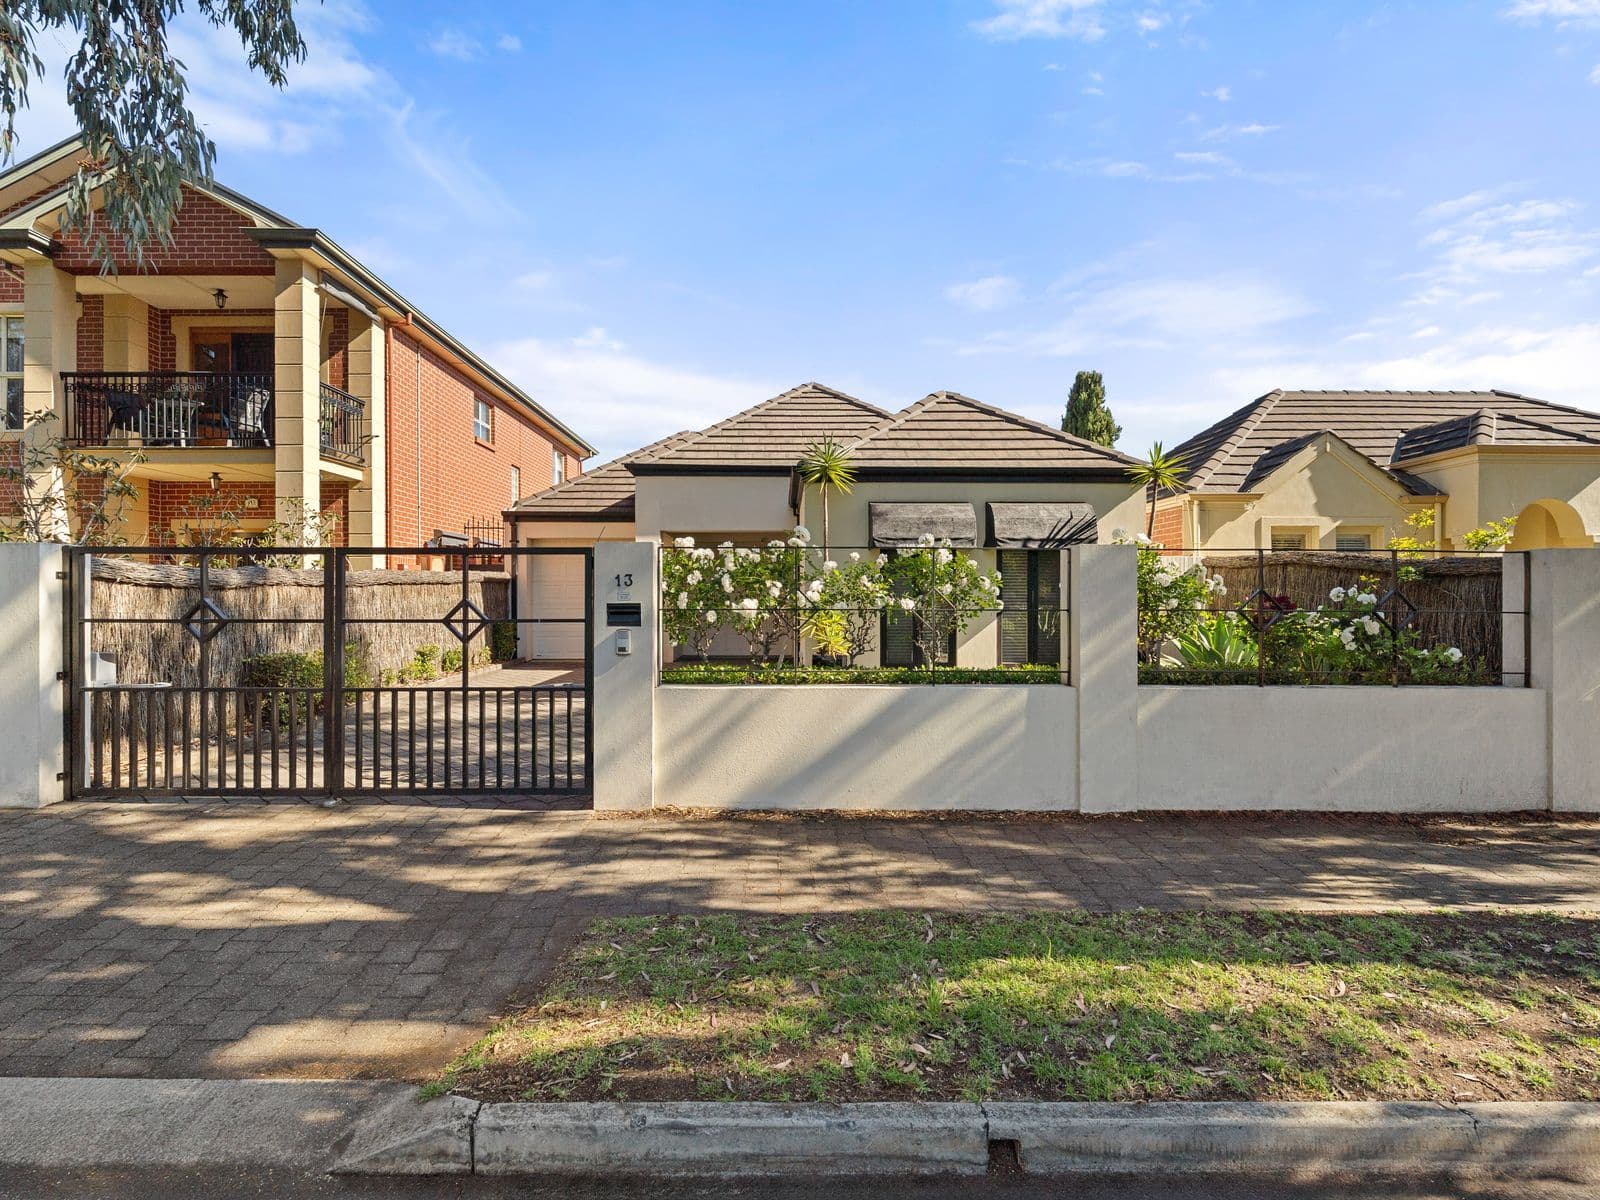
Townhouse elegance on a picturesque Jacaranda-lined street, fall in love with this stunning Frewville haven tailor-made for host-loving professionals as much as couples banking room to grow, and where lifestyle finesse - from exclusive schools to a long-list of destination cafés and restaurants popularising Glen Osmond's flourishing strip - delivers an elite pocket of the city-fringe to plant and prosper.
A light, bright and airy abode with a free-flowing ground level that combines a cosy family living at entry with a modern lean to the open-plan lounge, dining, and spacious kitchen for effortless entertaining potential. A picture-perfect social hub that lets you wine and dine friends and family, along with French doors opening to a sunbathed courtyard alfresco gives guests options to spill inside or out with consummate ease, as well as simply savour beautiful sunshine to your everyday.
Deceptively versatile, a tiptoe upstairs sees a lofty retreat ideal for a kids' play zone kept conveniently out of sight or an idyllic spot to curl up with the latest bestseller. Thoughtfully arranged bedrooms place the two singles side-by-side and easy reach to the gleaming main bathroom, while a supremely spacious master features a private balcony with treetop views, BIRs and private ensuite.
Rear access to your double garage ensures discreet comings and goings, and nestled in this neat row alongside like-minded neighbours who cherish the minimal, lock-and-leave lifestyle too. A stellar pocket of the leafy south-east that needs no reminding, you'll find excellent shopping options whether its Frewville Foodland, Tony & Mark's or Burnside Village all moments away, a leisure stroll to Glenunga International and a stone's throw to Glen Osmond Primary, while a popular cuisine scene on hand, weekend jaunts up the Freeway to the iconic Foothills, and a 7-minute zip to the CBD caps-off this coveted address!
FEATURES WE LOVE
• Beautiful ground level gliding over hybrid floating floors, brightened by ambient LED downlights and an abundance of natural light
• Lovely lounge/family zone at entry
• Superb open-plan entertaining headlined by the spacious contemporary kitchen featuring great bench top space, abundant cabinetry and cupboards, and gleaming appliances, including dishwasher and sleek electric cook top
• Effortless alfresco flow to the sunny courtyard with room to personalise with your possessions
• Plush-carpeted upstairs retreat/second living
• Light-filled master bedroom featuring scenic balcony, BIRs and private ensuite
• 2 more well-sized bedrooms, both bright and airy, and one with BIRs
• Crisp main bathroom with bath/shower combo, and guest WC downstairs
• Functional laundry with storage, and ducted AC throughout for year-round comfort
• Rear access double garage, and modern contemporary frontage behind leafy Jacaranda trees
LOCATION
• Footsteps from Glenunga International, and a brisk walk to Glen Osmond Primary for the easiest of school runs
• Wonderful reach to a long-list of destination restaurants dotted along Glen Osmond Road, such as Noi Vietnamese, Okami Japanese, Singapore House, Coccobello, as well as a raft of cafés for all your brunch catch-ups close to home
• Around the corner from Frewville Foodland, Tony & Mark's and Burnside Village for fantastic shopping options
• Only 7-minutes (3km) to the CBD, and 8 to both King William Road and the vibrant Parade Norwood
Disclaimer: As much as we aimed to have all details represented within this advertisement be true and correct, it is the buyer/ purchaser's responsibility to complete the correct due diligence while viewing and purchasing the property throughout the active campaign.
Property Details:
Council | BURNSIDE
Zone | BN - Business Neighbourhood
Land | 186sqm(Approx.)
House | 198sqm(Approx.)
Built | 2001
Council Rates | $TBC pa
Water | $TBC pq
ESL | $TBC pa