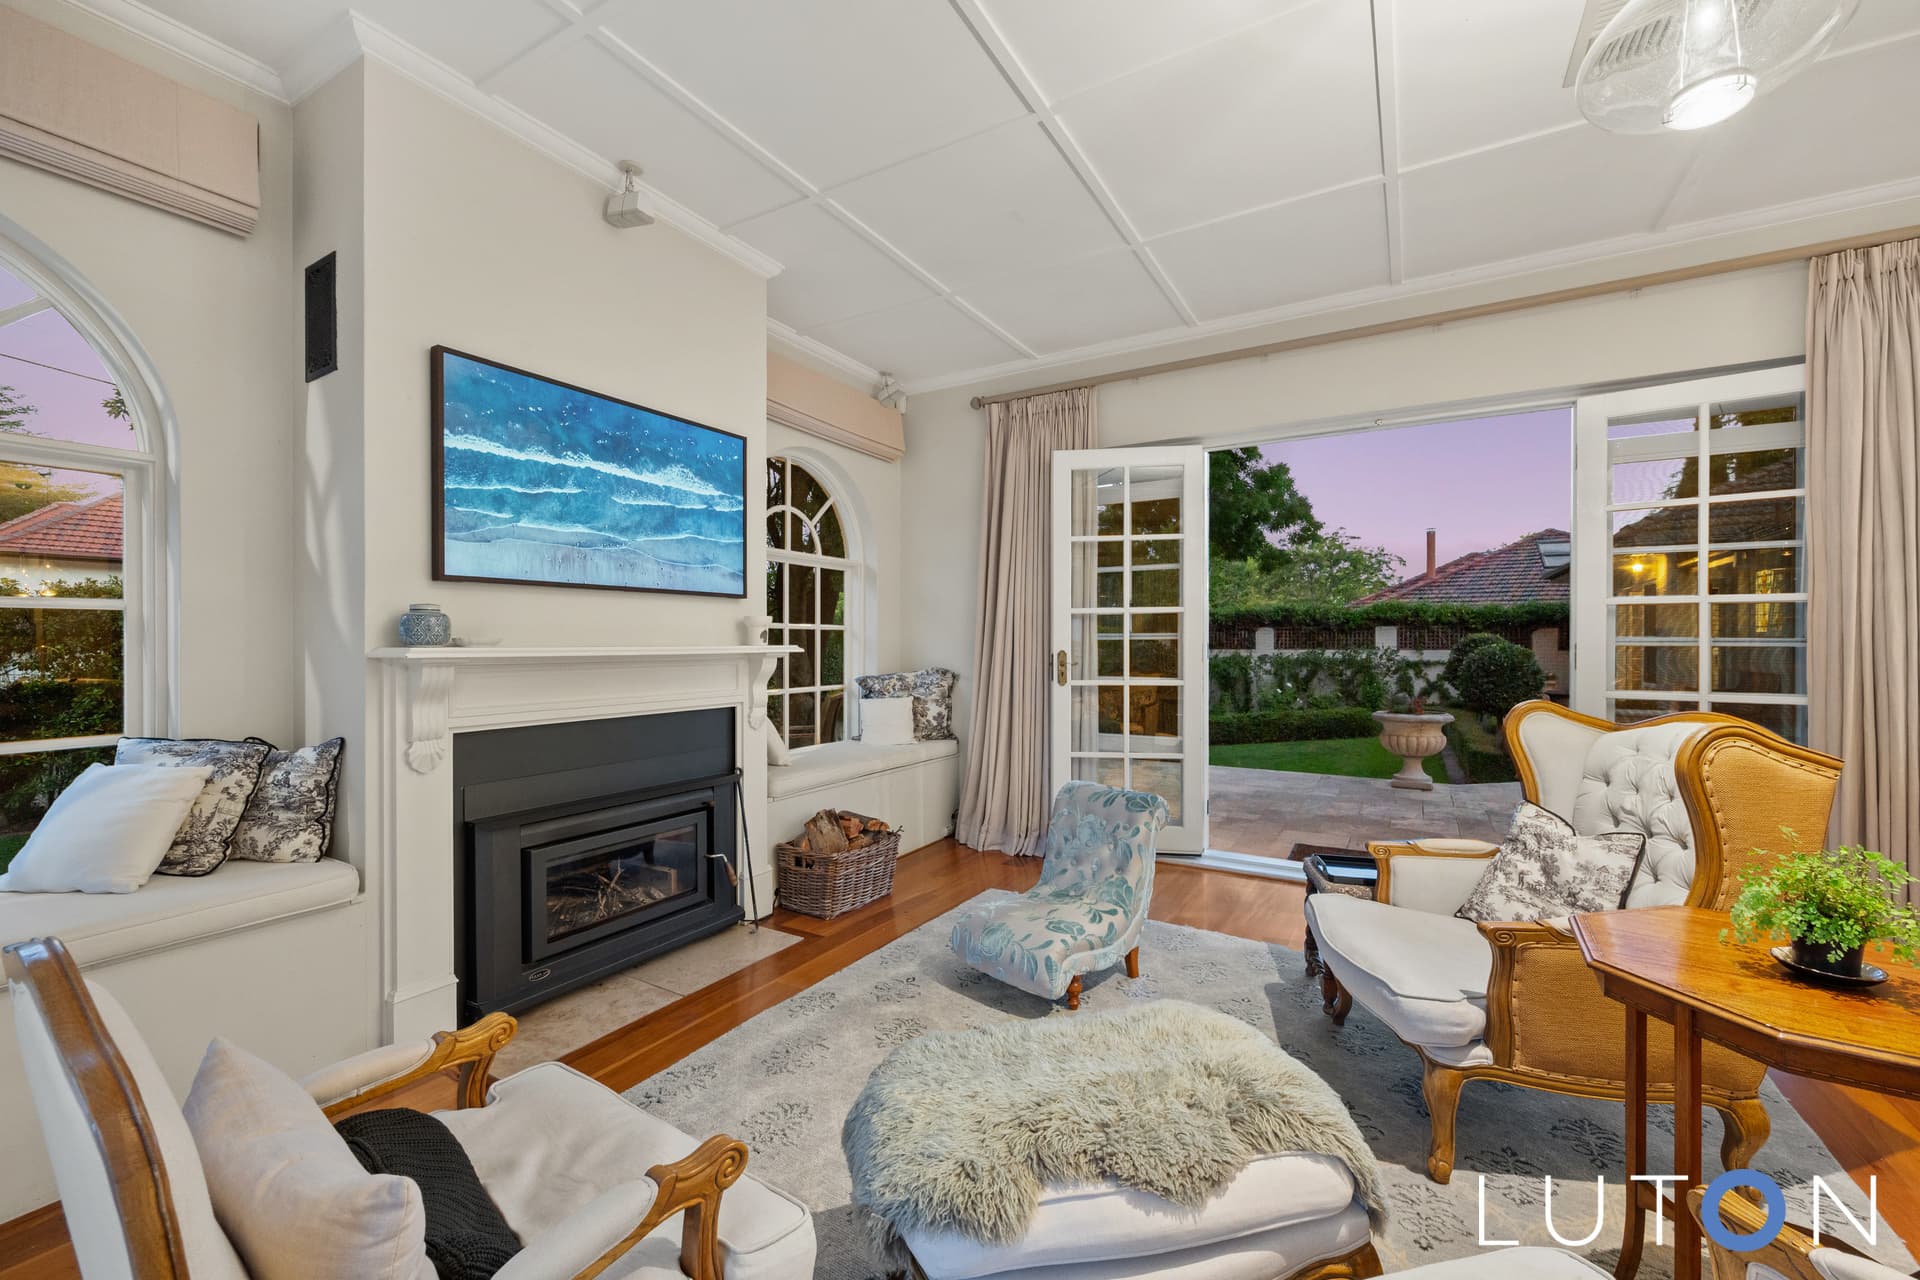
A classic Forrest residence with a bespoke, luxurious restoration offering an enviable lifestyle opportunity on Manuka’s doorstep,
Rich in character and charm, the classic facade opens to a high-quality, spacious residence with a sun-drenched northerly aspect to the rear.
The formal entrance way and central hallway introduces the beautifully proportioned formal lounge with cellar and fireplace, dining room with built-in-bar that lead through to the showcase kitchen with feature marble bench that leads to the family room and out through the bi-fold doors to the expansive multi-level entertainment areas and in-ground swimming pool.
Providing a spacious layout for three comfortable bedrooms, the master being an oversized suite with dressing room, extensive built-in-robes, makeup station and through to the stunning ensuite.
Two additional bedrooms, each with built-in-robes and access to their own bathrooms ensuring that all members of the family have supreme comfortability.
Further accommodating with a double garage with automatic door and an additional loft space – perfect for a rumpus room, study or studio.
The lifestyle convenience is second to none. Located just 500 metres from Manuka Villages shopping precinct, you’ll enjoy effortless access to boutique shopping, cafés and restaurants, along with nearby Manuka Oval, Manuka Pool and Telopea Park. Also providing an excellent location with close proximity to both Grammar Schools, St Clare’s College and St Edmunds College.
A property providing an unsurpassed level of quality living and lifestyle.
Features
In a dress circle location, on Manuka’s doorstep
Offering a prized northerly aspect to the rear allowing sun-drenched living
Classic front facade with bluestone rock walls and automatic front gates
Beautiful front garden with water fountain
Formal entrance with second door and feature tiles
Formal lounge room with wood fireplace with marble top
Wine storage/cellar with temperature control and feature lighting
Formal dining with built-in bar with cabinets and sink and sliding doors to deck
Kitchen with expansive marble benchtop, double sink, Miele induction cooktop, dishwasher, 2 x Miele ovens, range hood and soft close cabinetry
Family room with bi-fold and sliding doors
Master suite with double garden windows, custom walk-in dressing room, built-in-robes, make-up station
Ensuite with marble bench top, double vanity, LED light mirror, free-standing bath, shower and floor to ceiling tiles
2nd main bathroom with floor to ceiling tiles, shower, marble bench top, and laundry
External access – perfect to service the pool area
Bluestone retaining rock walls in the back garden
Elevated alfresco entertainment space with vergola in the rear of the back garden with a fire pit zone – an incredible space to entertain
Double garage with apoxy floor, automatic door and additional loft space – perfect for a rumpus room, home office or studio
Landscaped gardens with roses, rhododendrons, ornamental pears and box hedging
Bluestone retaining walls and brick pathways
EER: 0
Land Rates: $14,584
Land Size: 1351m2 approx.
UCV: $2,775,000 approx
Living Area: 210m2 approx
Garage Area: 63m2 approx
Mezzanine: 55m2 approx
Gungahlin
Belconnen
Inner North
Inner South
Woden
Weston Creek
Molonglo Valley
Tuggeranong
Queanbeyan
Jerrabomberra and surrounds