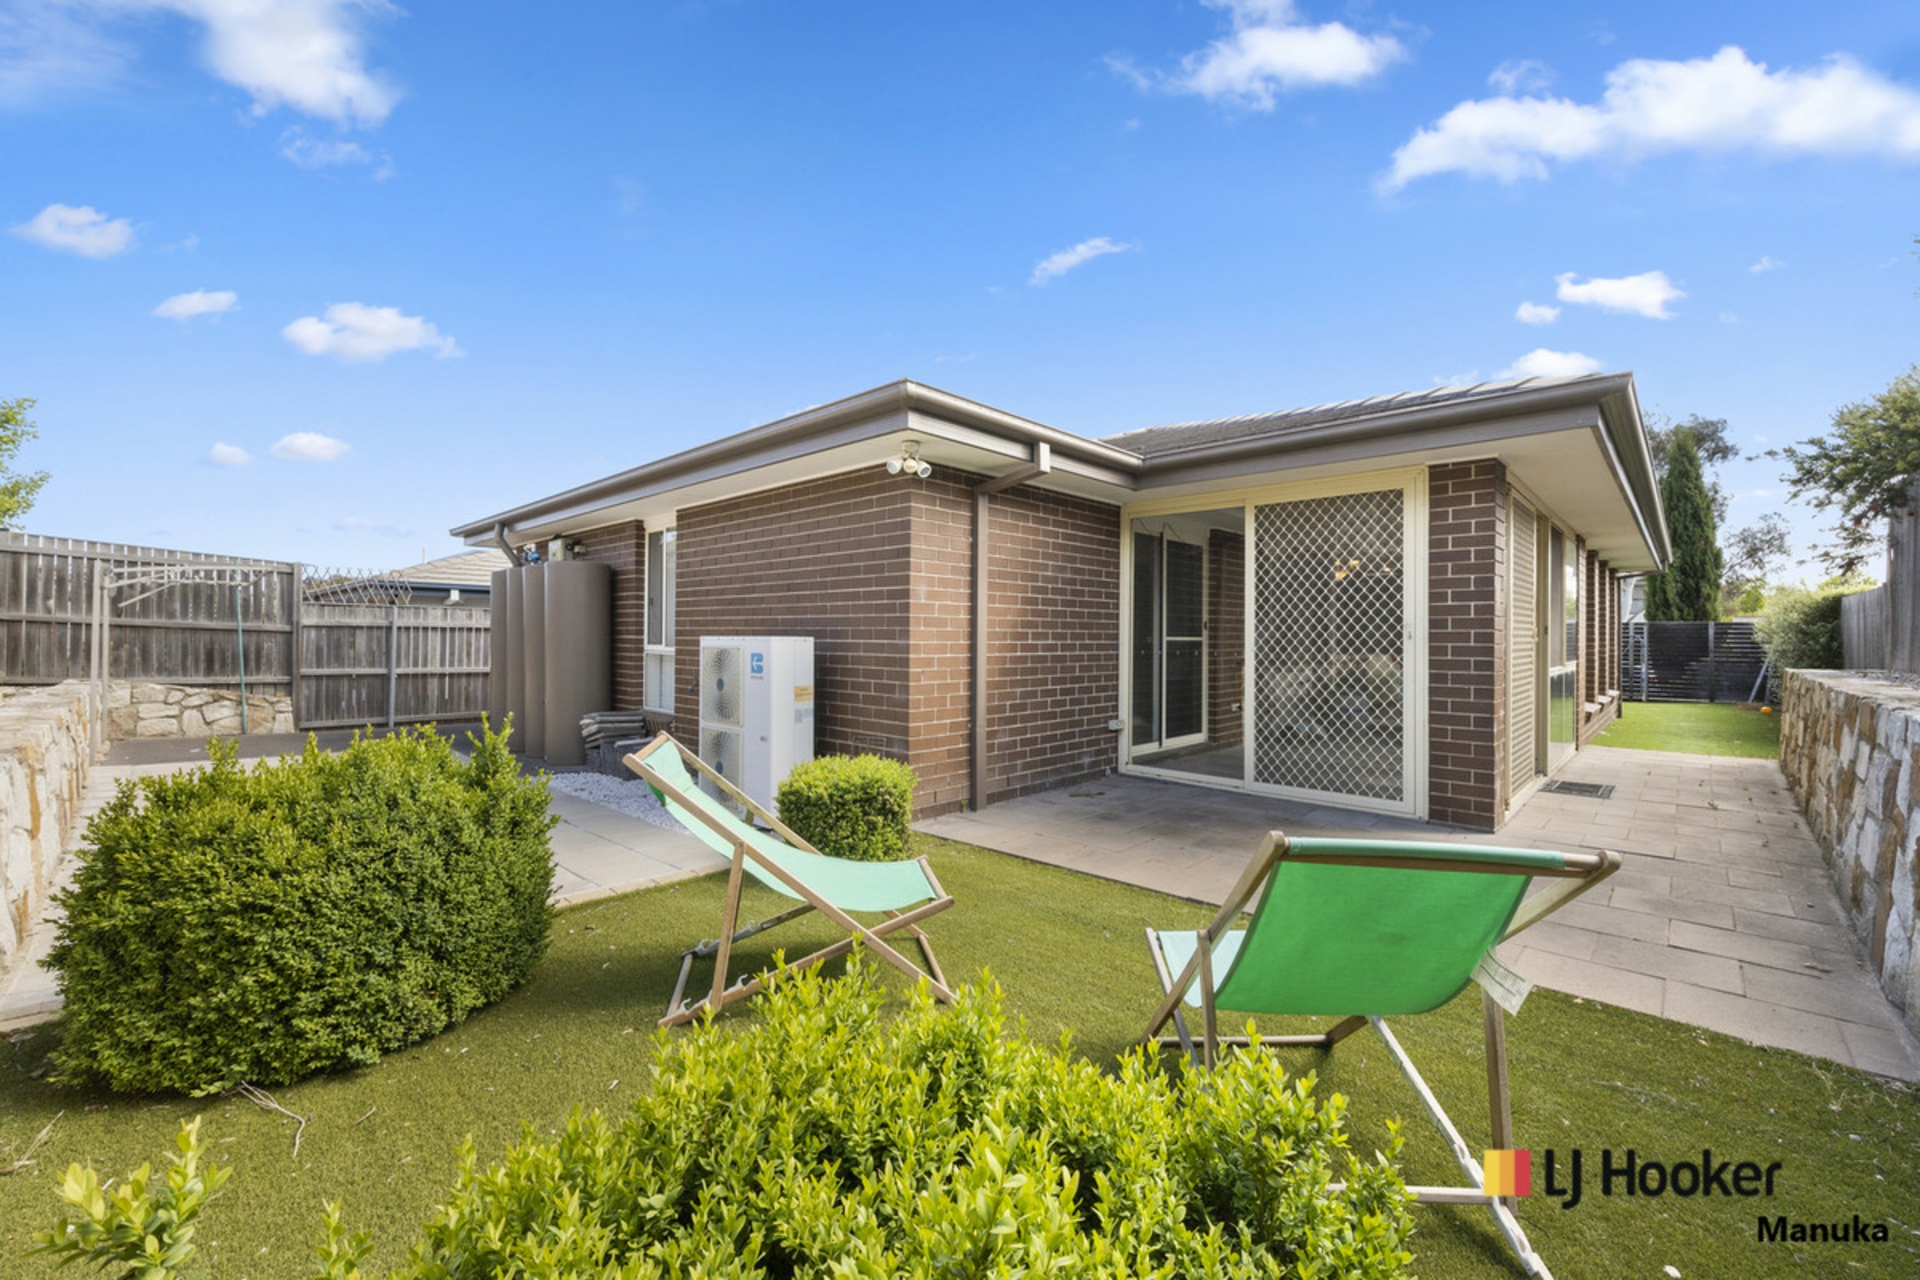
Set in a quiet, family-focused street, this well-kept single-level home offers a practical layout, generous living spaces, and the kind of flexibility that makes everyday life easy.
As you step inside, you're welcomed by a spacious living room positioned at the front of the home. It's a great first impression. Light-filled, well proportioned, and subtly defined by feature columns that give the space character without closing it off. Timber-style flooring runs through the living areas, adding warmth and continuity, with tiling kept to the wet areas for everyday practicality.
Moving through, the kitchen sits at the heart of the home and is larger than you might expect. There's excellent storage, good bench space, quality appliances, and skylights that bring natural light into the space. It connects seamlessly with the family and dining area, making it ideal for daily living, entertaining, or simply keeping an eye on things while meals are being prepared.
The family and dining zone feels open without being exposed, and the layout makes great use of space with no wasted areas. Storage is a real strength throughout the home.
Accommodation is thoughtfully arranged. Two bedrooms include built-in robes, while a well-sized multipurpose room without a robe is ideally placed to function as a study, fourth bedroom, or guest room. The main bedroom is well sized and includes a walk-in robe and ensuite. It also opens directly onto the sunroom, a versatile extra space that can be used as a retreat, playroom, or quiet sitting area. The sunroom is also accessible from the family and dining area, allowing it to function as a true extension of the living space.