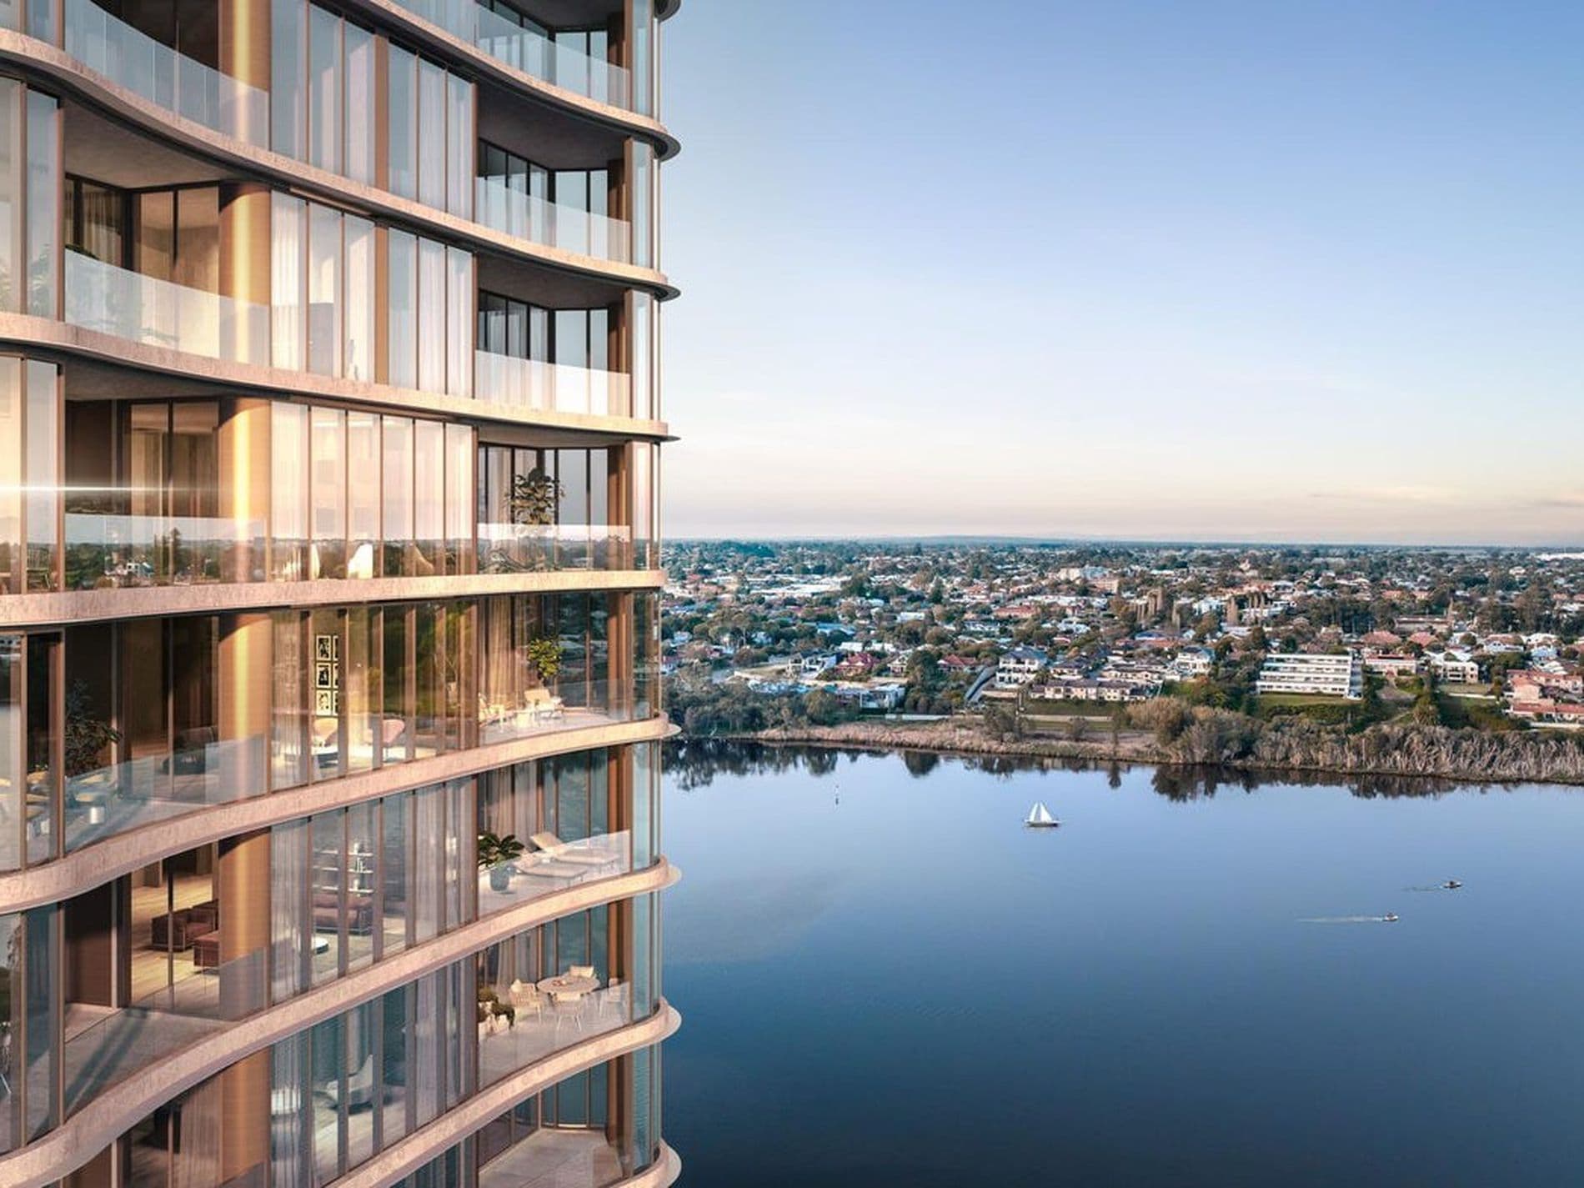
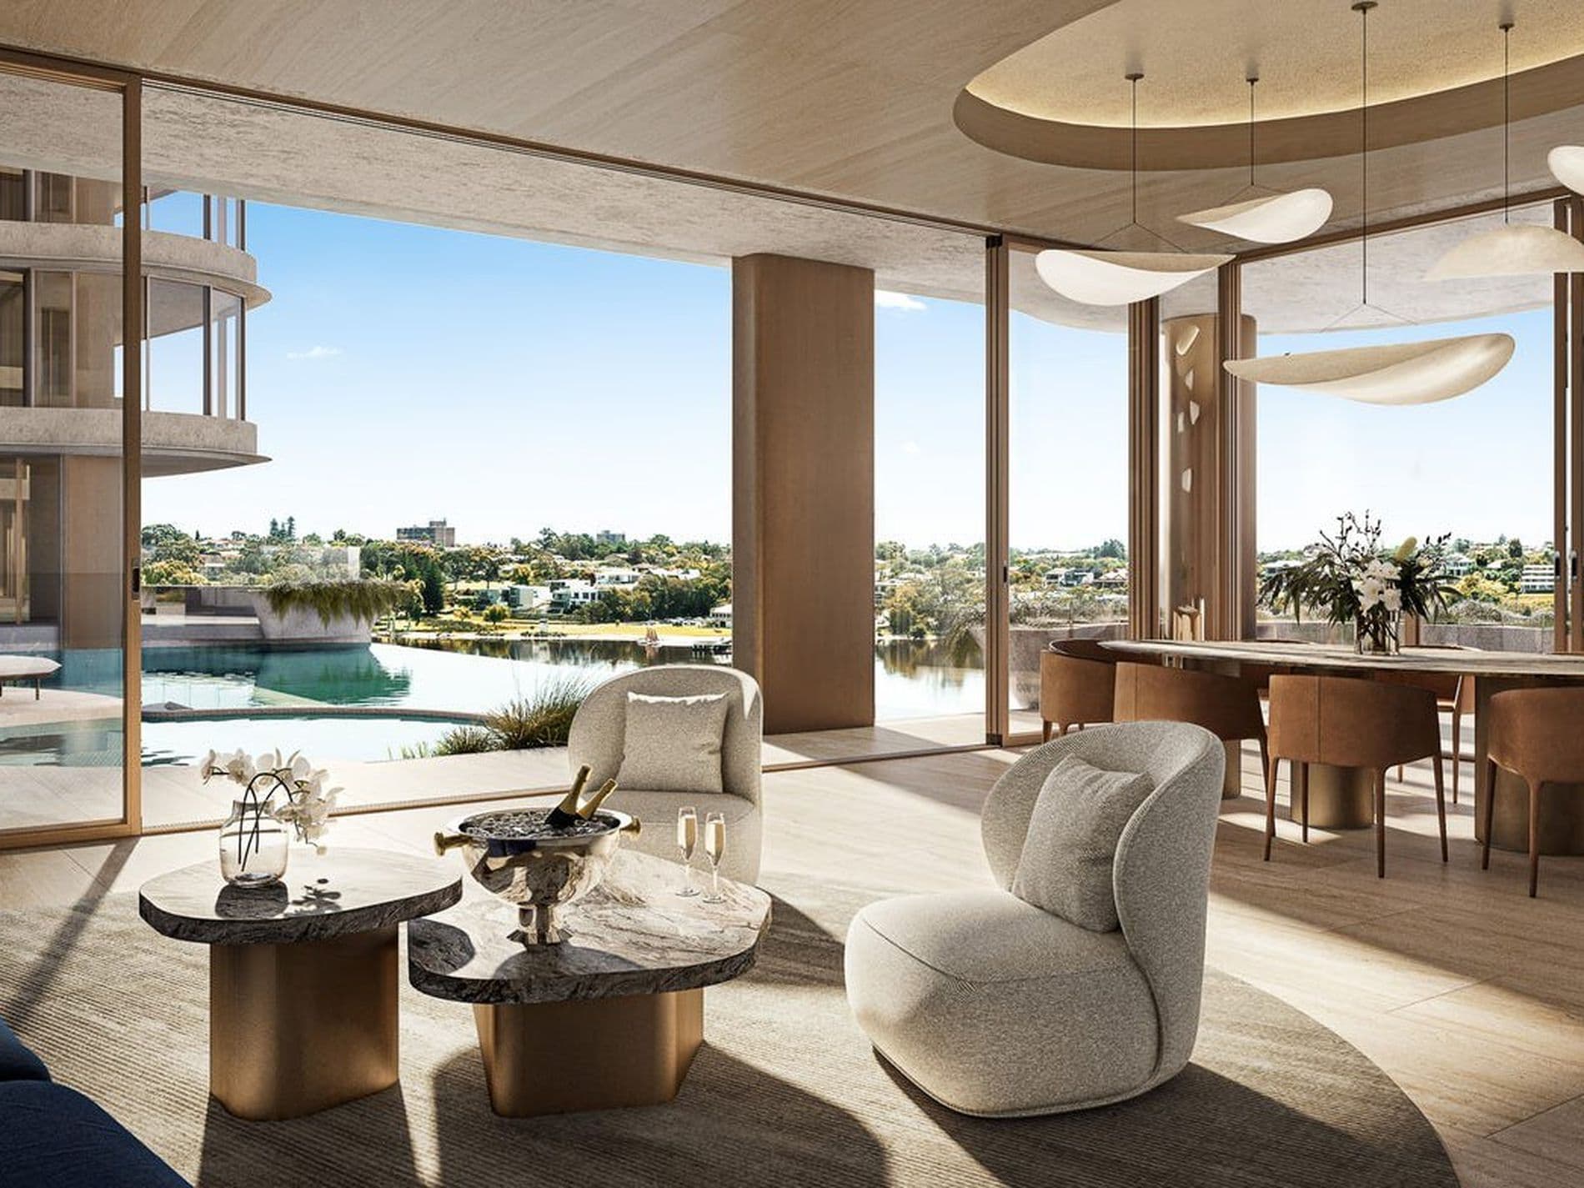
An enviable family lifestyle awaits you with this classic character home.
FEATURES
With classic 1950s facade & vibrant renovated & extended, spacious inviting interior
Ideal, family friendly, free flowing, single level layout with separate parents wing & childrens/teenagers wing
Classic character features including high ceilings, jarrah floorboards, timber highlight windows & doors
Ducted evaporative air conditioning
Formal entrance
Light filled formal living with a closed combustion stove & access to elevated, leafy front terrace & central courtyard for relaxed entertaining
King sized bedroom 2 with mirrored built in robe & ceiling fan
Bedrooms 2, 3 & 4 are in the separate childrens/teenagers wing with centrally located bathroom
Bedrooms 3 & 4 are both queen sized & have built in robes
Central family bathroom offers a single basin vanity, shower, separate bath & skylight
Separate WC
Large, open plan, informal living includes the kitchen & has access to fabulous central courtyard offering seamless indoor/outdoor entertaining
Gas bayonet to informal living
Renovated great sized kitchen has a central island bench with granite top, a breakfast bar, under bench & overhead cupboards, Bosch semi integrated dishwasher, Ceramic cook top, canopy style range hood, Andi wall oven, appliance cupboard, corner pantry, track lighting & skylights
King sized master bedroom privately situated at the rear of the home has a mirrored built in robe & ensuite
Ensuite has a single basin vanity, shower, WC, mosaic feature tiling & skylight
Laundry features a Robinhood ironing centre & has direct access to drying line
OUTSIDE FEATURES
Beautifully maintained cleverly designed & landscaped manicured water wise gardens with fabulous agaves to feature
Large lawn area to the front
Central expansive entertainers paved courtyard
Large, elevated, leafy terrace to the front
Low maintenance, secure, pet friendly rear garden complete with paving
Automatic bore reticulation
ACCOMMODATION
4 bedrooms
2 bathrooms
Formal living
Informal living
Kitchen
Dining
Laundry
2 WCs
PARKING
Under croft auto garage with provision for tandem parking
Ample additional off street parking
TITLE DETAILS
Lot 1553 on Plan 6371
Volume 1181 Folio 403
LAND SIZE
825 sq. m
OUTGOINGS
Water Authority 13/14: $1,136.94
Town of Cambridge: 13/14: $2,203.31
Emergency Services Levy: $287.27
Waste Service: $170