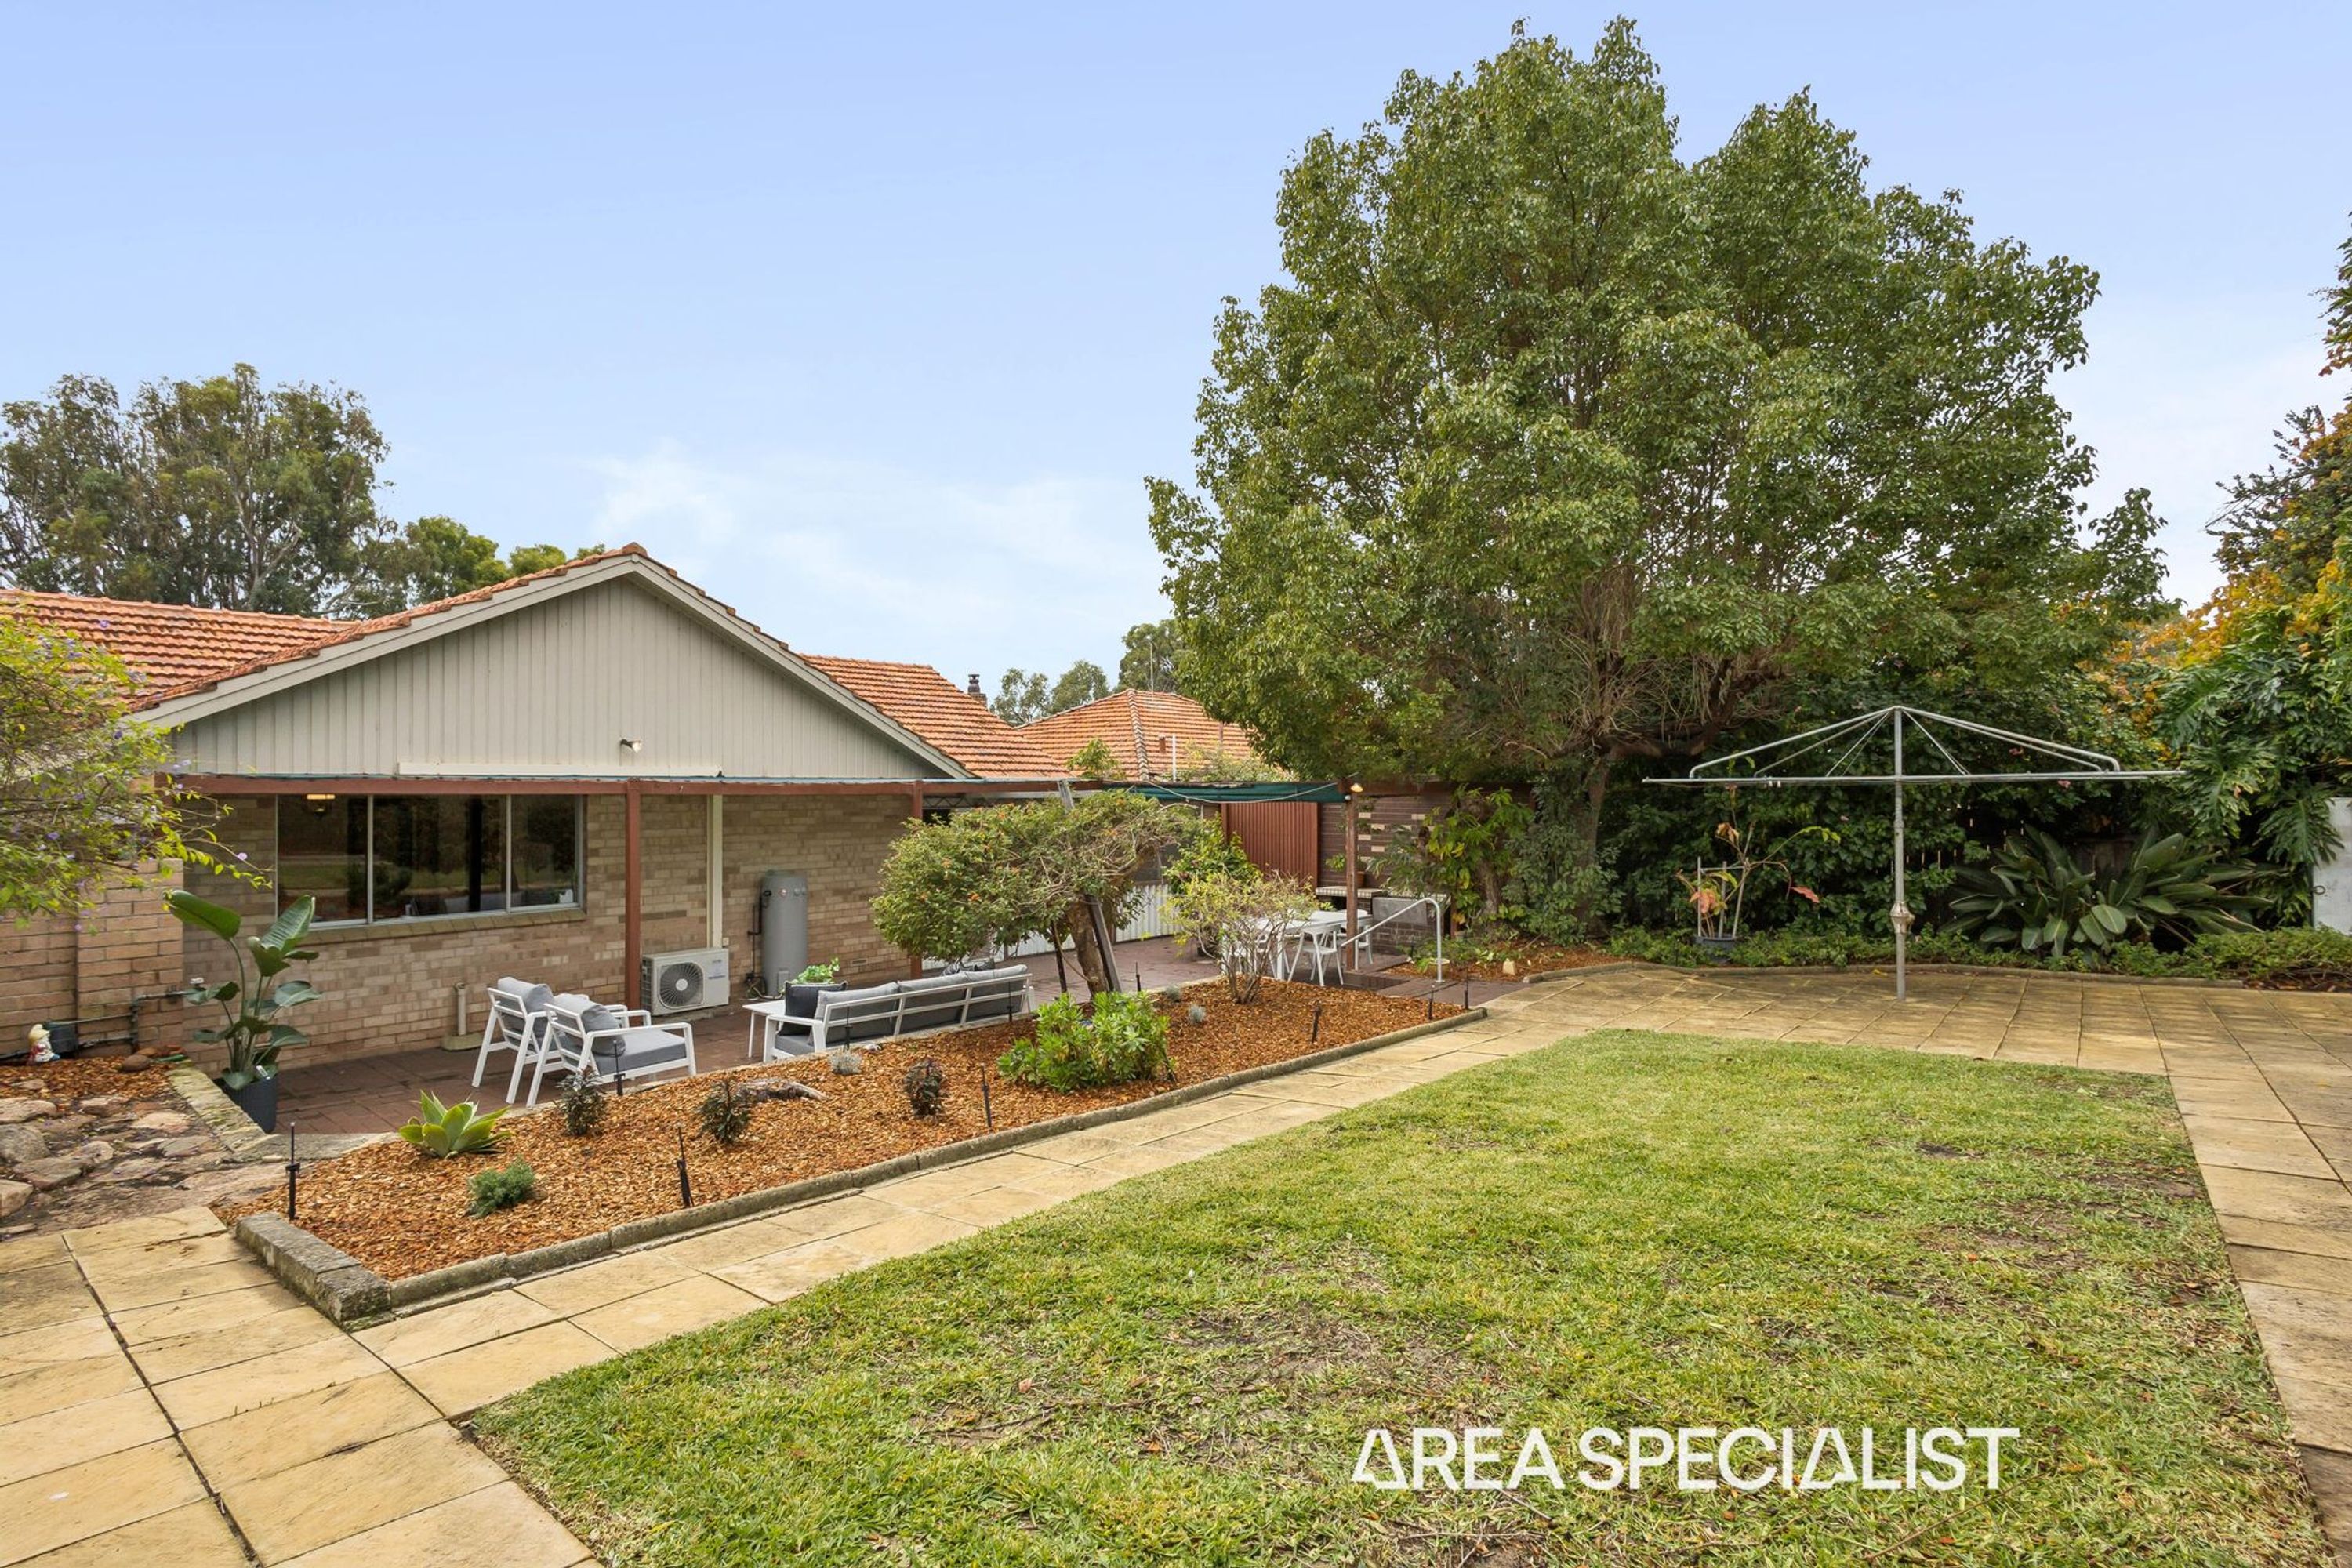
Built in 1939, this property is in original condition and offers an opportunity for those who wish to exercise their renovation imagination or for those who want to build their dream home in a fabulous location.
ACCOMMODATION
3 bedrooms
1 bathroom
Kitchen / Dining
Lounge
Sleep-out
Laundry
WC
FEATURES
Lovely character features including clear leadlight doors and windows, plate and picture rails, high ornate ceilings and cornices, Jarrah floor boards, skirtings, doors and architraves
Separate entry from enclosed front verandah
Lounge room offers a Vulcan gas heater built in to a brick fireplace, an air-conditioner (cooling only) and a built in display case
Master bedroom offers a reverse cycle air conditioner, deep casement windows and very ornate ceiling and cornices
Bedroom 2 has a reverse cycle split system air conditioner, gas bayonet, built in cupboards and book shelves and access to the sleep-out at the back
The original bathroom includes a bath, shower stall, pedestal hand basin and access to storage
The original kitchen offers under bench cupboards, access to the lounge and sleep-out, ceiling fan and a modern La Germania 90cm freestanding stove with 5 burner cooktop
Sleep-out at the back
Laundry with double sink and separate WC
Bedroom 3 / home office, accessed from outside, is above the garage
Bosch instantaneous gas hot water system
OUTSIDE FEATURES
Paved and covered outdoor area
Pergola, covered with Stephanotis vine
Lime and two Orange trees
Mature Frangipani trees
Manual reticulation off the mains
Garden shed
PARKING
Single under croft garage
Single carport
LOCATION
This home is well located being within easy walking distance of The Floreat Forum, Floreat Pre Primary and Primary Schools, Newman Junior College, The Floreat Sports Precinct, The Floreat Tennis club and public transport. City and Floreat beaches are nearby as is Churchlands Senior High School, Newman Senior College and John XXIII College. Public transport is easily accessed along The Boulevard and the CBD is within 7km.
TITLE DETAILS
Lot 87 on Plan 5782
Certificate of Title Volume 1059 Folio 136
AREA
The land area is approximately 728 sq. metres
OUTGOINGS
Water Authority 2014/2015: $985.02 p/a
Town of Cambridge 2014/2015: $2,491.24 p/a