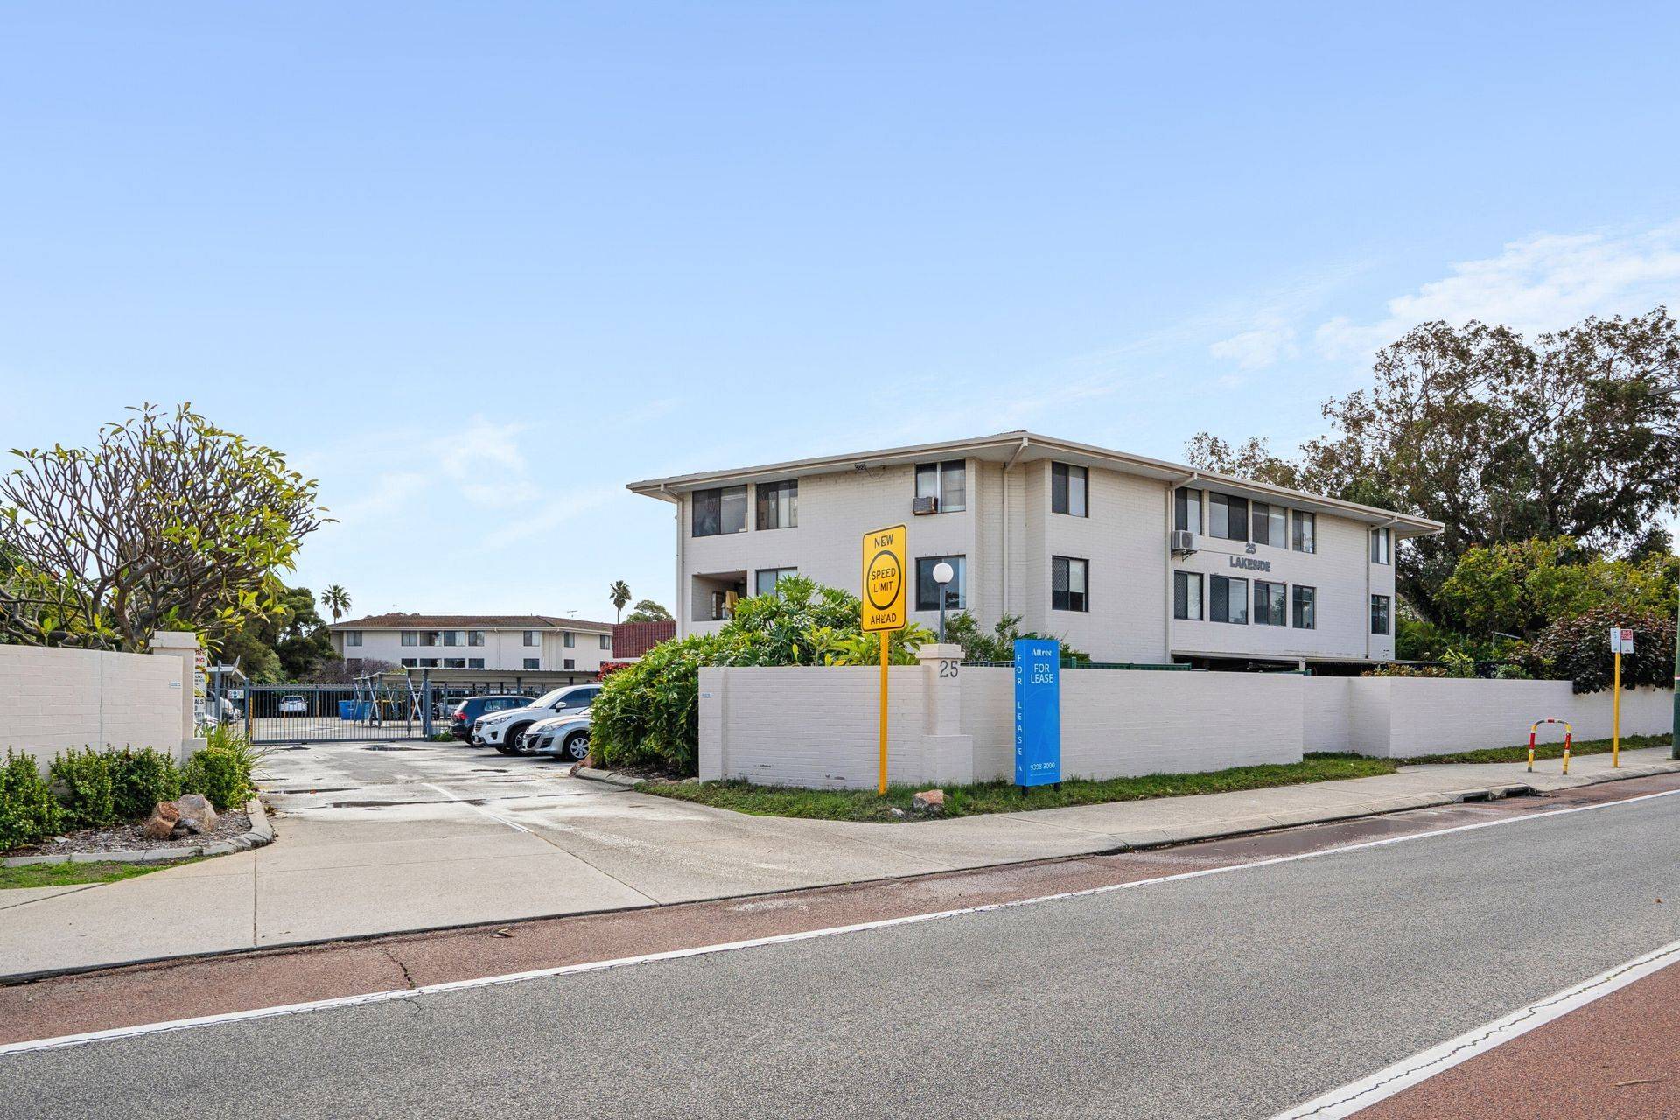
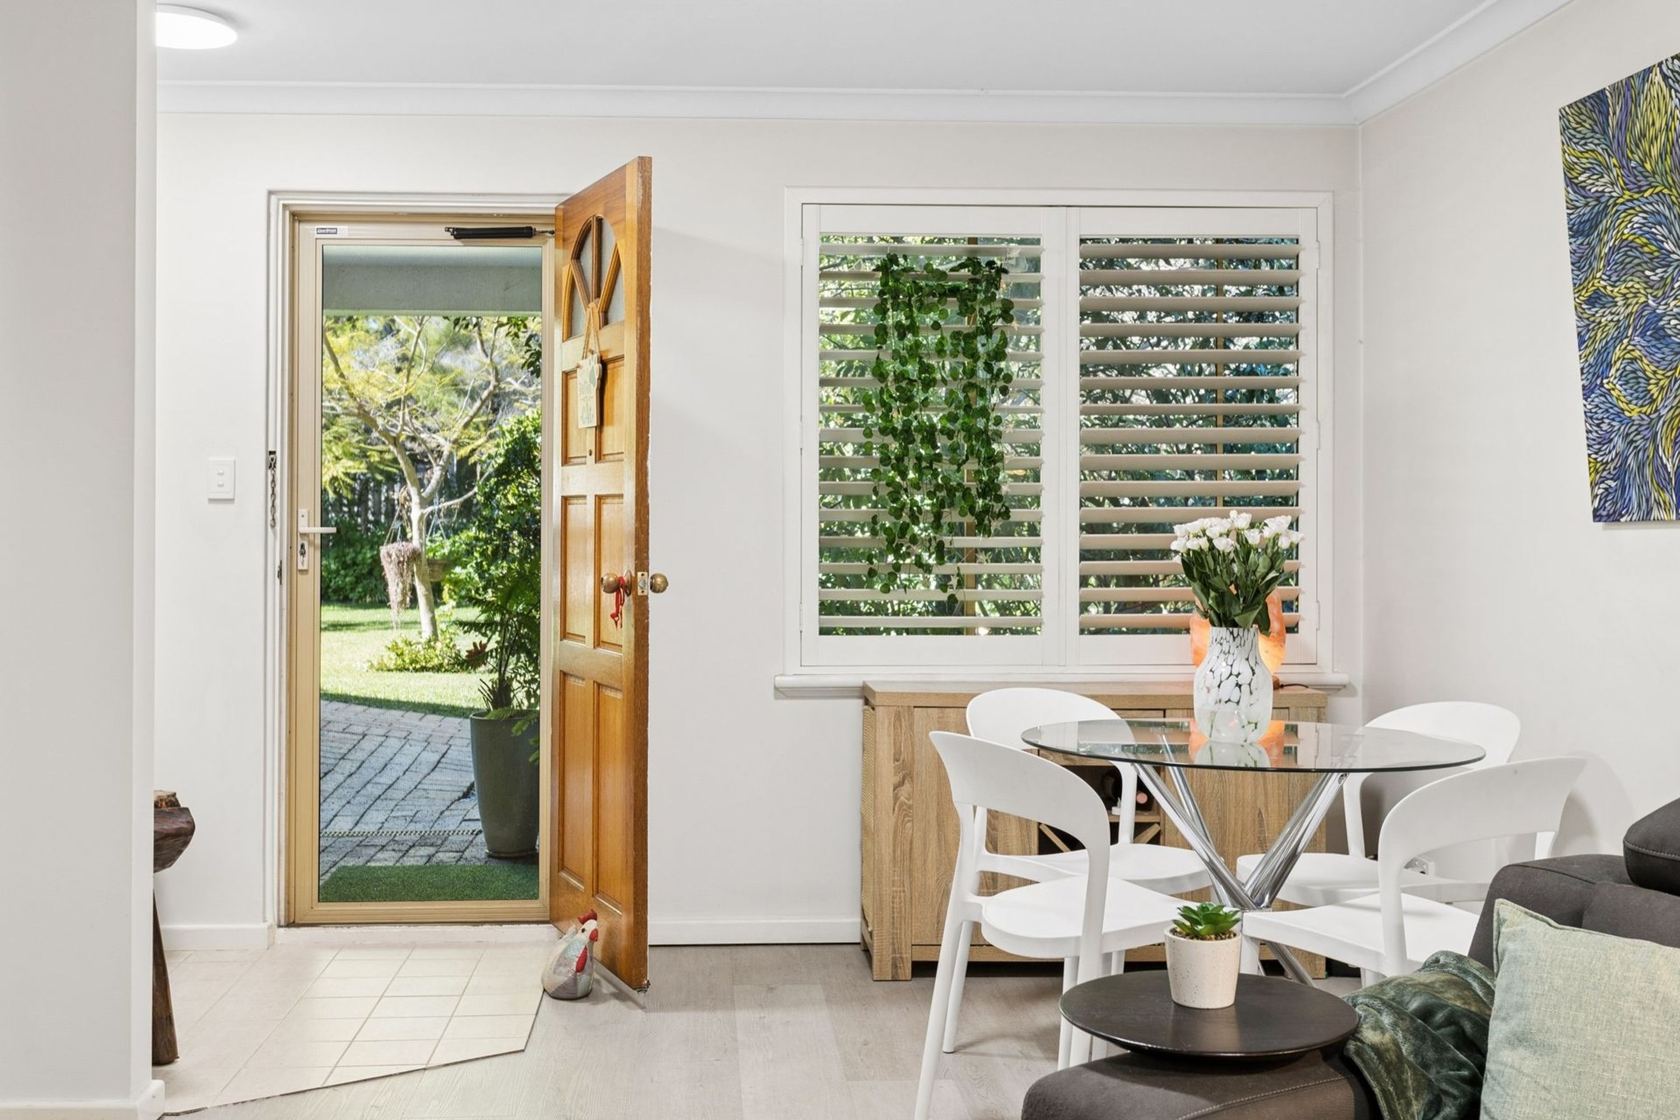
Classic Art Deco 1939 build featuring deep window sills with leadlight windows and entry door, large fire place with detailed wide timber mantle, high ceilings with ornate cornices and roses, picture rails and floorboards.
Set on a corner block with dual access, this property is ripe for renovation or building the home of your dreams. With mature trees and shrubs this leafy spot has potential plus to create a haven tucked away from the hustle and bustle of the day.
ACCOMMODATION
3 bedrooms
2 bathrooms
Kitchen
Dining
Lounge
Family room
Laundry
2 WCs
FEATURES
Jarrah floorboards
Leadlight windows with deep sills
Large original fireplace with broad mantle and gas point
High ceilings with ornate roses and cornices
Dining room with open fire
Master bedroom with air conditioning and built-in robes
Original kitchen
Bathroom with terrazzo floor and separate shower
Large family room with built-in bar
Reverse cycle split system air conditioning
Alarm system
WC with access from the garden
OUTSIDE FEATURES
Front porch surrounded by greenery
Lush gardens with mature trees, shrubs, roses and citrus trees
PARKING
Garaging for one car
LOCATION
Ideally located being within the Shenton College, Floreat Primary School and Jolimont Primary School catchments and within easy walking distance of the local shops on Cambridge Street, Matthews Netball Centre and the Floreat Pre-Primary. Newman Junior College and John XXIII College are nearby, as is HBF Stadium, Perry Lakes and Bold Park Reserves. Public transport is easily accessed along Cambridge and Selby Street. Popular Floreat and City Beaches are within 3 kilometres while the CBD is within 7 kilometres.
TITLE DETAILS
Lot 152 on Plan 3480
Volume 1551 Folio 482
LAND AREA
674 sq. metres
OUTGOINGS
Town of Cambridge: $1,565.85 / annum 17/18
Water Corporation: $1,205.58 / annum 17/18