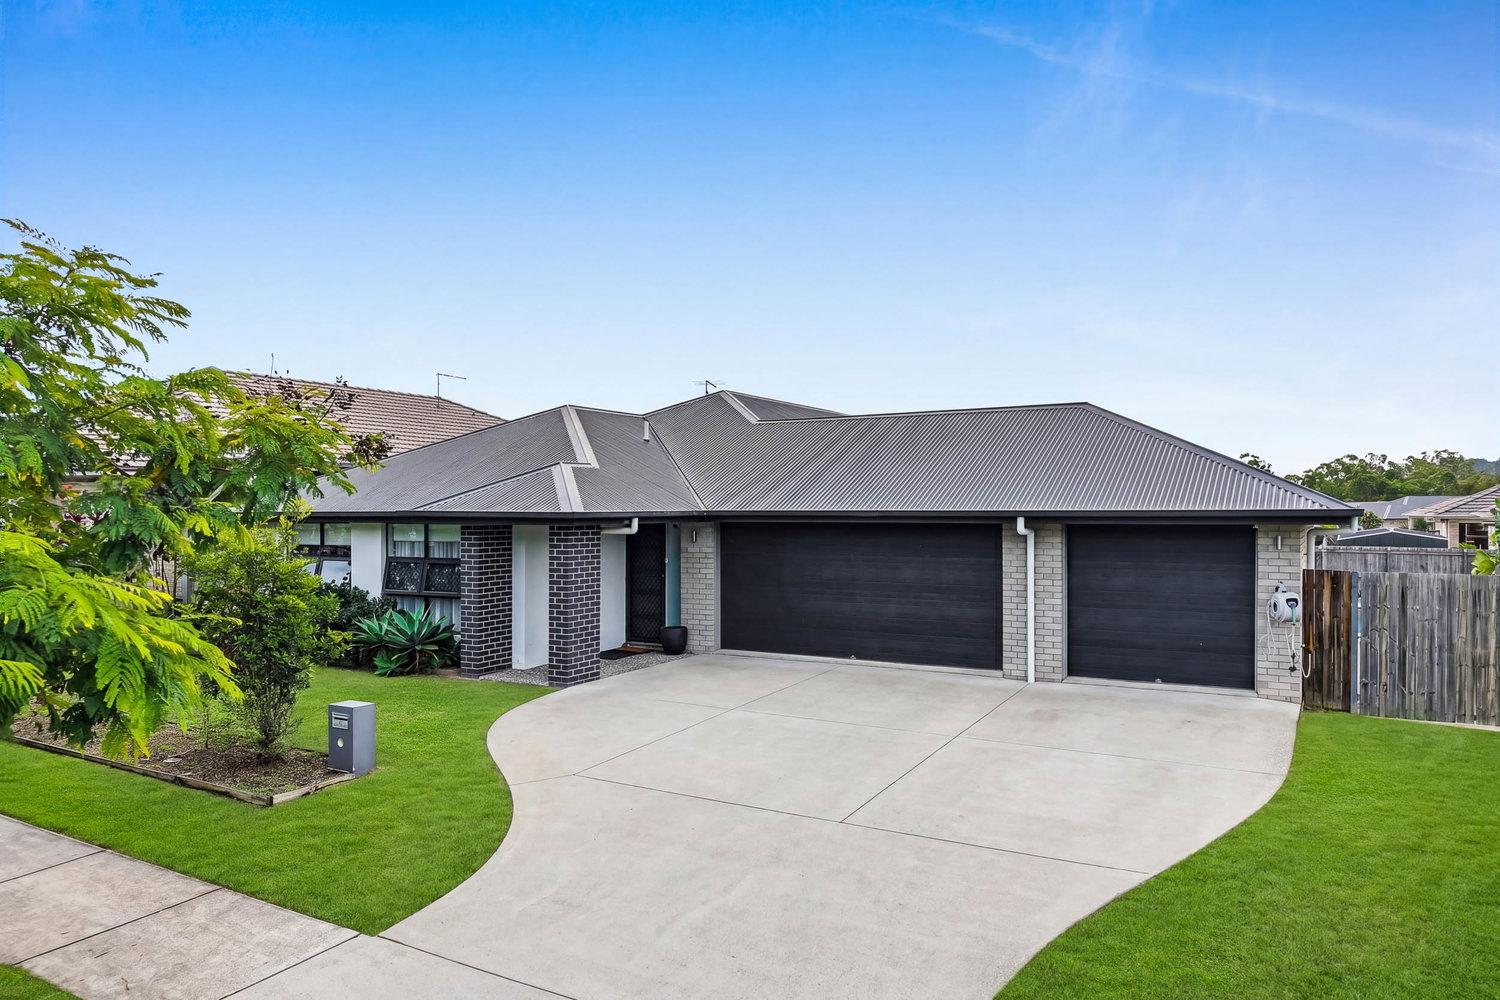
Set on a substantial 720m² block, 41 Trailblazer Drive is a home designed for buyers who have outgrown the limitations of a standard suburban block and want somewhere that can accommodate the cars, caravan, kids, guests, hobbies and everyday life without everything feeling crammed in.
With two separate living zones, two distinct bedroom wings, a triple garage with drive-through access, side access, secure caravan parking and a private in-ground pool, this is a property that offers genuine flexibility both inside and out.
FOUR BEDROOMS. TWO LIVING SPACES. PLENTY OF ROOM.
The layout has been designed around everyday family life, with four well-sized bedrooms and two separate living areas giving everyone space to relax.
The main living zone brings together the kitchen, dining and living areas, creating a generous central space for everyday life and entertaining.
The second living area gives you another room to use however your household needs it — a media room, children’s retreat, second lounge or quiet space away from the main living area.
The four bedrooms are generously proportioned, with built-in mirrored wardrobes and ceiling fans, while the master suite includes air conditioning, a large walk-in robe and a spacious ensuite.
The main bathroom includes a shower, bathtub and vanity, with the added convenience of a separate powder room.
A KITCHEN THAT MEANS BUSINESS
At the centre of the home, the kitchen combines style with the space needed for a busy household.
Featuring stone waterfall benchtops, a 900mm gas cooktop, 900mm electric oven, dishwasher, double plumbed fridge space and an oversized walk-in pantry, there is plenty of bench space and storage without compromising the open feel of the main living area.
THE BACKYARD IS MADE FOR LIVING
Step outside and the scale of the block becomes even more apparent.
The covered alfresco overlooks the sparkling saltwater in-ground pool and decking, creating an easy outdoor entertaining area for weekends, birthdays, BBQs or afternoons spent at home.
Beyond the pool, there is still plenty of usable backyard for children and pets, making the most of the property’s substantial 720m² allotment.
ROOM FOR THE CARAVAN, BOAT & MORE
For buyers who need serious vehicle accommodation, this property delivers.
The triple garage features drive-through access, while side access leads to a fully concreted area with plenty of room to securely store a caravan, boat, trailer or additional vehicles.
It is the kind of practical feature you appreciate every time you come home.
THE DETAILS
• 720m² block
• Triple garage with drive-through access
• Side access
• Secure caravan / boat / trailer accommodation
• 4 generous bedrooms
• 2 bathrooms + powder room
• 2 living spaces
• Master suite with walk-in robe and ensuite
• Stone waterfall kitchen benchtops
• 900mm gas cooktop + electric oven
• Large walk-in pantry
• Ducted air conditioning
• Ceiling fans throughout
• Saltwater in-ground pool
• Covered alfresco entertaining
• Swann security cameras
• Water filtration system
• Solar power
• Natural gas
• Electric hot water
• NBN
EVERYTHING CLOSE BY
Located directly opposite a bus stop and within walking distance of St Bonaventure’s Catholic School, water parks and football fields, the location is practical for busy families.
Flagstone State Primary, Flagstone State Community College and the wider Flagstone shopping and lifestyle precinct are also just a short drive away, including ALDI, Coles, Woolworths, medical, childcare, chemists, Flagstone Tavern and speciality stores.
SPACE THAT GIVES YOU OPTIONS
Four bedrooms. Two bathrooms. Two living spaces. A big backyard. A pool. Serious vehicle accommodation. 41 Trailblazer Drive is a home that gives you the space to live comfortably now, while still having room for whatever comes next.
Arrange your inspection today and make it yours.