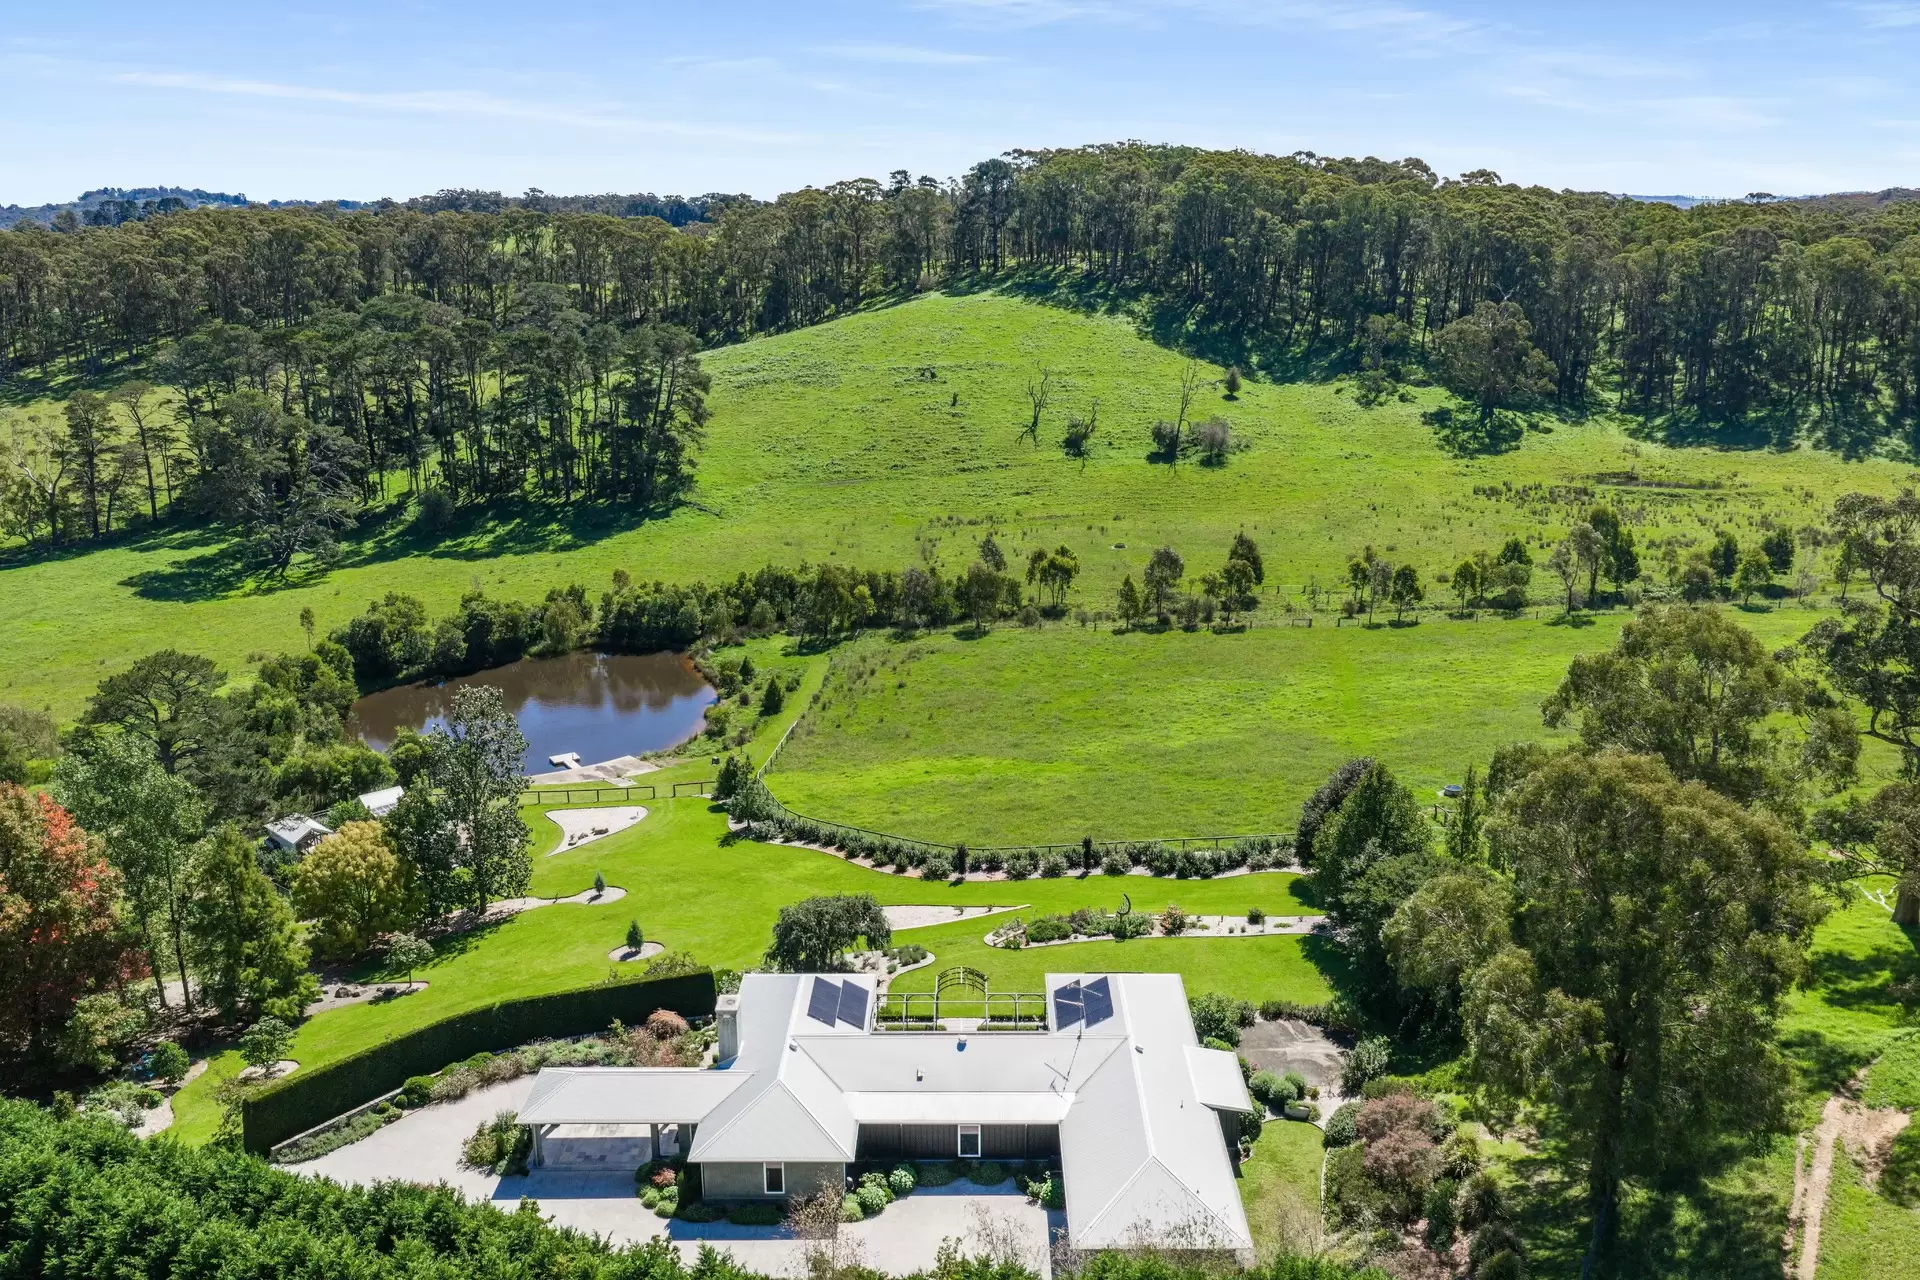
Yallanbee is a Southern Highlands estate where refined country living meets comprehensively upgraded equine and grazing capability. Spanning more than 60 hectares, it showcases a decade of considered investment, with the residence, land and infrastructure designed to work in effortless harmony.
The ResidenceAn award-winning renovation complements Michael Suttor's original signature design, delivering luxurious country living attuned to the region's seasons. Double-glazing, airtight construction and heat-recovery ventilation provide warmed, filtered fresh air.
Soaring vaulted ceilings crown a grand open-plan living and dining domain, anchored by a regal fireplace and flowing to an expansive alfresco setting for intimate moments and large-scale entertaining.
The kitchen is a true focal point, with rich green cabinetry echoing the valley, a generous stone island and premium appliances.
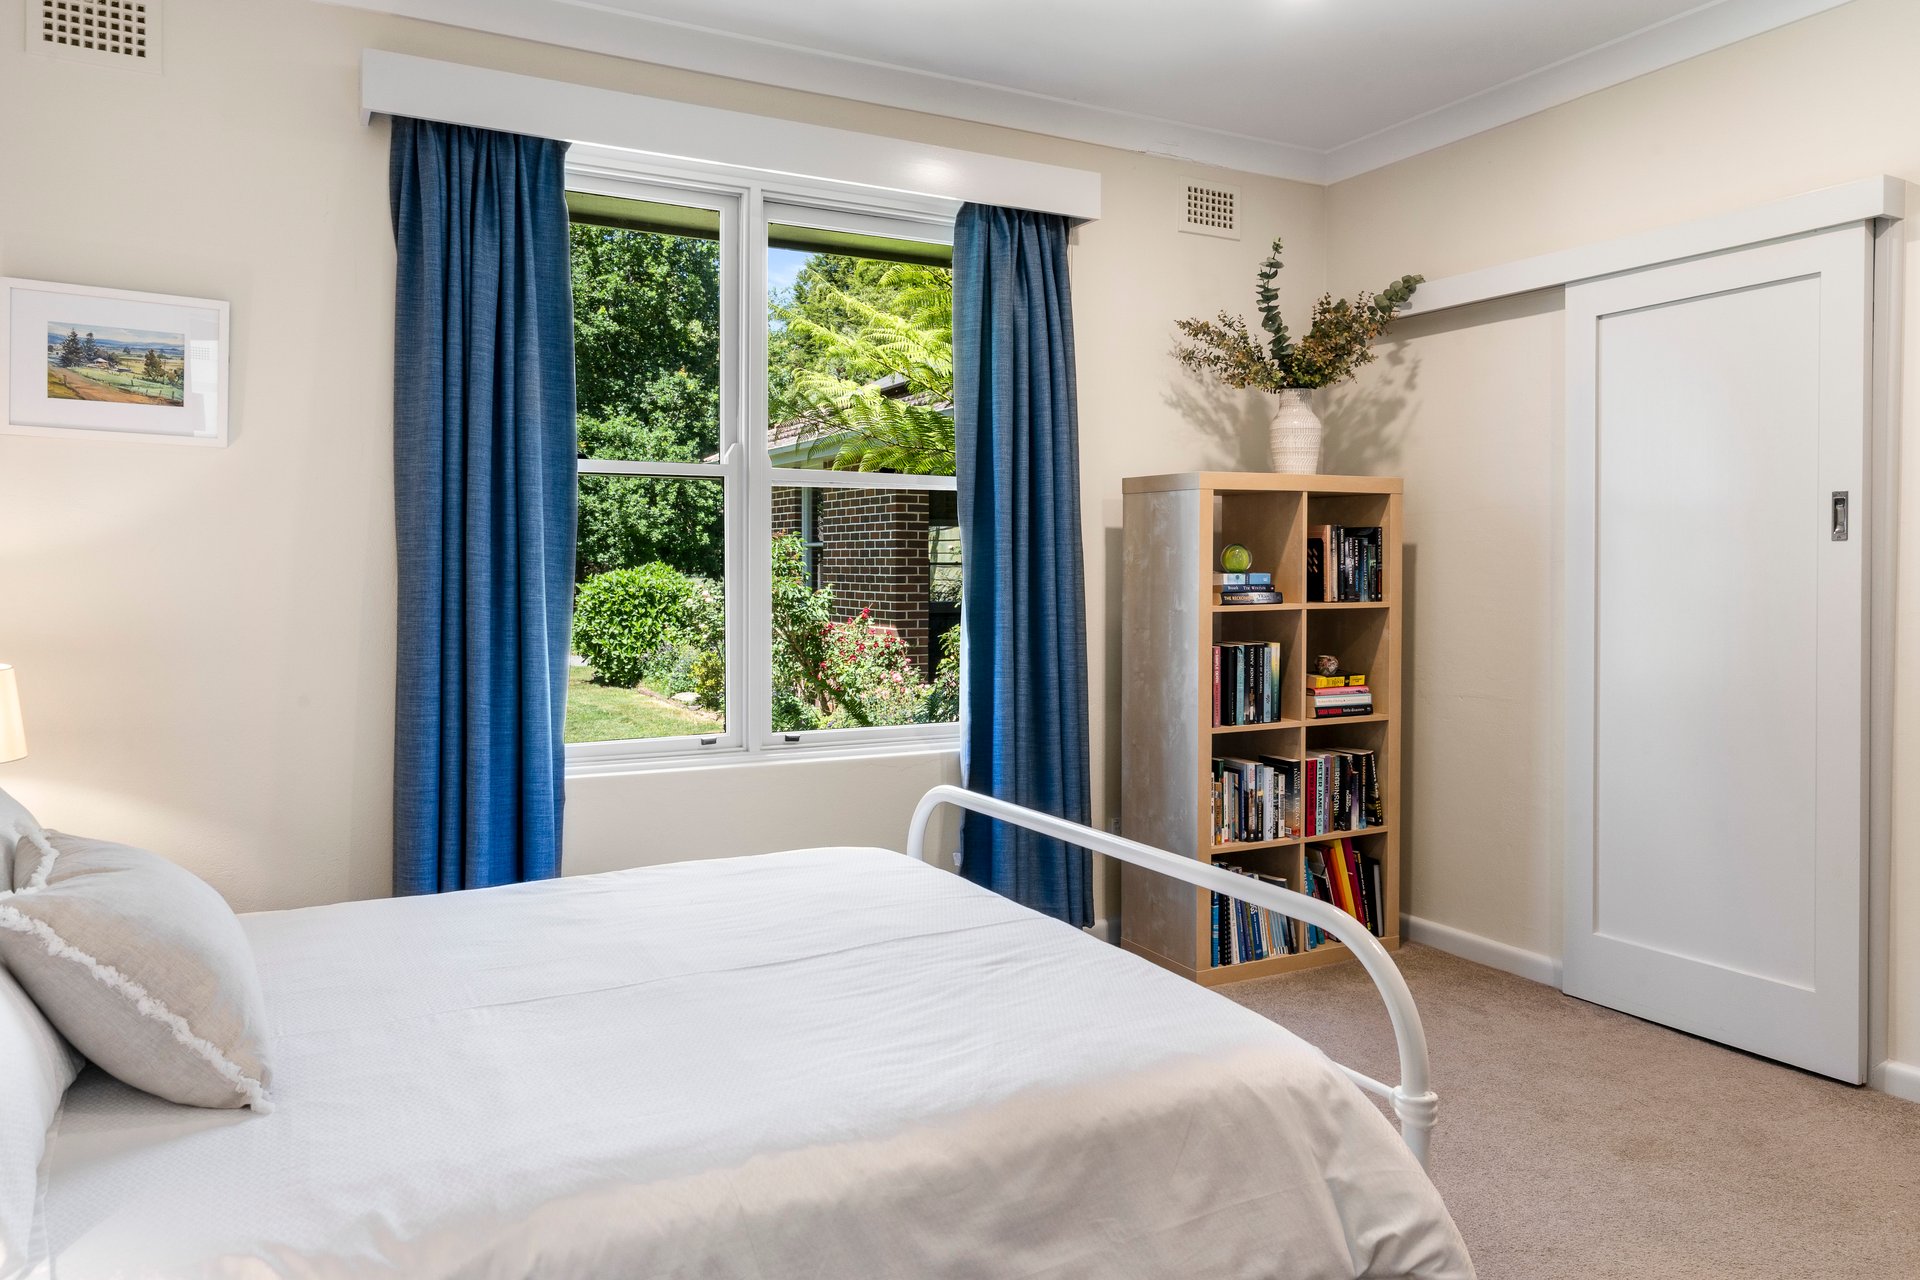
Four bedrooms each have a heated-floor ensuite. Two suites present as primary options – one central with walk-in robe and alfresco access, the other secluded with a north-facing private patio. Also included are a sitting room, home office, family-sized laundry, drive-through portico and double garage.
Features include 15kW solar with 32kW Sigenergy battery, EV charger, phone booster, and 100,000L water storage with 3-filter & UV filtration. Starlink is networked between the house and stables apartment for fast WiFi, and an internet-linked camera monitors the drive. A new sewerage system holds current approval to operate from Wingecarribee Shire Council (WSC).
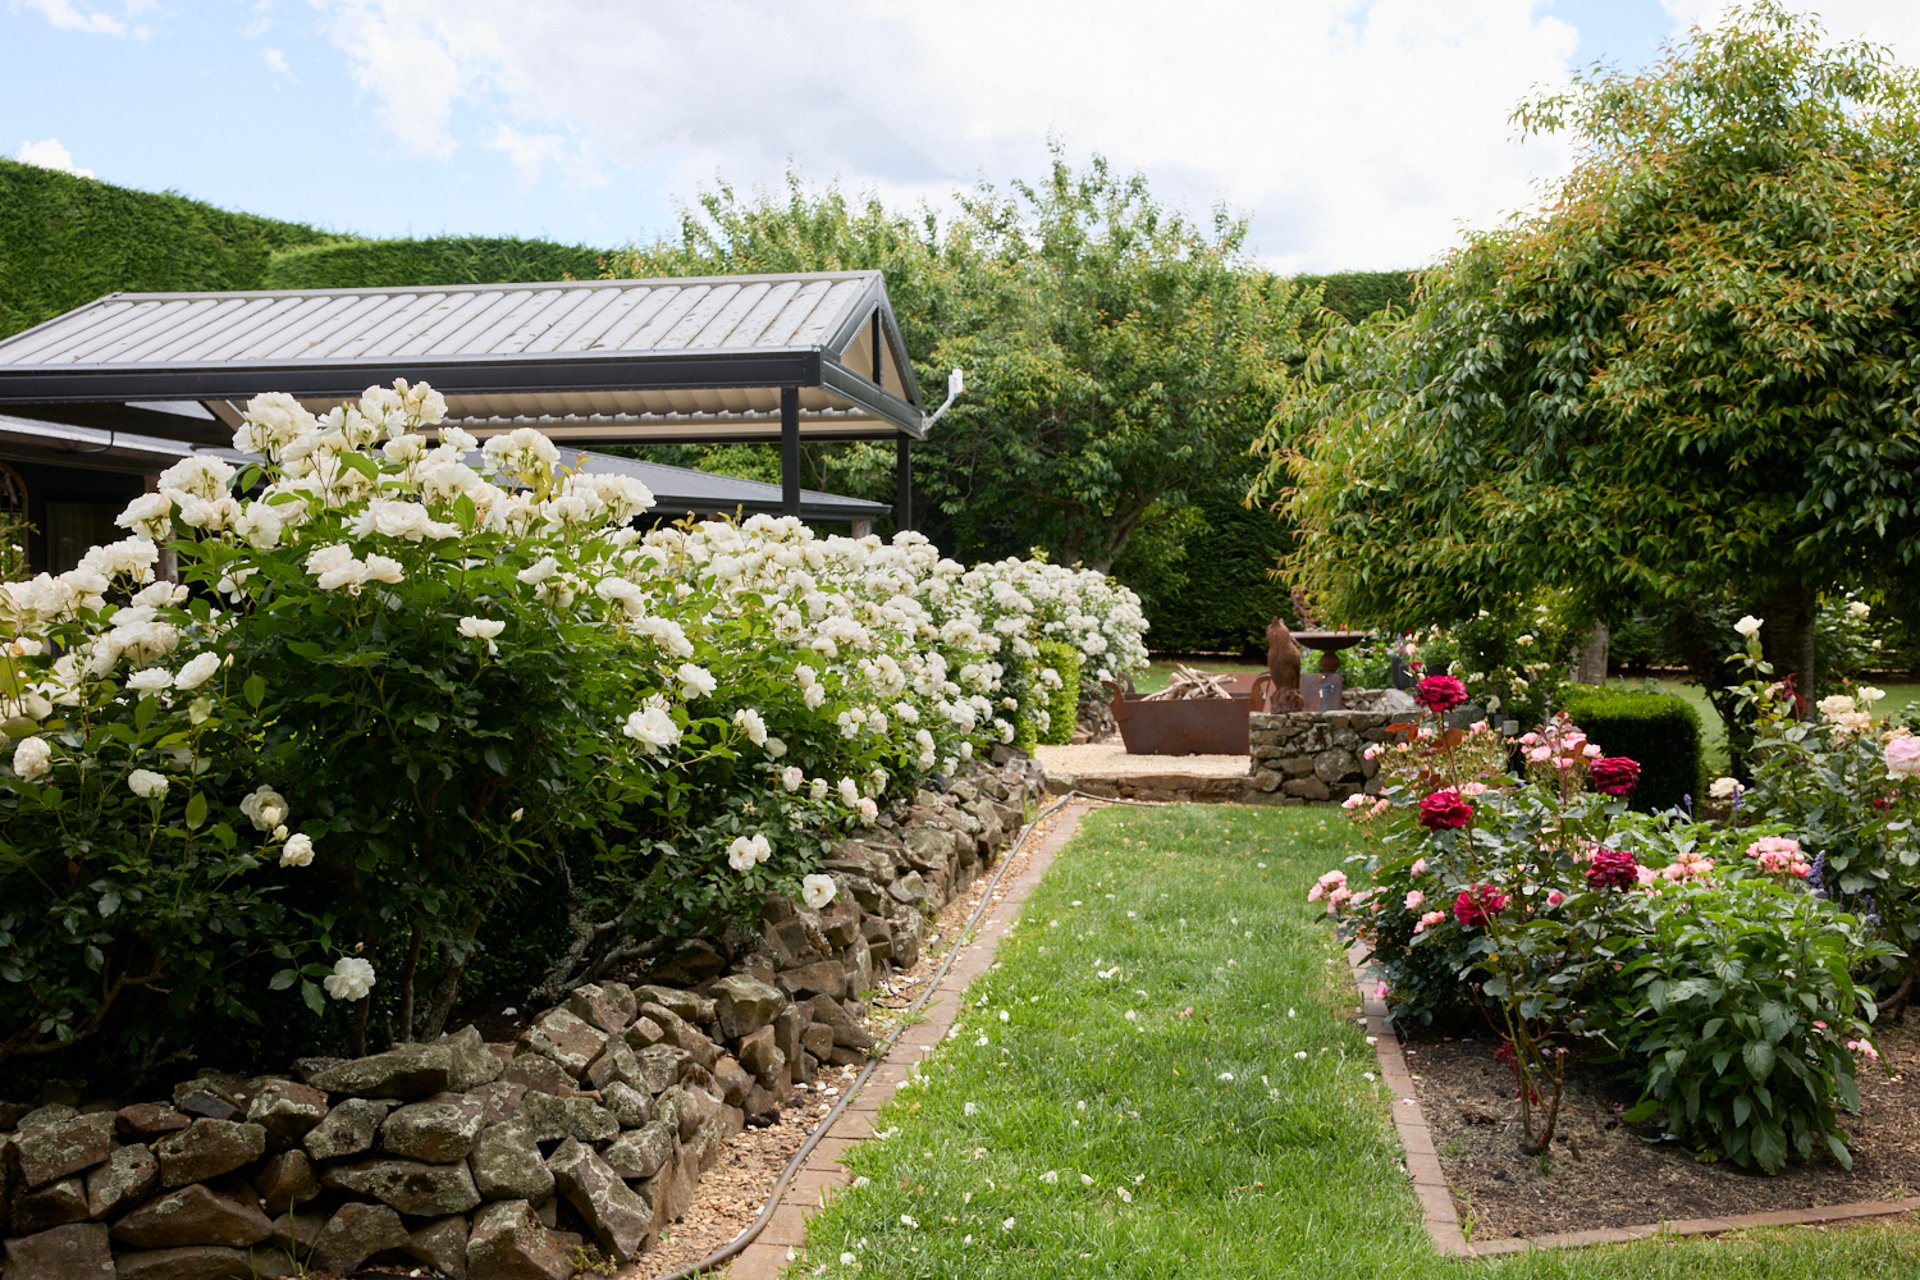
Established gardens, a rebuilt dam, productive garden zones and horticultural facilities complete the precinct.
The Stables ComplexDrive-through float loading, tack and feed rooms, wash bay, farm office/kitchen, full bathroom, 4 stalls with attached yards and multiple storage and working areas. There is 5kW solar and 100,000L water storage with advanced filtration. A human waste sewerage processing system and a wash bay/stable drainage septic system both hold current WSC approvals to operate. Sealed access and a turning circle complement the facility, set among established gardens and specimen trees.
Above, a self-contained residence with separate entrance offers two bedrooms, two bathrooms, full kitchen, reverse cycle A/C, heated bathroom floors, a panoramic balcony and internal double garage – ideal for guests, management or extended stays.
Alongside are 5 horse paddocks and a two-stall shelter with generous yards.