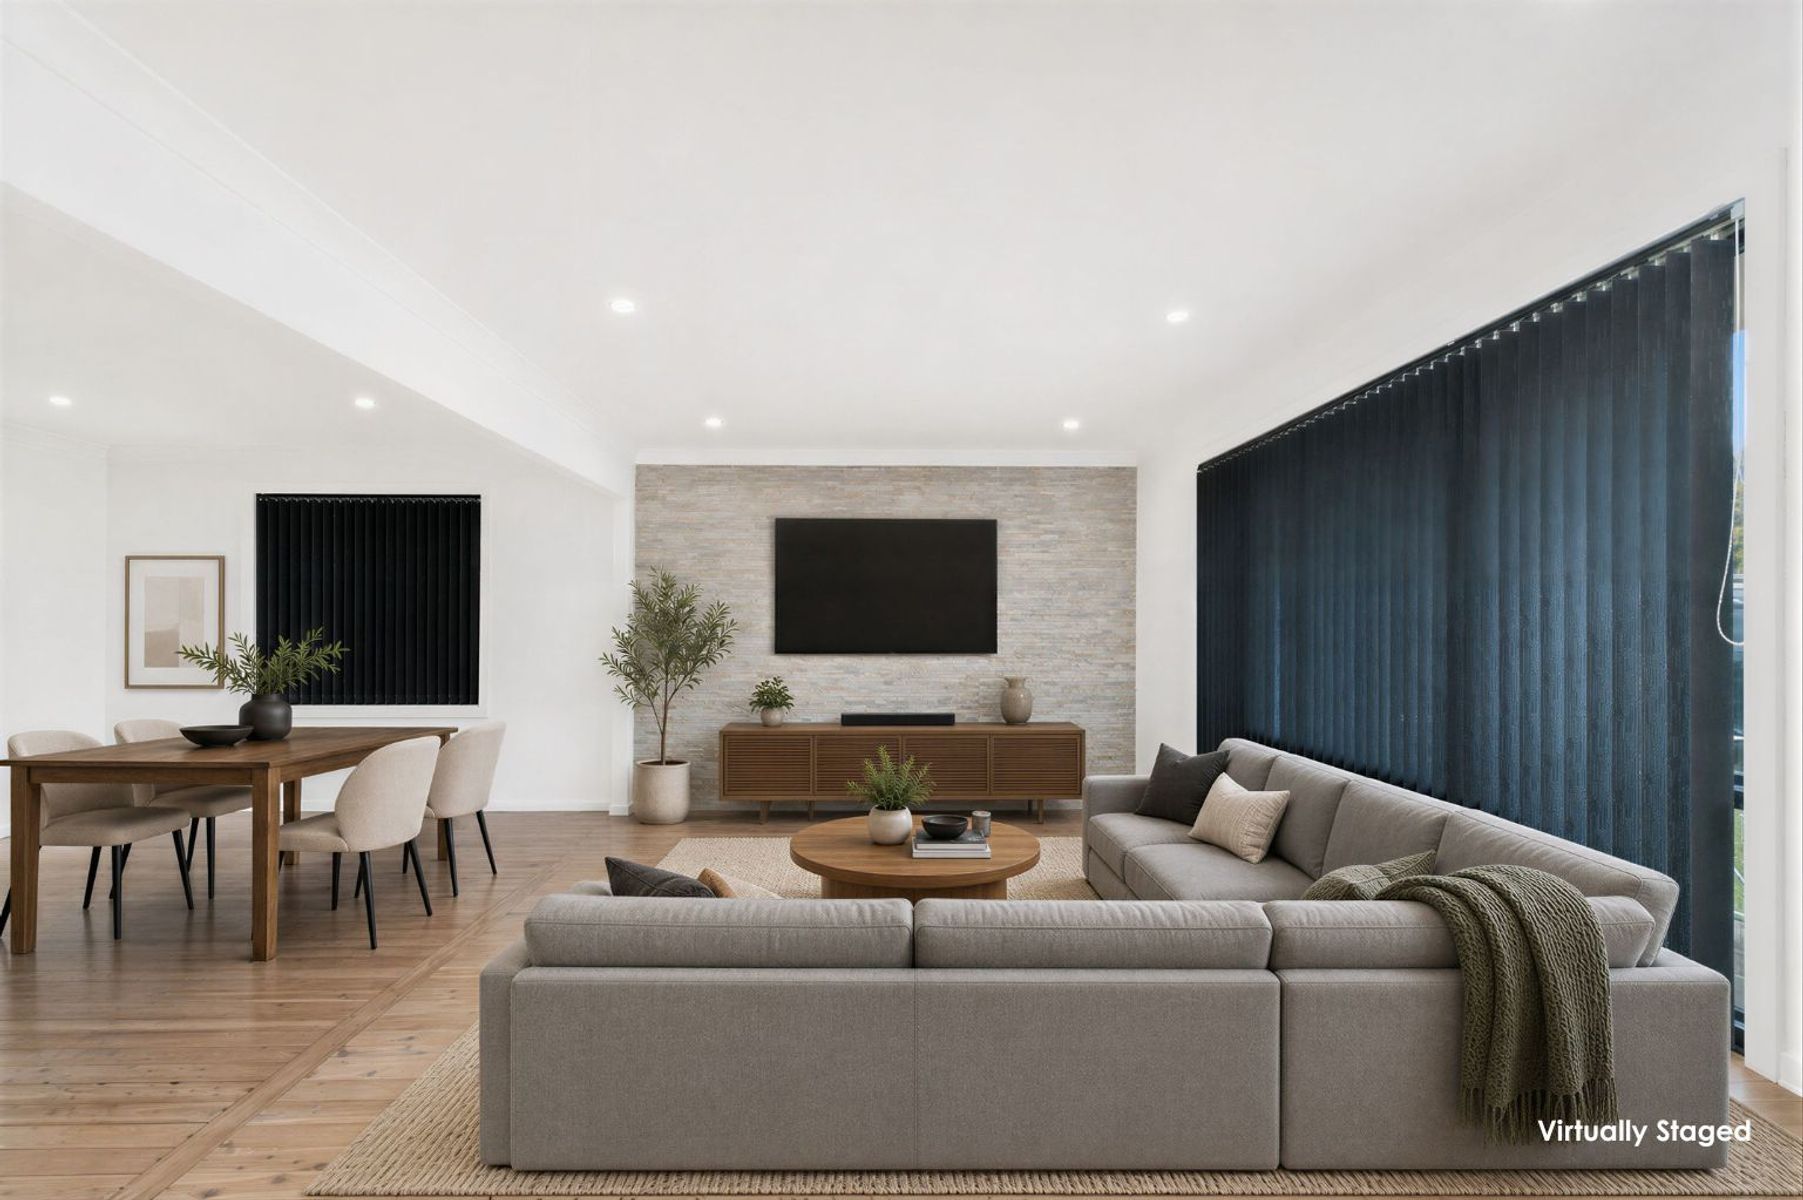
Flawless Family Living and Entertaining
Age of Home: 1980's approx
Aspect: North-west facing rear aspect with escarpment views
Bathrooms: The family-friendly bathroom features a bathtub plus separate shower, a brand-new storage vanity and a dedicated toilet enclosure.
Bedrooms: Providing four comfortable bedrooms in total – three with built-in wardrobes – this impressive home is a family classic. The spacious master makes a beautiful parents’ retreat with its walk-in robe or optional study, sparkling ensuite and sliding doors to the side courtyard.
Car Accommodation: Double lock up garage with rear undercover access to home via entertainers’ deck as well as parking in front
Construction: Single-storey brick veneer construction with tile roof
Dining: As part of the main open-plan living space, the elegant dining area is perfectly located next to the kitchen entrance.
Ensuite: The ensuite bathroom is tiled floor-to-ceiling for absolute ease of maintenance, and displays a shower, toilet, double towel rail and brand-new storage vanity.
Entertaining Space: This premium home offers a grand sheltered deck to enjoy year-round, complete with power, lighting and an overhead fan. A second sunken Merbau sundeck offers a great conversation pit in the backyard.
Facilities & Common Property: Large covered merbau entertainers
Flooring: Slate flooring in entrance foyer, low-maintenance wood look composite flooring through remainder of home
Heating & Cooling: Multiple split-system air-conditioning units gas heating points
Hot Water: Large electric hot water system
Internet: NBN connected (FTTP)
Kitchen: A triumph of contemporary style crowned by a stunning skylight, the newly renovated two-way kitchen flaunts stone benchtops and a breakfast bar, an AEG wall oven plus AEG ceramic glass electric cooktop with rangehood above, and a Bosch stainless dishwasher. Extensive sleek storage space and an elegant undermount sink are also proudly featured. Fridge cavity plumbed for water
Land Size: 599 Sqm approx with sunny and level rear yard
Laundry: The laundry is modern and highly functional, boasting abundant fitted storage and direct external access for ultimate convenience.
Living Areas: Impeccably presented and beautifully proportioned, the L-shaped lounge and dining area is the perfect place for welcoming guests and relaxing as a family.
Local Area: Handy to local transport, shopping and multiple school options
Lounge: A second open-plan living area with meals space integrates seamlessly with the rear alfresco zone via sliding glass doors.
Master Bedroom: Master bedroom with built in robes, ensuite plus a study or walk in wardrobe
Security: Back to base alarm system
Solar Panels: 6.5kw solar system
Study: Option for a study of master bedroom
Title Type: Torrens Title
Unique Features: Luxury electric skylight with own solar panel
Water Tank: Yes
Yard: The wonderful sunny backyard beckons children and pets to run, chase and play to their hearts’ content, offering green lawns and landscaped gardens, excellent privacy from surrounding properties and a lockable side gate for peace of mind.
Zoning: R2: Low Density Residential
Storage: Three built-in wardrobes, master walk-in wardrobe, kitchen pantry, linen cupboard, backyard shed
Sale By: Private Treaty
Property Type: House
Price: Buyers Guide $1,299,000
Council Rates: $704 Quarterly
Land area approx: 599sqm
Water Rates: $217 Quarterly
Building and Pest Report: Provided for free download
Rental Potential: $850 Weekly