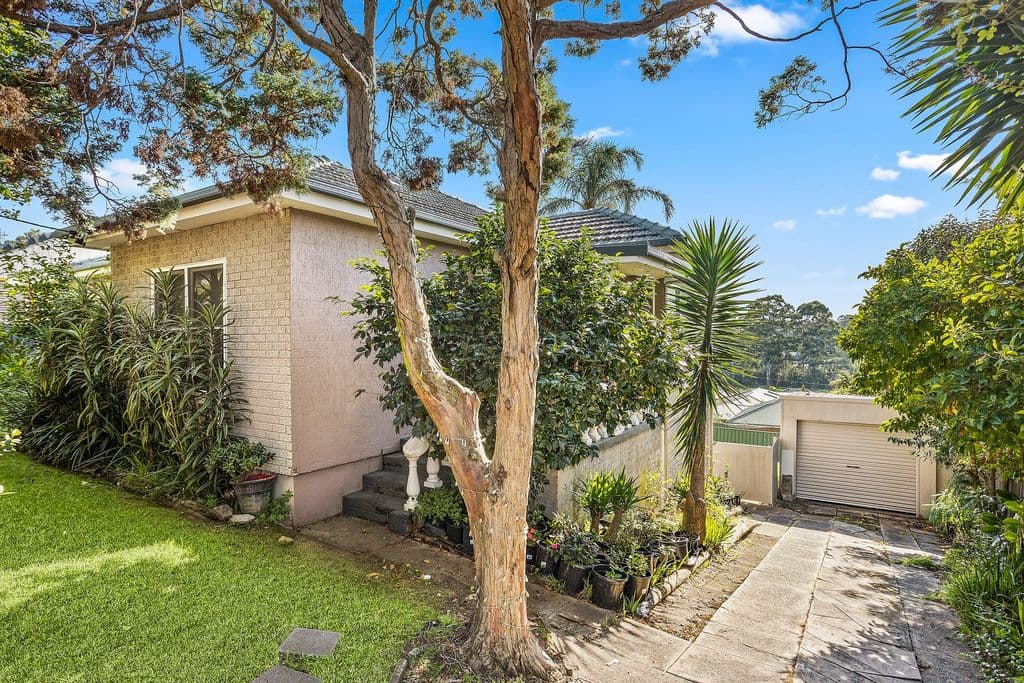
1 Whelan Ave, Figtree, NSW 2525SOLD
3 Bedrooms
2 Bathrooms
2 Carspaces
Gallery
Agent Details
Print Brochure (PDF)
Email to a Friend
Bookmark Page
Map - Get Directions
All ResidentialPhone: 02 4228 2555send email
House Description
A Tranquil HavenThis architecturally designed, split level brick veneer home which is situated on a mostly level 670 square metre (approx) block, has a very welcoming light filled and sunny interior. Consisting of three bedrooms, en-suite and generous walk-in-robe in the main and built in wardrobes in the other two bedrooms. Raked cathedral ceilings to lounge room, separate dining, Tasmanian Oak timber kitchen with walk in pantry and north facing family room, including meals area at the back of the home. Features include security alarm system, dishwasher, split system reverse cycle air conditioner, natural gas heating and hot water plus third toilet off the laundry. Paved courtyard - perfect for barbeques and entertaining. Detached double garage with remote control access. Positioned in a low traffic side street, handy to schools and shops.
Direct enquiries to Renee Lambert on 0418 423 636 or log onto realestatewollongongnsw.com.au to view more information and a floor plan.
Age - 30 years (approx)
Land - 676.6 m2 (approx)
Residence Area 222m2 (approx)
Dimensions - 15.24m x 45.72m / 43.89m
Rates - $1350.83pa
Water - $602.60 pa + usage
More Information
Gallery
View Profile: Illawarra
View Profile: Figtree
House Features & Amenities General FeaturesBedroom: 3Bathrooms: 2Garaging: 2 ( remote access )Land Size: 676 m2External FeaturesCourtyardInternal FeaturesReverse Cycle AirconditioningBuilt In RobesDishwasher
@media only screen and (min-width: 768px) {
.pp_pic_holder{ left: 50% !important; width: 1000px !important; margin-left: -500px !important; }
div.pp_default .pp_content_container .pp_right{ padding-right: 21px !important; }
.pp_content, #pp_full_res img{ width: 100% !important; height: 100% !important; }
div.pp_default .pp_content_container .pp_details {margin-top: 20px !important; }
}
@media only screen and (min-width: 480px) and (max-width: 767px) {
.pp_pic_holder{ left: 50% !important; width: 400px !important; margin-left: -200px !important; }
div.pp_default .pp_content_container .pp_right{ padding-right: 21px !important; }
.pp_content, #pp_full_res img{ width: 100% !important; height: 100% !important; }
div.pp_default .pp_content_container .pp_details {margin-top: 20px !important; }
}
@media only screen and (max-width: 479px) {
.pp_pic_holder{ left: 50% !important; width: 300px !important; margin-left: -150px !important; }
div.pp_default .pp_content_container .pp_right{ padding-right: 21px !important; }
.pp_content, #pp_full_res img{ width: 100% !important; height: 100% !important; }
div.pp_default .pp_content_container .pp_details {margin-top: 20px !important; }
}
#multiGallery li {width:110px !important;}
#multiGallery li.moreStrata a {background-image: none;border:1px solid #01395a;border-radius:3px;text-align:center;line-height: 36px;}
#multiGallery li.moreStrata a:hover {background-image: none;background:#01395a;color:#ffff;border:1px solid #01395a;border-radius:3px;text-align:center;line-height: 36px;}
.somePadding .moreStrata {display:none;} | Addie
1 Whelan Ave, Figtree, NSW 2525SOLD
3 Bedrooms
2 Bathrooms
2 Carspaces
Gallery
Agent Details
Print Brochure (PDF)
Email to a Friend
Bookmark Page
Map - Get Directions
All ResidentialPhone: 02 4228 2555send email
House Description
A Tranquil HavenThis architecturally designed, split level brick veneer home which is situated on a mostly level 670 square metre (approx) block, has a very welcoming light filled and sunny interior. Consisting of three bedrooms, en-suite and generous walk-in-robe in the main and built in wardrobes in the other two bedrooms. Raked cathedral ceilings to lounge room, separate dining, Tasmanian Oak timber kitchen with walk in pantry and north facing family room, including meals area at the back of the home. Features include security alarm system, dishwasher, split system reverse cycle air conditioner, natural gas heating and hot water plus third toilet off the laundry. Paved courtyard - perfect for barbeques and entertaining. Detached double garage with remote control access. Positioned in a low traffic side street, handy to schools and shops.
Direct enquiries to Renee Lambert on 0418 423 636 or log onto realestatewollongongnsw.com.au to view more information and a floor plan.
Age - 30 years (approx)
Land - 676.6 m2 (approx)
Residence Area 222m2 (approx)
Dimensions - 15.24m x 45.72m / 43.89m
Rates - $1350.83pa
Water - $602.60 pa + usage
More Information
Gallery
View Profile: Illawarra
View Profile: Figtree
House Features & Amenities General FeaturesBedroom: 3Bathrooms: 2Garaging: 2 ( remote access )Land Size: 676 m2External FeaturesCourtyardInternal FeaturesReverse Cycle AirconditioningBuilt In RobesDishwasher
@media only screen and (min-width: 768px) {
.pp_pic_holder{ left: 50% !important; width: 1000px !important; margin-left: -500px !important; }
div.pp_default .pp_content_container .pp_right{ padding-right: 21px !important; }
.pp_content, #pp_full_res img{ width: 100% !important; height: 100% !important; }
div.pp_default .pp_content_container .pp_details {margin-top: 20px !important; }
}
@media only screen and (min-width: 480px) and (max-width: 767px) {
.pp_pic_holder{ left: 50% !important; width: 400px !important; margin-left: -200px !important; }
div.pp_default .pp_content_container .pp_right{ padding-right: 21px !important; }
.pp_content, #pp_full_res img{ width: 100% !important; height: 100% !important; }
div.pp_default .pp_content_container .pp_details {margin-top: 20px !important; }
}
@media only screen and (max-width: 479px) {
.pp_pic_holder{ left: 50% !important; width: 300px !important; margin-left: -150px !important; }
div.pp_default .pp_content_container .pp_right{ padding-right: 21px !important; }
.pp_content, #pp_full_res img{ width: 100% !important; height: 100% !important; }
div.pp_default .pp_content_container .pp_details {margin-top: 20px !important; }
}
#multiGallery li {width:110px !important;}
#multiGallery li.moreStrata a {background-image: none;border:1px solid #01395a;border-radius:3px;text-align:center;line-height: 36px;}
#multiGallery li.moreStrata a:hover {background-image: none;background:#01395a;color:#ffff;border:1px solid #01395a;border-radius:3px;text-align:center;line-height: 36px;}
.somePadding .moreStrata {display:none;}
Selling Agent's Description
This architecturally designed, split level brick veneer home which is situated on a mostly level 670 square metre (approx) block, has a very welcoming light filled and sunny interior....