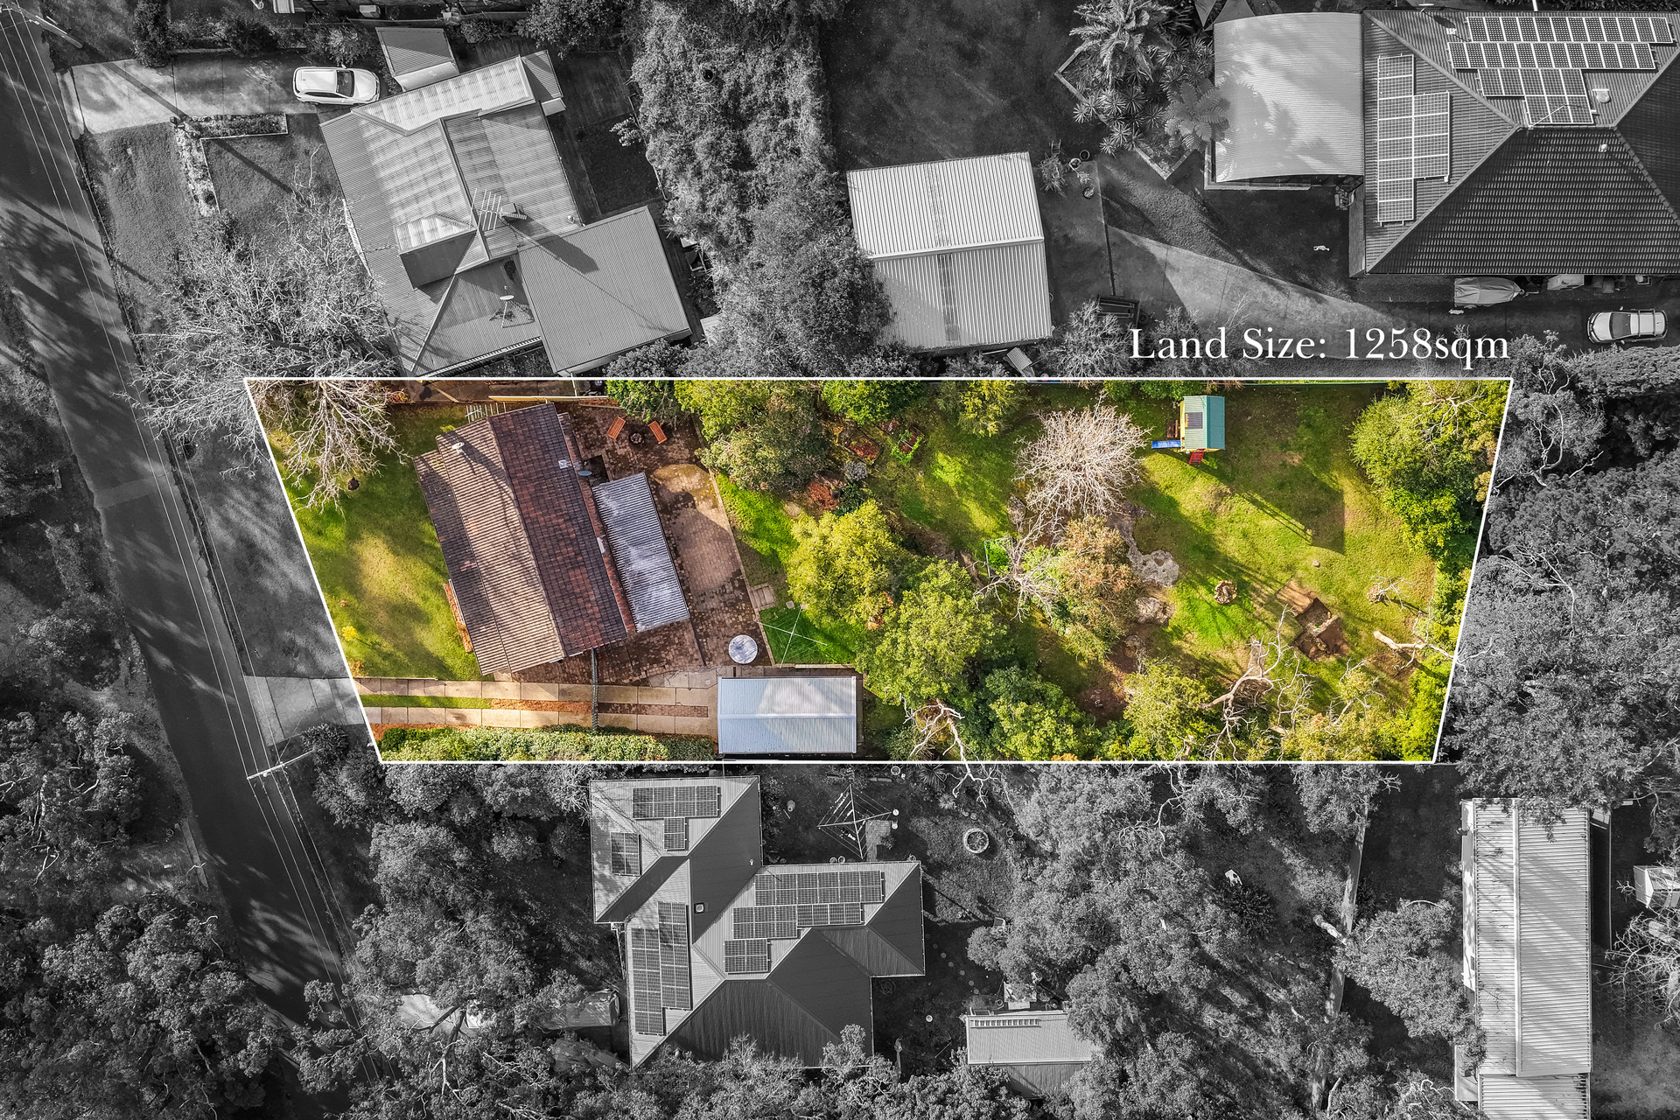
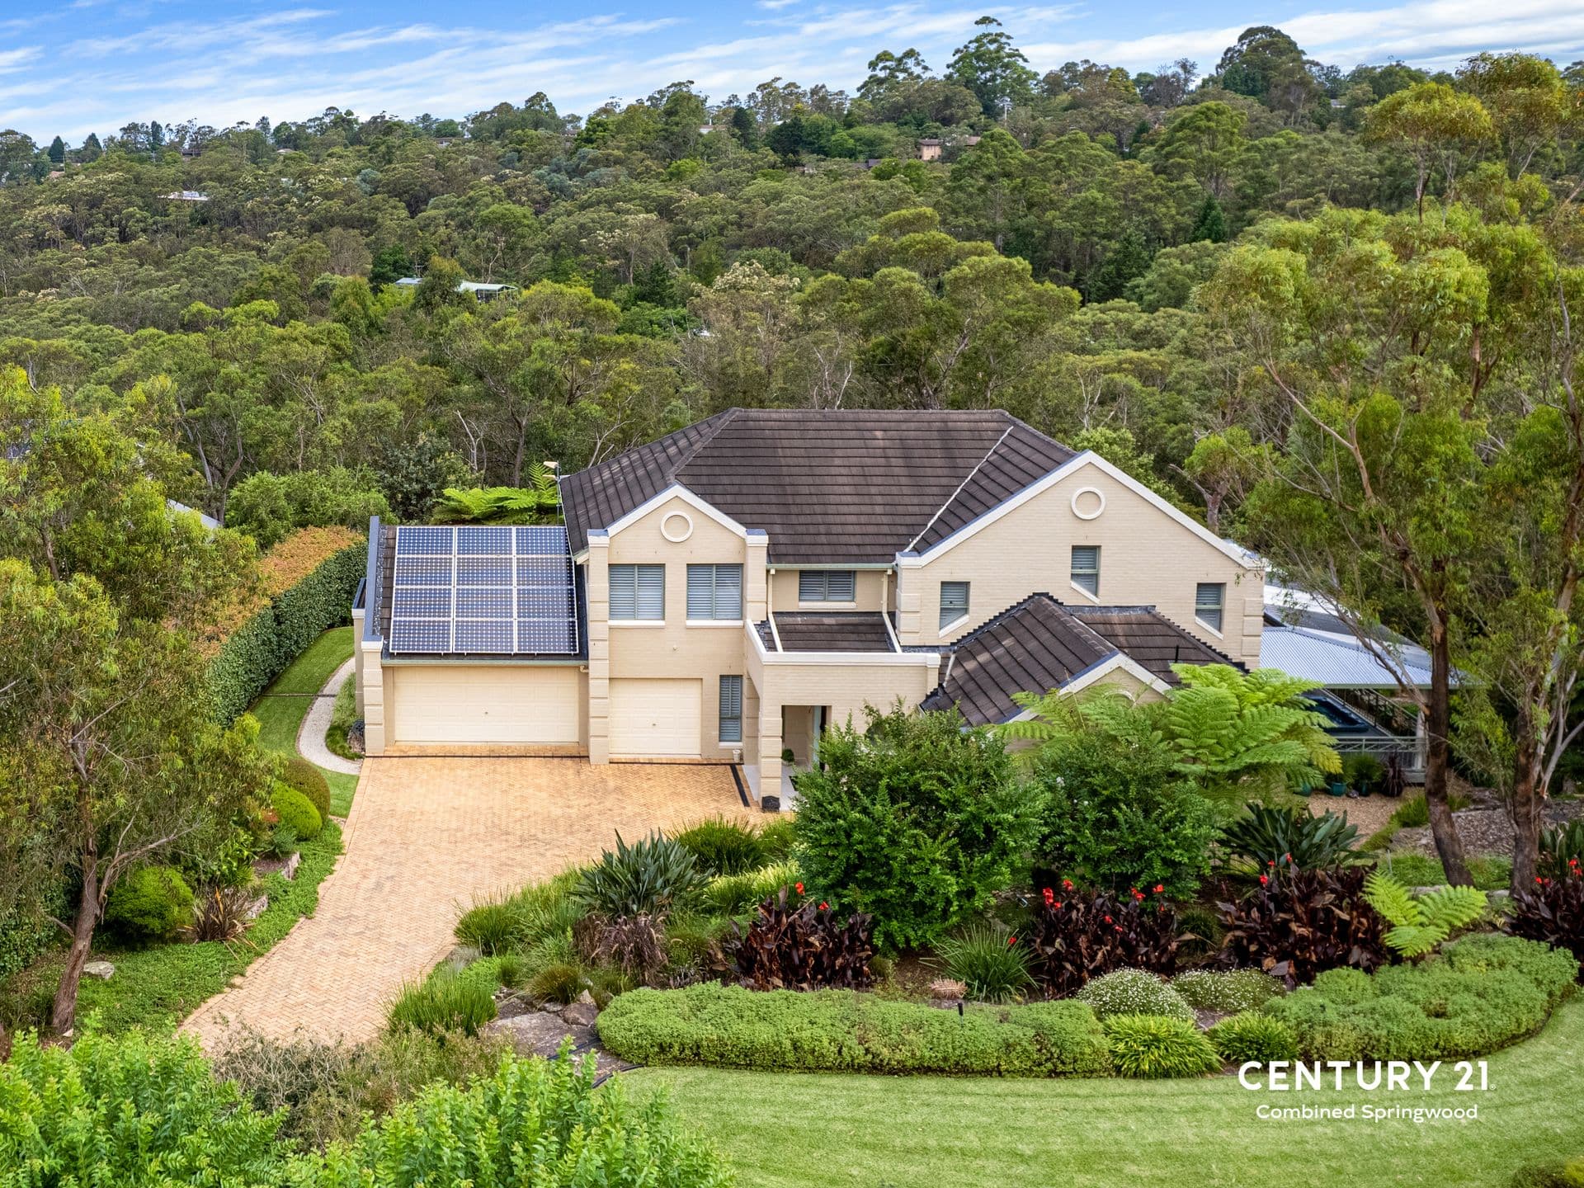
KEY FEATURES BLOCK SIZE: 800.7m2 (approx) BEDROOMS: 4 beds BATHROOMS: 2 including an ensuite to the main LIVING AREAS: 2 separate living spaces GARAGING: 2 car garage with drive-thru access OTHER FEATURES: Located within the prestigious Norman Lindsay Gardens Estate, the is much to love about this location & lifestyle! North facing towards the rear of the home, you will enjoy the light & bright living spaces overlooking the fenced & level rear yard. There is plenty of internal living accommodation available, with the separate family room with formal dining space & an open plan lounge room with meals space. Undercover entertaining patio overlooking the backyard, slow combustion wood heater, carpet & tiled flooring. RATES & CHARGES COUNCIL RATES: $665.00 per quarter (approx) WATER CHARGES: $290.00 per quarter not including personal usage (approx) LOCATION 1.5 kms (approx) walk to Faulconbridge Public School 1 km (approx) to Springwood High School 2.6 kms (approx) to Faulconbridge Train Station 4.4 kms (approx) to Springwood Village & Station 21 kms (approx) to Penrith CBD 42 kms (approx) to Western Sydney International Airport (due to open in 2026) WHAT WE LOVE MOST! A versatile family home with separate living spaces which are all on one level. Quiet lifestyle close to nature, walking distance to schools & a comfortable place to call home! THE VIBE: Welcoming, family friendly & a relaxed atmosphere. Disclaimer: We have been furnished with the above information, however, Merrick Property Group gives no guarantees or undertakings concerning the accuracy, completeness or up-to-date nature of the information provided. All interested parties are responsible for their own independent enquiries in order to determine whether or not this information is in fact accurate.