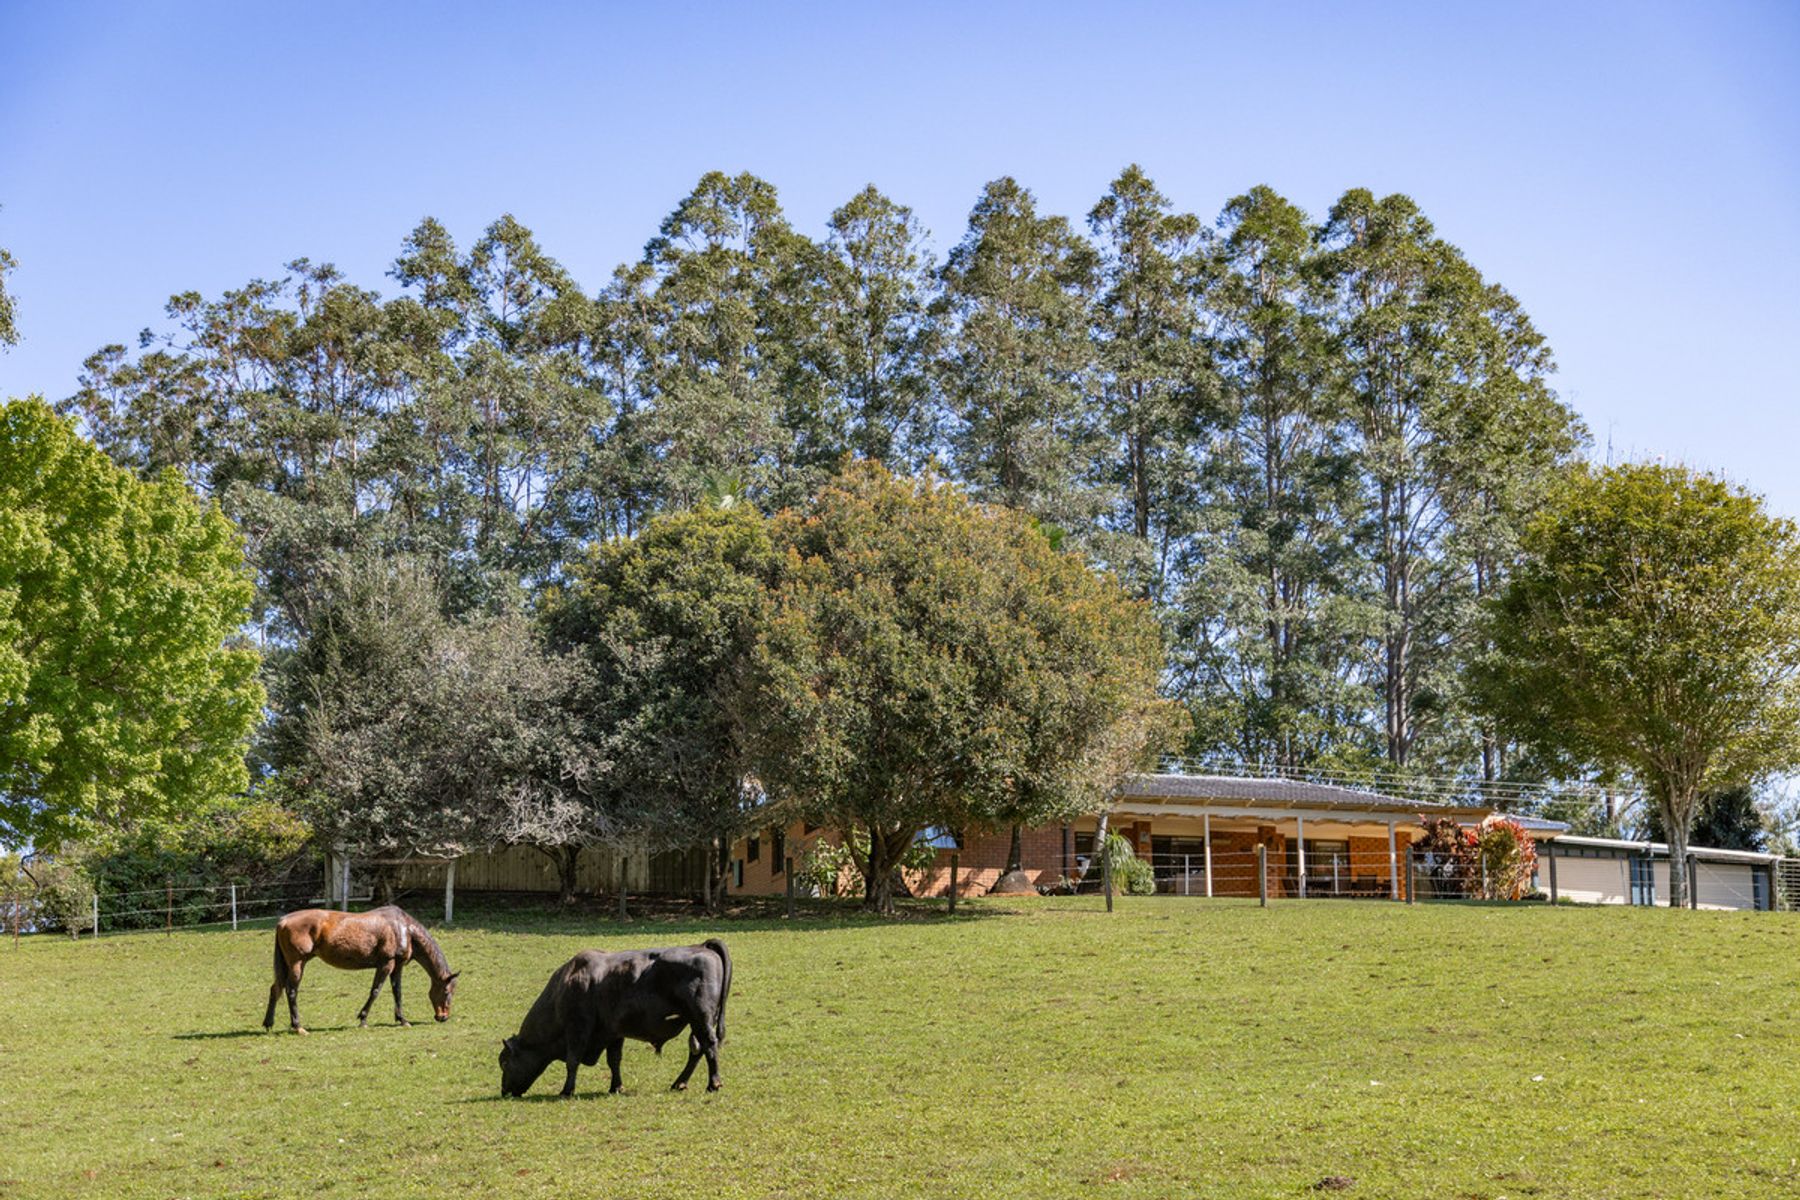
Set privately within approximately 4,616sqm of beautifully established grounds in the Byron Bay hinterland, The Field House is an exceptional architectural residence where considered design, craftsmanship and a deep connection to the surrounding landscape come together in perfect harmony.
Completed in 2024 and designed by Fraser Mudge Architects, the residence draws inspiration from traditional rural barn forms, reinterpreted through a contemporary architectural lens. Scandinavian simplicity and Japanese restraint influence its design, creating a home of quiet sophistication, warmth and enduring appeal.
A striking composition of interconnected forms, the split-level residence unfolds across a thoughtfully conceived T-shaped footprint. Rich spotted gum cladding, vertical board-and-batten detailing, natural finishes and expansive glazing establish a strong architectural identity, while generous eaves and carefully positioned openings respond intuitively to the subtropical environment.
Inside, a restrained material palette celebrates texture, natural light and honest craftsmanship. Lime-plastered walls, finely detailed shadow gaps, warm timber finishes and expansive glass create interiors that feel simultaneously refined and welcoming. Every space has been carefully considered, with an emphasis on proportion, functionality and a seamless relationship between indoors and out.
At the heart of the home, an expansive open-plan living and dining environment provides an inviting setting for everyday life and entertaining. A beautifully appointed kitchen combines natural materials with stainless steel benchtops, premium Fisher & Paykel appliances and understated cabinetry, balancing sophisticated design with practical functionality.
Large sliding doors open the living spaces to generous outdoor entertaining areas, where a built-in barbecue and landscaped surrounds provide an effortless extension of the home. The architecture embraces the natural environment, with carefully framed garden outlooks, cooling breezes and an abundance of natural light contributing to a sense of calm throughout.
Accommodation comprises four beautifully appointed bedrooms alongside a dedicated study, with the layout thoughtfully arranged to provide privacy and separation for family members and guests. Each room maintains a considered relationship with the gardens, allowing the landscape to remain a constant presence.
Beyond the residence, the grounds have been designed as an extension of the architectural experience. Established native landscaping, generous open lawns and carefully composed garden spaces create a private sanctuary that feels both expansive and intimate.
A resort-inspired collection of lifestyle amenities elevates the property further. A beautiful inground swimming pool, full-size tennis court and dedicated wellness retreat featuring a sauna, Fjord ice bath and outdoor shower provide exceptional opportunities for recreation, relaxation and restoration, all within the privacy of the estate.
Despite its architectural significance, The Field House has been conceived as a home to be lived in and enjoyed. Its thoughtful design encourages connection, whether gathering with friends, spending time with family or simply appreciating the changing light and landscape throughout the day.
The home’s architectural distinction has also attracted national recognition, including its feature on the cover of Designers at Home by The Local Project, celebrating the considered relationship between its design, materials and setting.
Positioned within the highly desirable Ewingsdale hinterland, just a short drive from Byron Bay’s beaches, restaurants and vibrant village atmosphere, The Field House offers a rare balance of rural tranquillity and coastal convenience.
An extraordinary contemporary residence, defined not by excess, but by the quality of its architecture, the integrity of its materials and the exceptional lifestyle it creates.