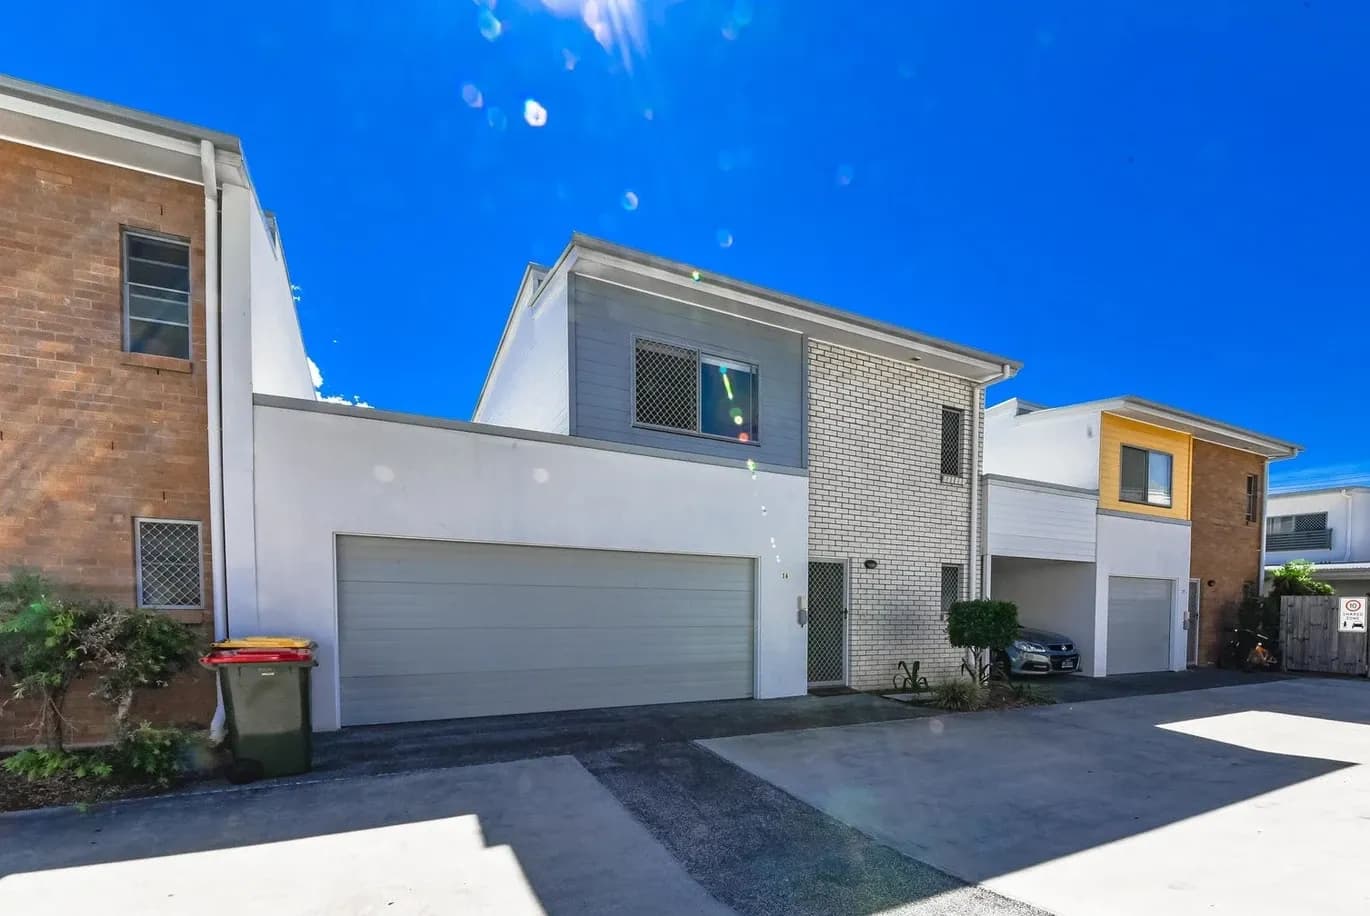
Modern Living, Peaceful Community and Walk-to-Everything Locale!
Positioned in a peaceful pocket of the prestigious Ashford Residences by Mirvac, Terrace Home 79 presents an exceptional opportunity to enjoy contemporary luxury, comfort and low-maintenance living just 8km from Brisbane's CBD. Thoughtfully designed across two spacious levels, this stunning four-bedroom residence offers generous open-plan living, a second living area and a private over-sized courtyard, perfectly suited to modern family living.
From the moment you step inside, soaring square-set ceilings, timeless timber flooring and an abundance of natural light create an immediate sense of space and sophistication. The expansive open-plan kitchen boasting walk-through butler’s, living and dining area flows seamlessly to a covered entertaining terrace and maintained courtyard, creating the perfect setting for relaxed everyday living and effortless entertaining.
Upstairs, the luxurious master suite offers a private retreat, complete with a spacious walk-in wardrobe, integrated vanity and beautifully appointed ensuite featuring dual shower heads, double vanity and a freestanding bathtub. The remaining bedrooms are generously proportioned, each featuring built-in wardrobes, ceiling fans and ducted air-conditioning, while the stylish main bathroom offers both a separate bath and shower. Completing the upper level is a versatile second living area, perfect as a children's retreat, media room or additional space for the family to relax and unwind.
Showcasing a collection of bespoke customisations and premium upgrades, this architecturally designed residence offers a unique blend of style, quality and functionality. Spanning an impressive 215sqm, with a low-maintenance turfed courtyard and versatile living spaces, this exceptional home delivers the perfect balance of luxury and convenience within a peaceful, highly sought-after community.
Property features include:
Ground Level:
- Oversized open plan, light-filled living area with hybrid flooring.
- Sleek kitchen with 100mm Caesarstone bench tops, Miele Oven, electric stove top and walk through butlers' pantry with ample storage and sleek modern cabinetry.
- Functional laundry with ample storage.
- Powder room with toilet and vanity.
- Stacker doors leading out to a large covered tiled alfresco area overlooking the over-sized courtyard, perfect for the kids to play and pets to roam.
- Landscaped gardens with side access.
- Double car garage with extra storage and internal access.
Upper Level:
- Spacious master bedroom with walk in wardrobe and ensuite with floor to ceiling tiles, separate shower and bath and dual stone vanity benchtops.
- Three remaining double sized bedrooms with built-in wardrobes, ducted air-conditioning and ceiling fans
- Main bathroom has a separate bath and shower, with floor to ceiling tiles.
- Quality plush carpet throughout the whole second level.
- Second living area upstairs perfect for the kids play space and tv room.
Additional Features
- Exclusive access to resort-style amenities including pool, entertainment area with teppanyaki BBQ, firepit and fully equipped gym.
- Solar Power
- Body Corporate Fees: $6,572.96 per annum
- Pet Friendly
Located in the ever-popular suburb of Everton Park this location enjoys an abundance of walking tracks, parkland, playgrounds, and BBQ areas to discover. The transport options are also varied with buses (direct to the city) and Enoggera and Mitchelton Train stations just a 5-minute drive away. The property is also a minutes' walk to Coles and Woolworths and an array of cafes and dining options in the recently completed Laneway precinct. Located within the Everton Park State School and Everton Park State High school catchments, the property is also within walking distance to Hillbrook Anglican School and Mt Maria. Town homes of this quality and size are hard to find, so do not delay your inspection.
For further information please contact Danny Cody on 0404077102.
Disclaimer
This property is being sold without a price and therefore a price guide can not be provided. The website may have filtered the property into a price bracket for website functionality purposes. Also please note that some images have been virtually staged for the purpose of this sale.