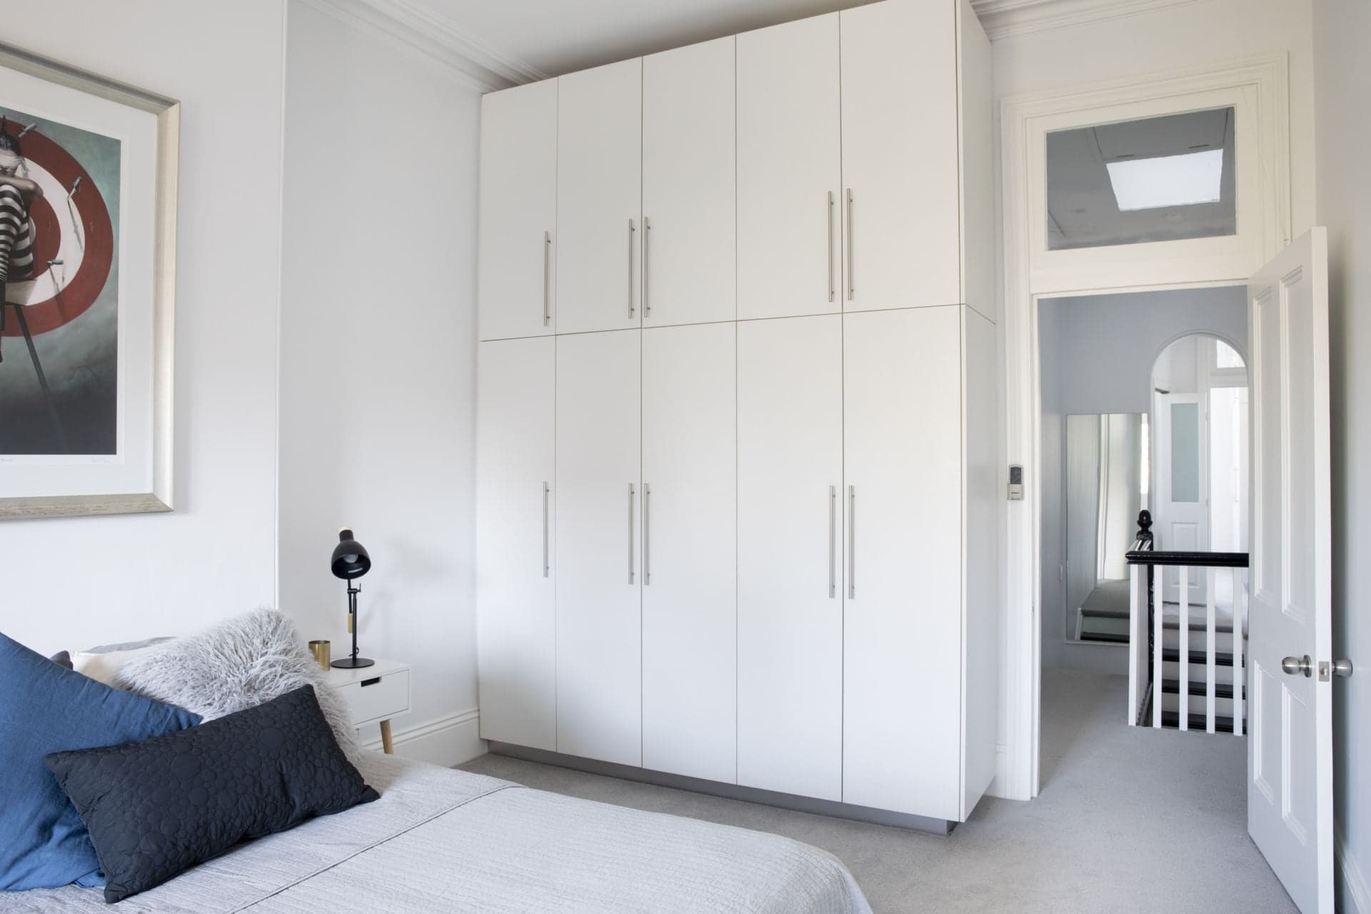
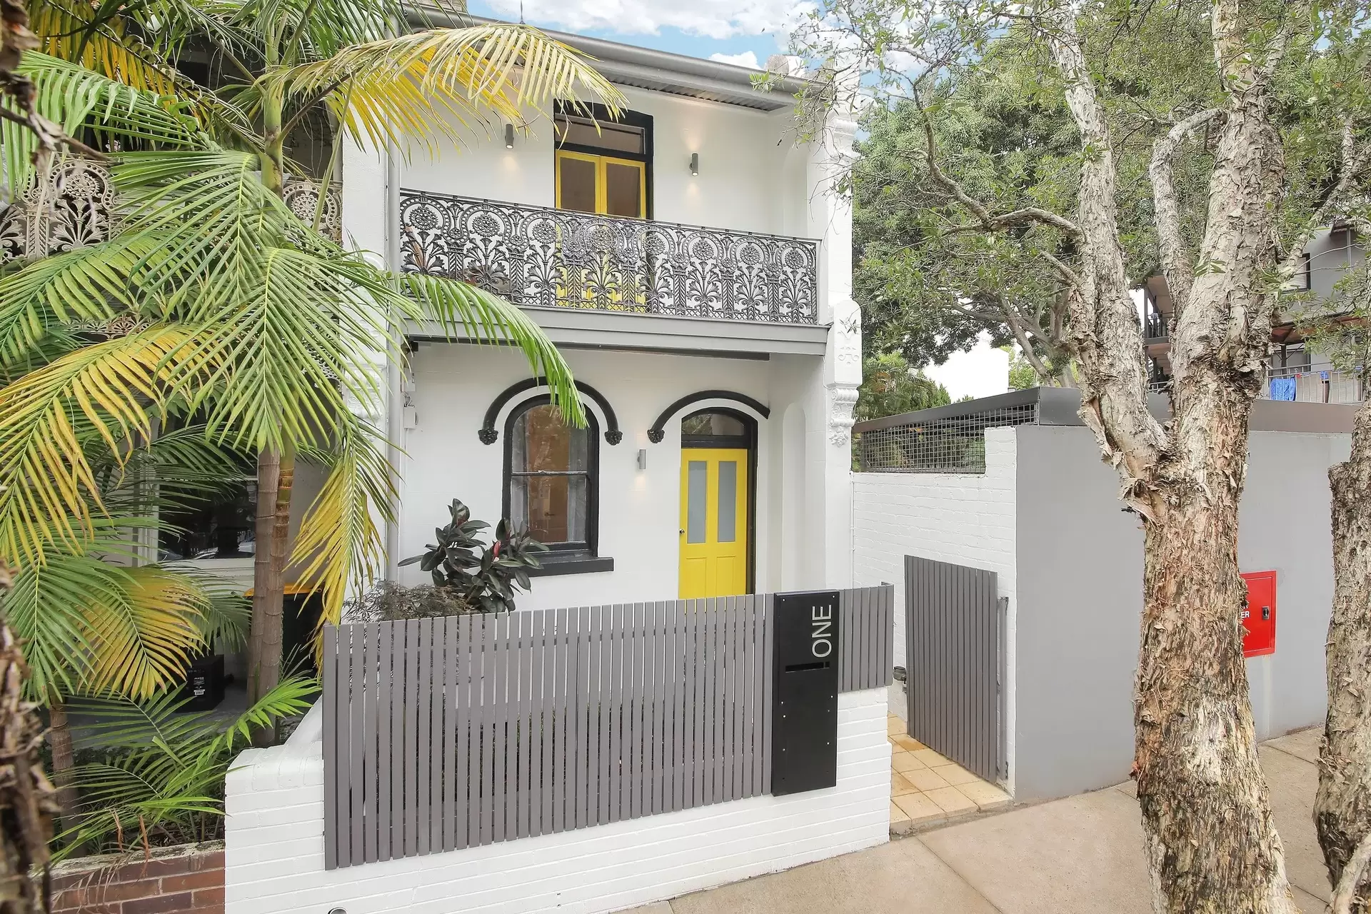
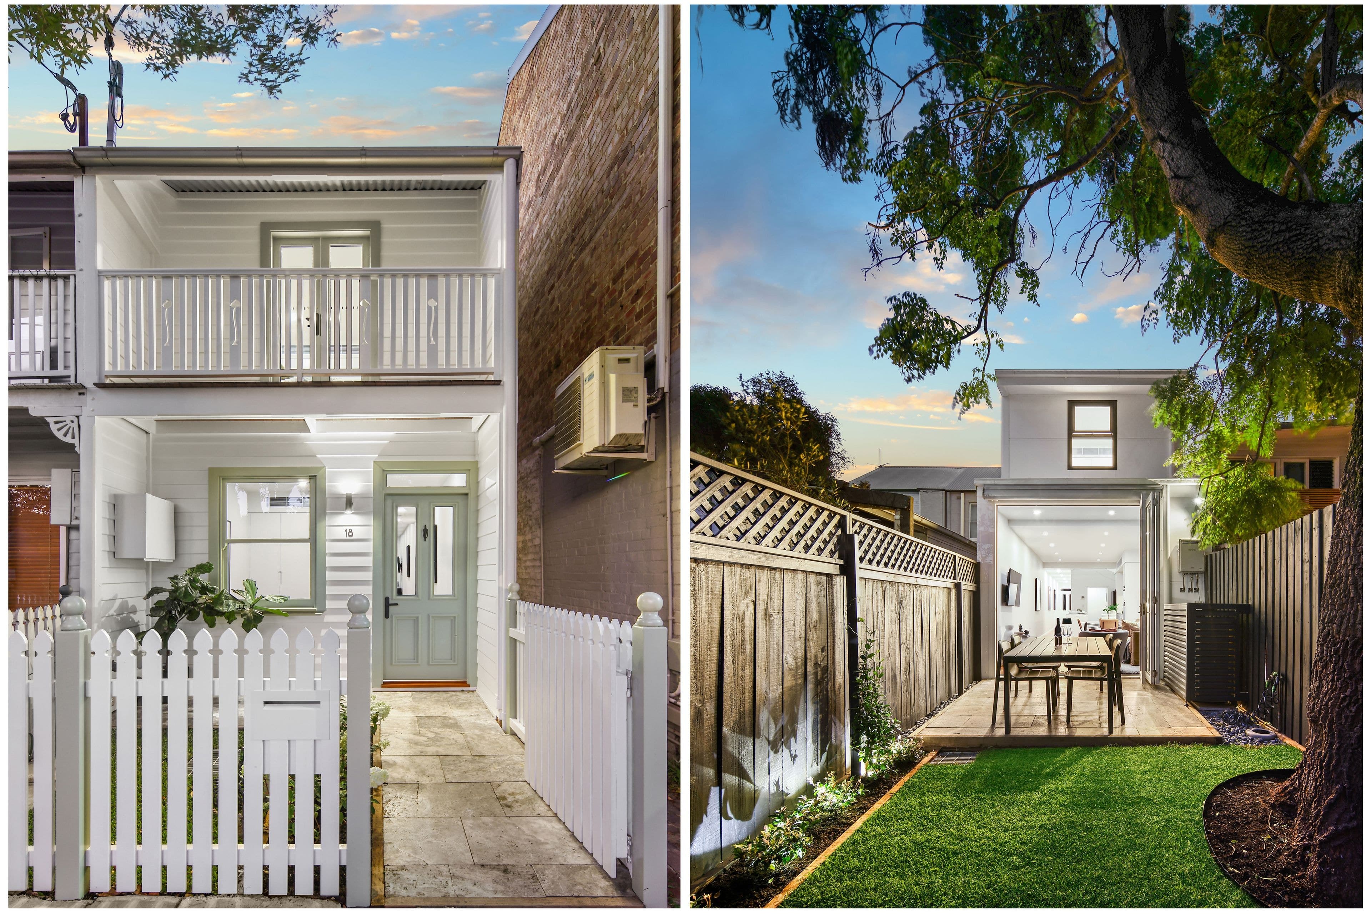
A unique offering in a sought-after suburb, this semi-detached home is the result of an innovative shopfront conversion & is now a stylish contemporary offering for convenient easycare living. Tastefully appointed interiors include a combined living & dining room flowing to a striking stainless steel kitchen & casual living area. This opens through timber framed doors to a sunny north facing courtyard & garden entertaining area. It is located a short walk to Erskineville village shops, schools & transport, as well as King Street cafes.
2 bedrooms, 1.5 bathrooms including downstairs powder room
DA approved for off street car space
Oversized study/3rd bedroom, large bathroom with impressive design
Soaring ceilings, exposed beams, plantation shutters
Polished timber floorboards throughout living areas
Two generous upper level bedrooms with built-in robes
Contact Shaun Stoker 0424 172 217
Joshua Pyatigorsky 0415 329 804