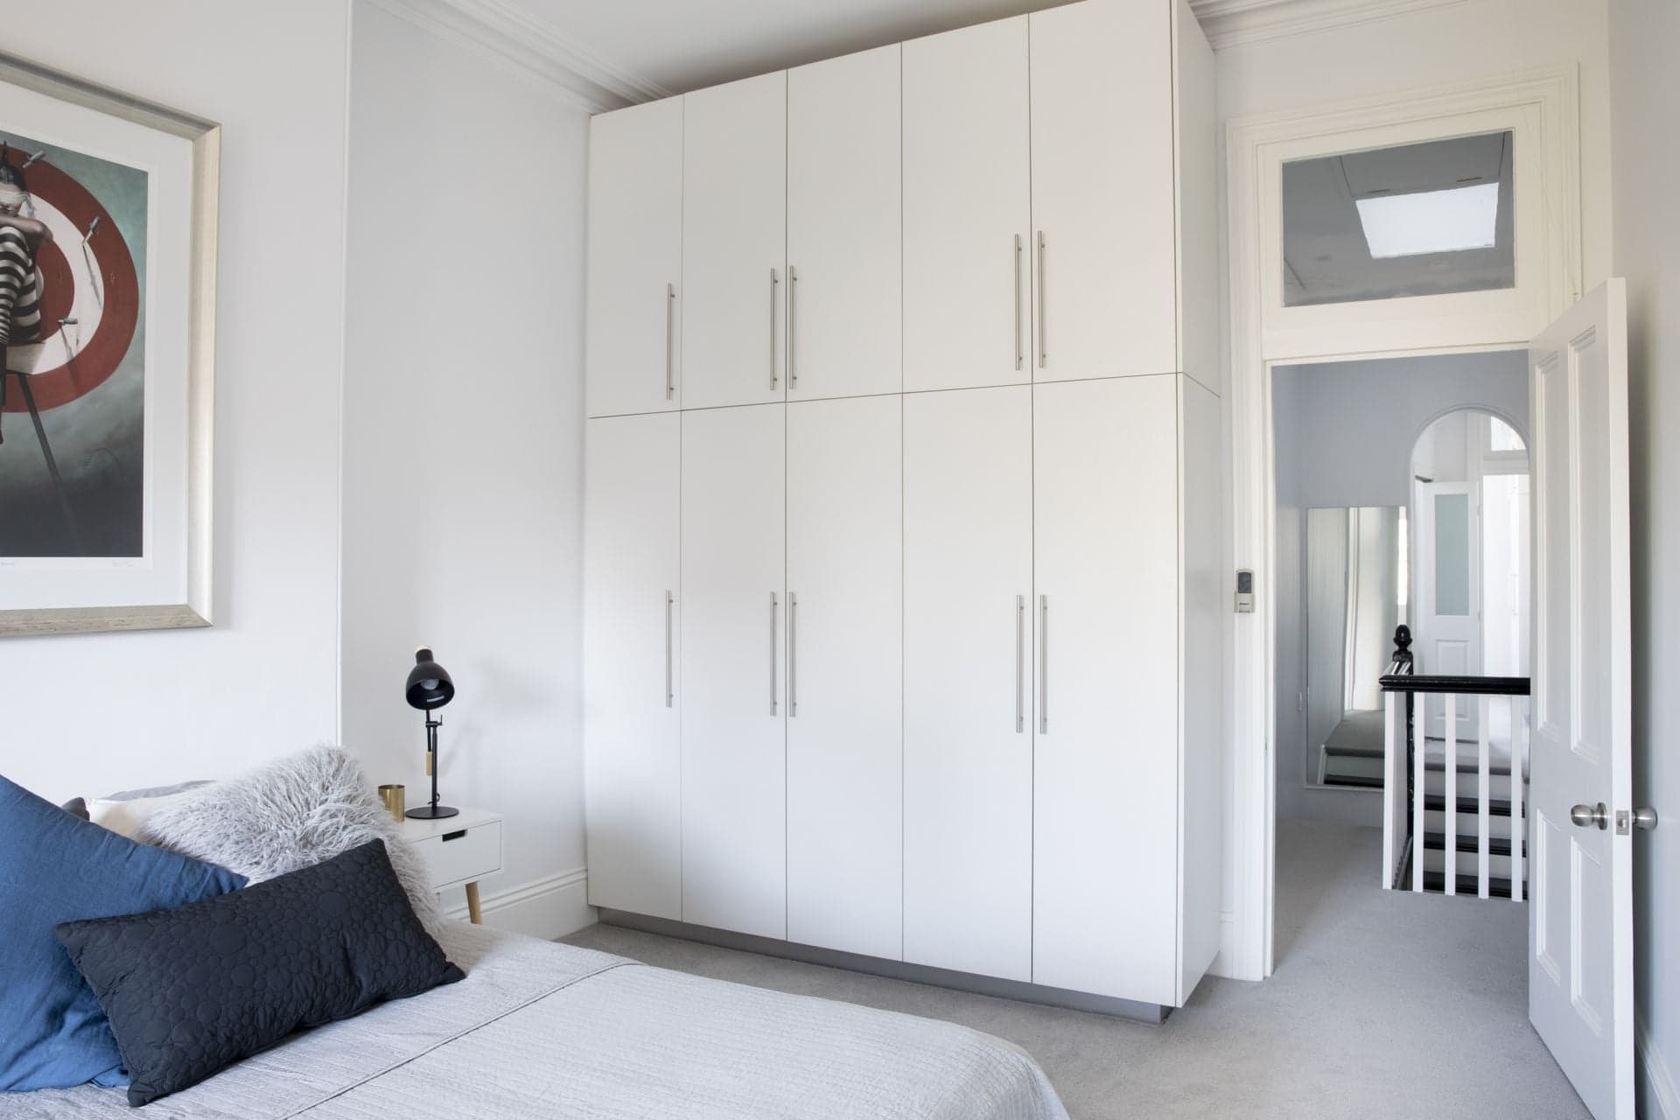
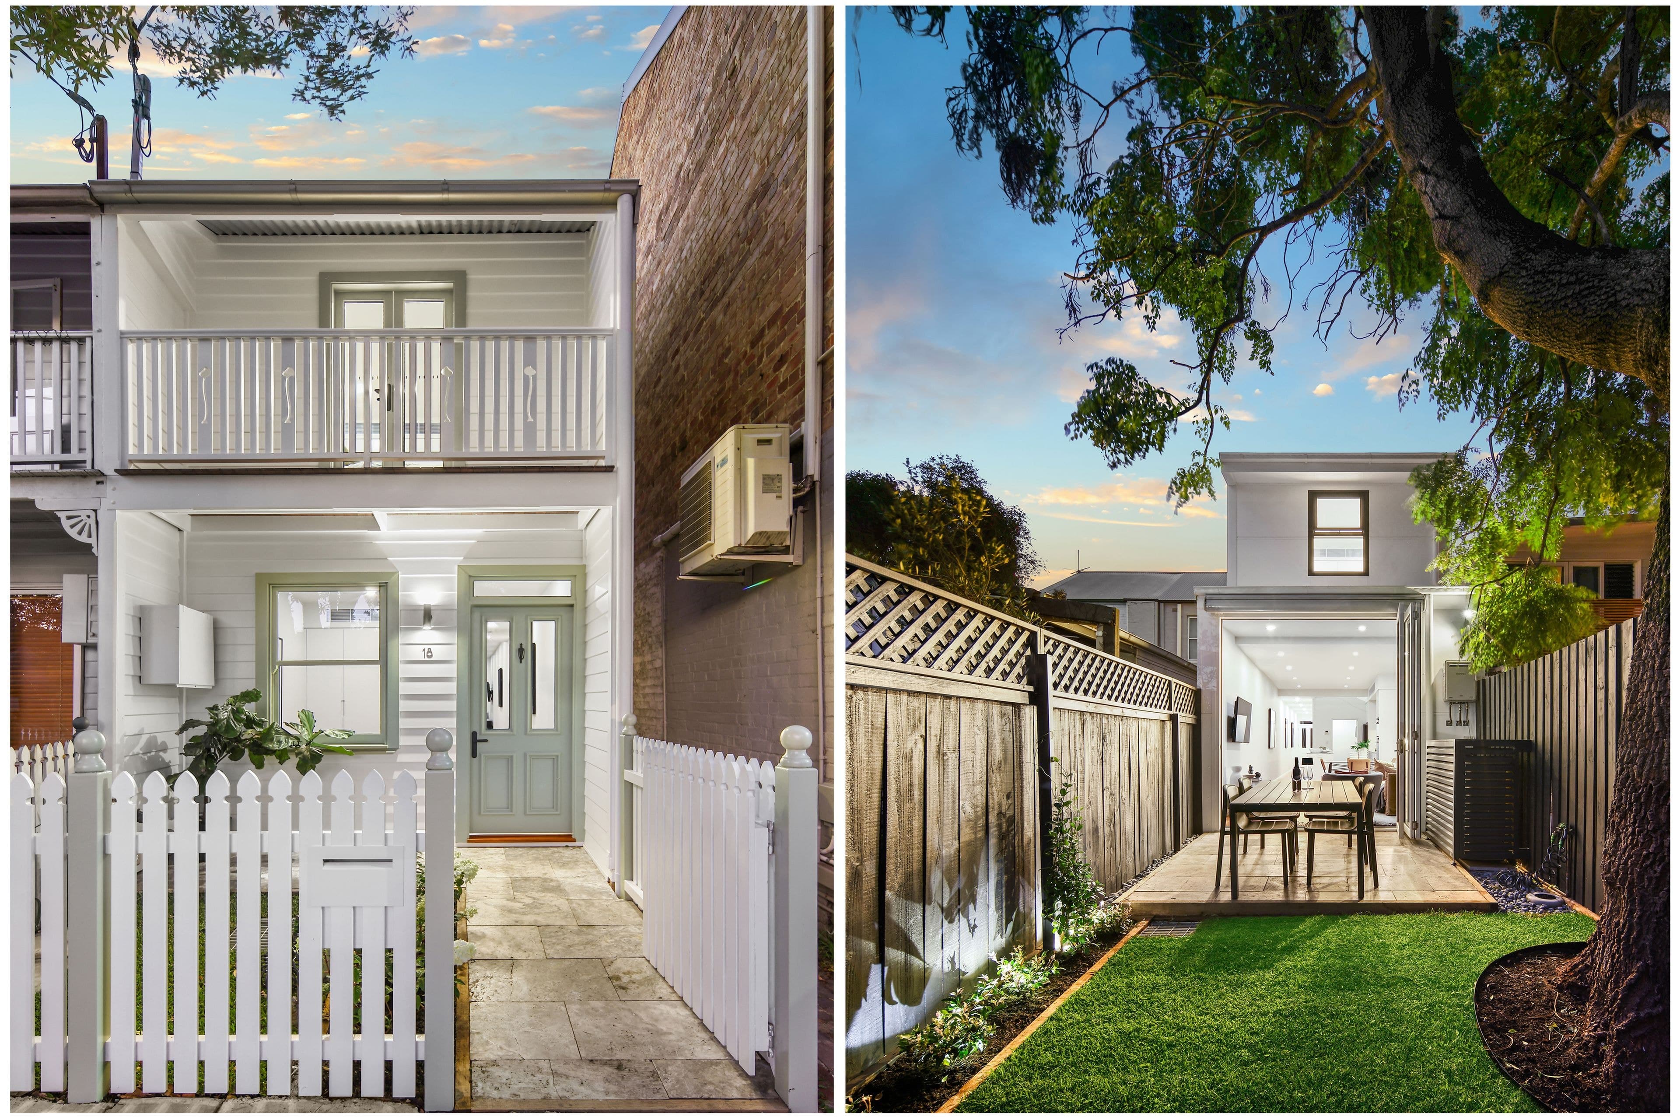
Masterfully recreated by architect Nick Hibberd, a stunning example of contemporary family living is delivered throughout this double fronted freestanding home. Balancing style and functionality, the home's design focuses on fluid progression from indoors to out, natural light from the north and a crisp palette to suit all tastes. With the added benefit of rear lane access and parking, Inner-City living is made easy. Placed in a quiet enclave, it is just steps to Erskineville attractions including local schools, cafes and the train station. It is close to King Street, Sydney Park and The Carriageworks.
4 bedrooms, 2 bathrooms, parking, 186sqms land
Open plan family living with 3.2 m ceiling height
Quality gas kitchen with CaesarStone benches
Outdoor entertaining with Japanese Maple trees
Study, master with ensuite, gallery hanging system
Blackbutt timber floors and carpeted upper level
Contact Shaun Stoker 0424 172 217
Joshua Pyatigorsky 0415 329 804