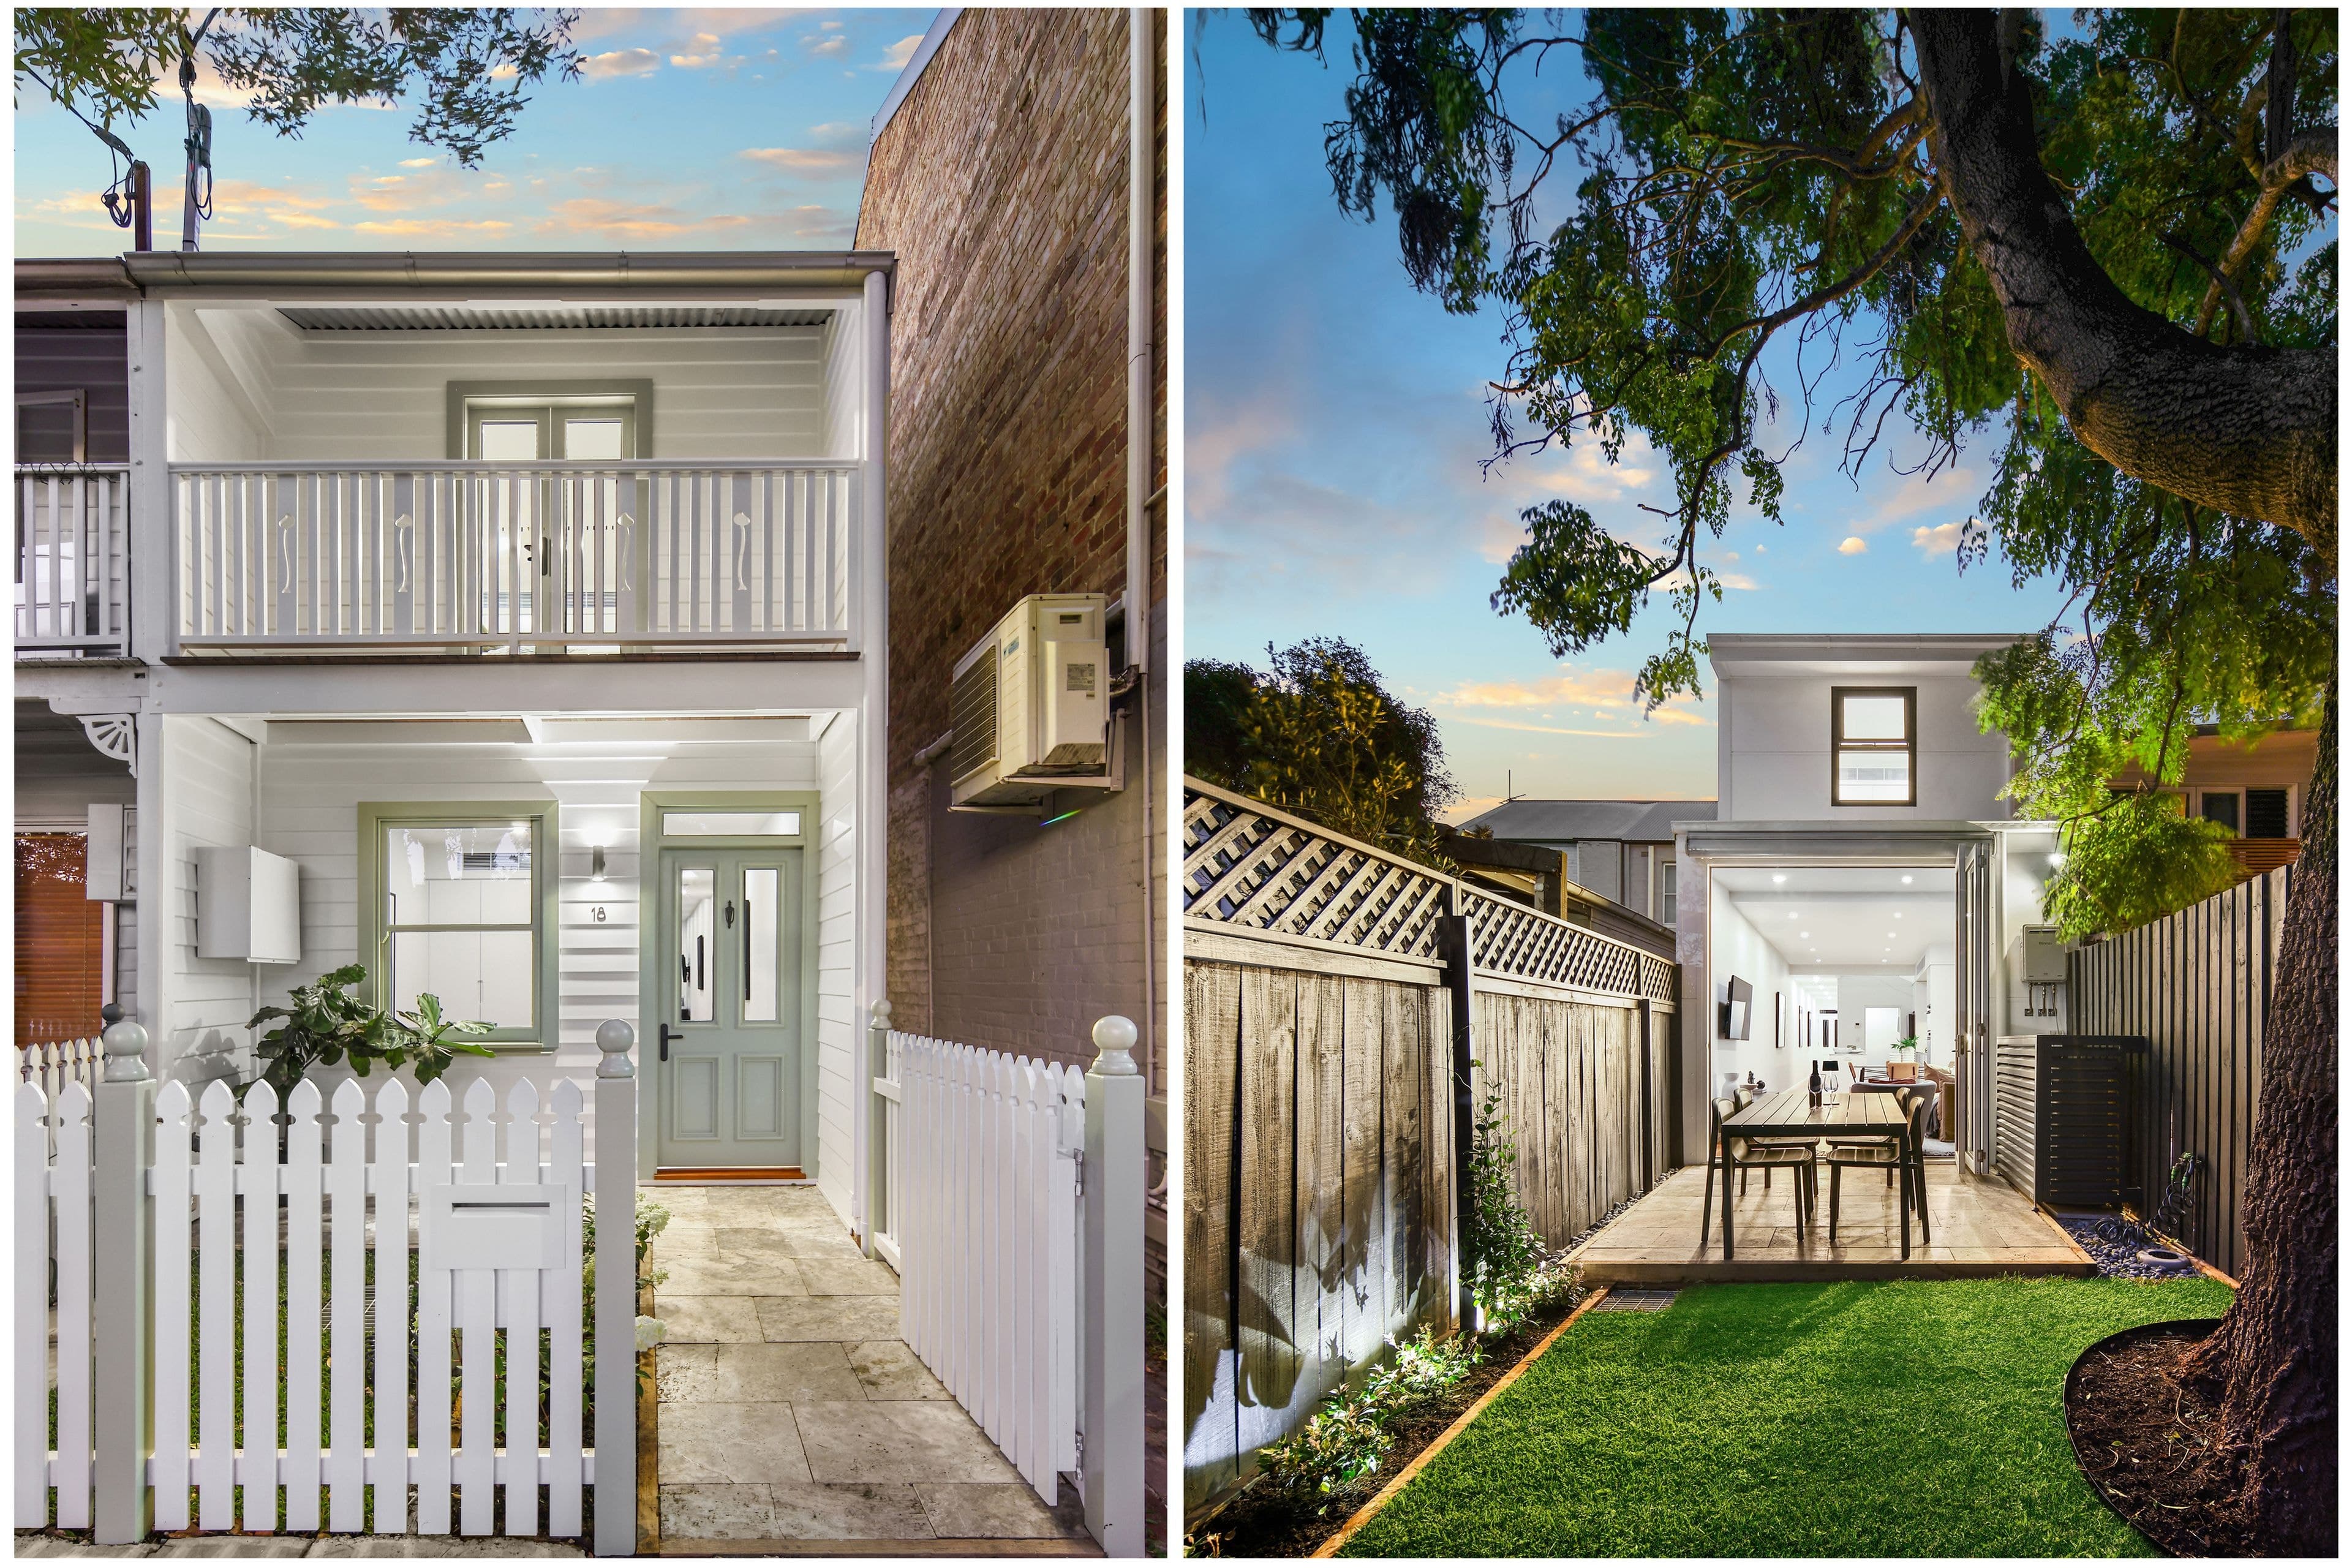
A fresh contemporary take on terrace living, this Torrens titled home has been designed to integrate with the heritage character of its streetscape while offering all the benefits of a modern build. Set on a one-way way street just off the village high street and 300m to the station, the architect-designed home is spread over three levels offering a remarkable amount of space and a deep level garden that's rare to find in this connected inner city pocket. Freestanding to one side, entry level is devoted to living and entertaining with a dedicated home office and free-flowing living space designed to embrace the outdoors. All three bedrooms are king sized, the master with an ensuite and balcony and the top floor retreat with a study area and dormer window. Living is easy with cafes, pubs and delis at the top of the street and the buzz of Newtown just a few blocks away.
- Family sized terrace with a spacious layout and deep level garden
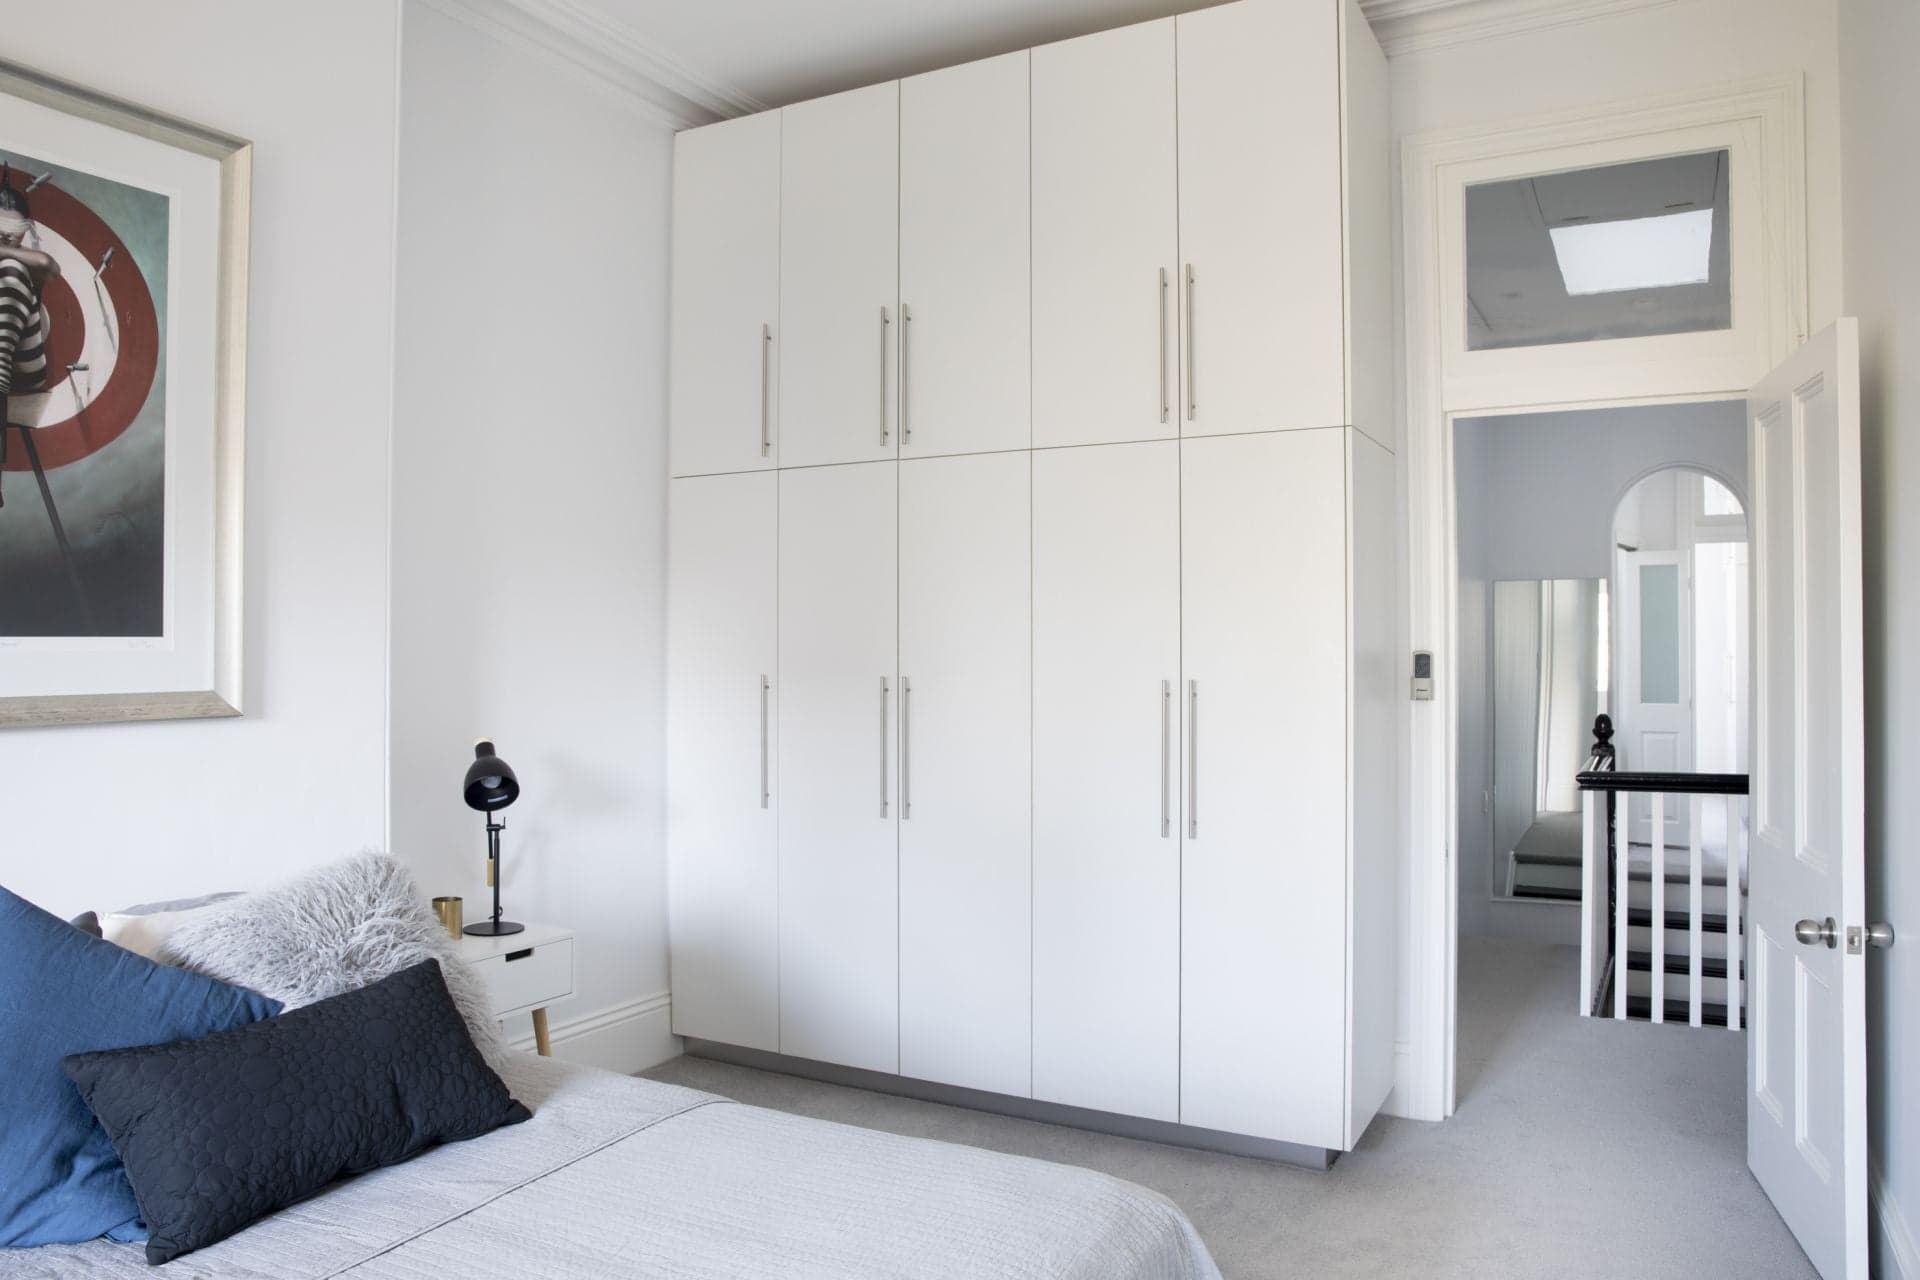
- 3 large bedrooms with built-ins, master suite with a balcony
- Top floor bedroom with an ensuite and study, ideal kid's retreat
- Home office, Jarrah floorboards and clean contemporary lines
- Quality gas kitchen with stainless steel benchtops, reverse air
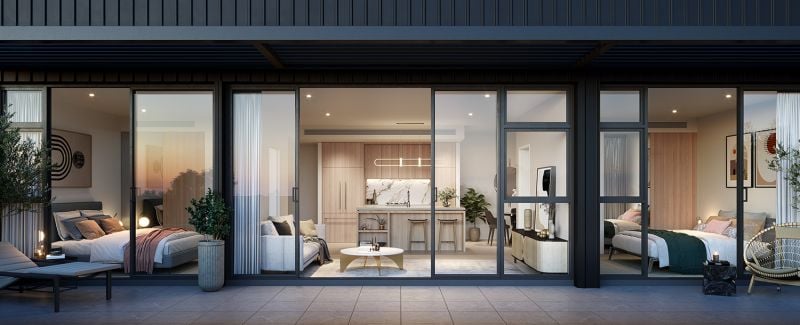
- Fluid living and dining rooms, wall-to-wall bi-folds to a terrace
- Sunny child-friendly garden, space to relax, play and entertain
- 3 bathrooms, the main with a spa bath, laundry/powder room
- A flexible layout ideally suited to a family's changing needs
- Walk to Newtown's cultural hub, easy 3km commute to the city
- 350m to Woolworths Metro, Newtown Public School catchment
- Rates: Water $199pq, Council $342pq (Both approx.)
Contact Shaun Stoker 0424 172 217
Moira Verheijen 0414 343 995