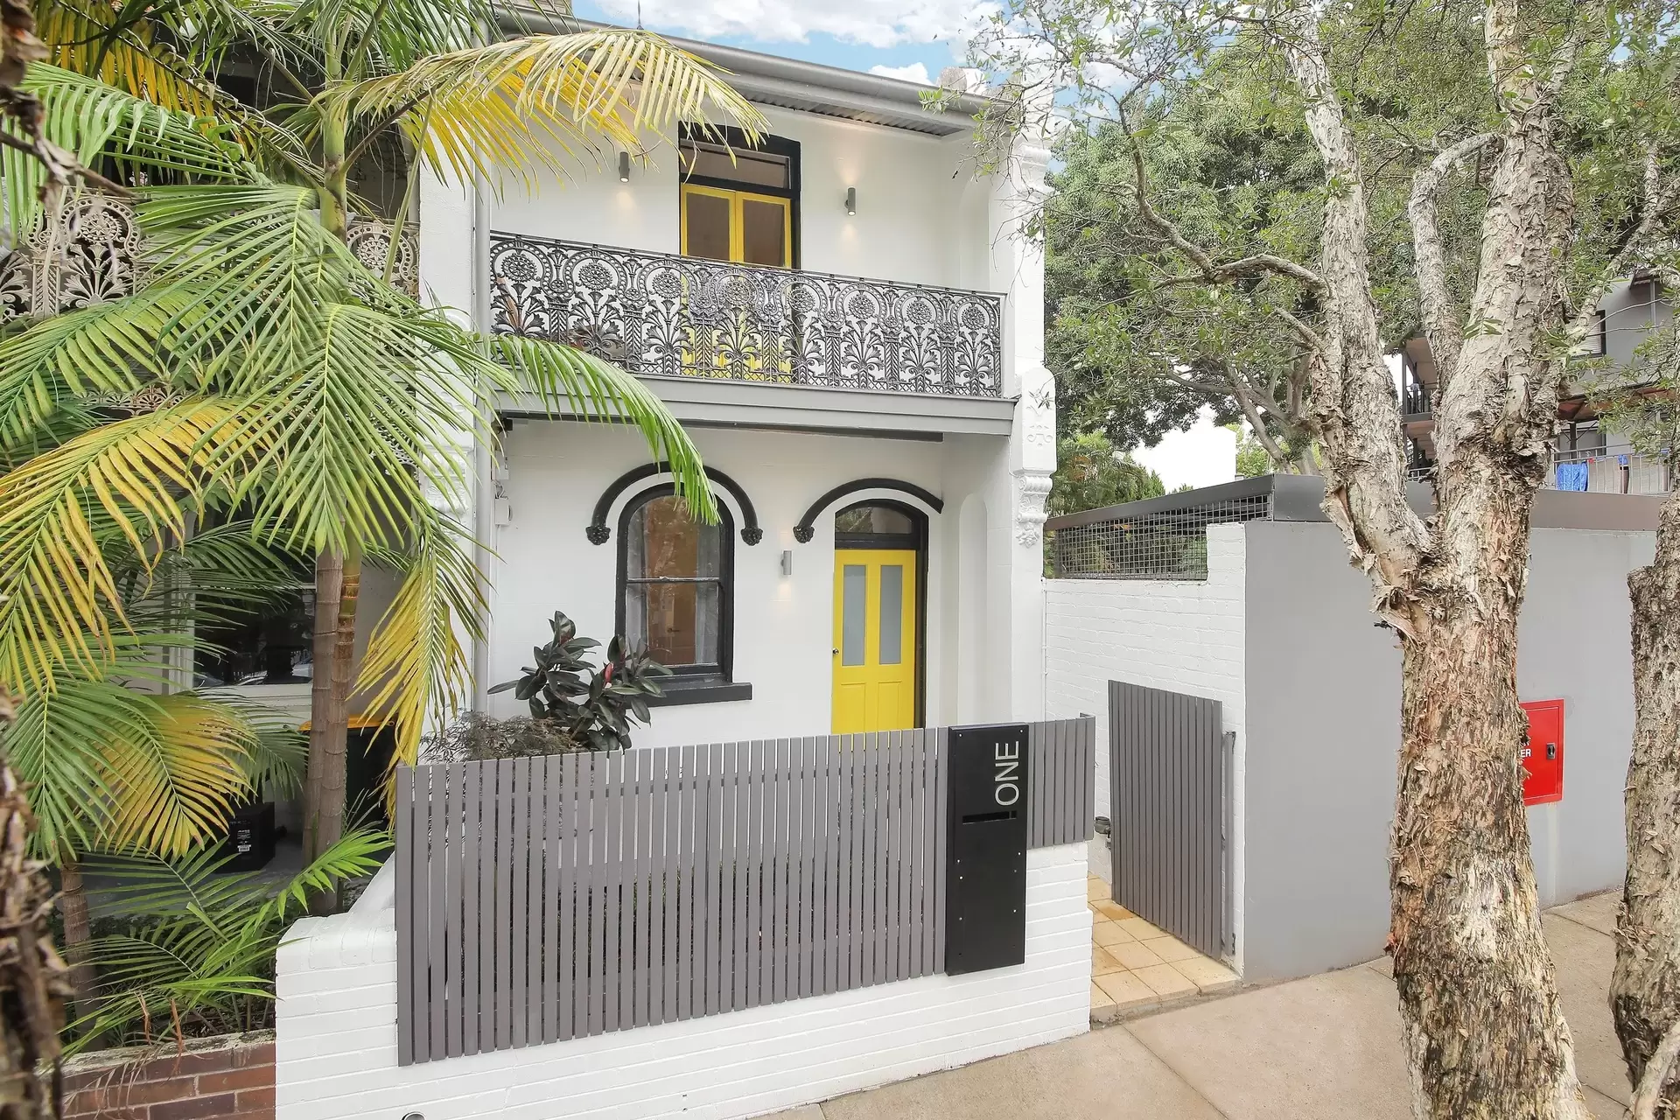
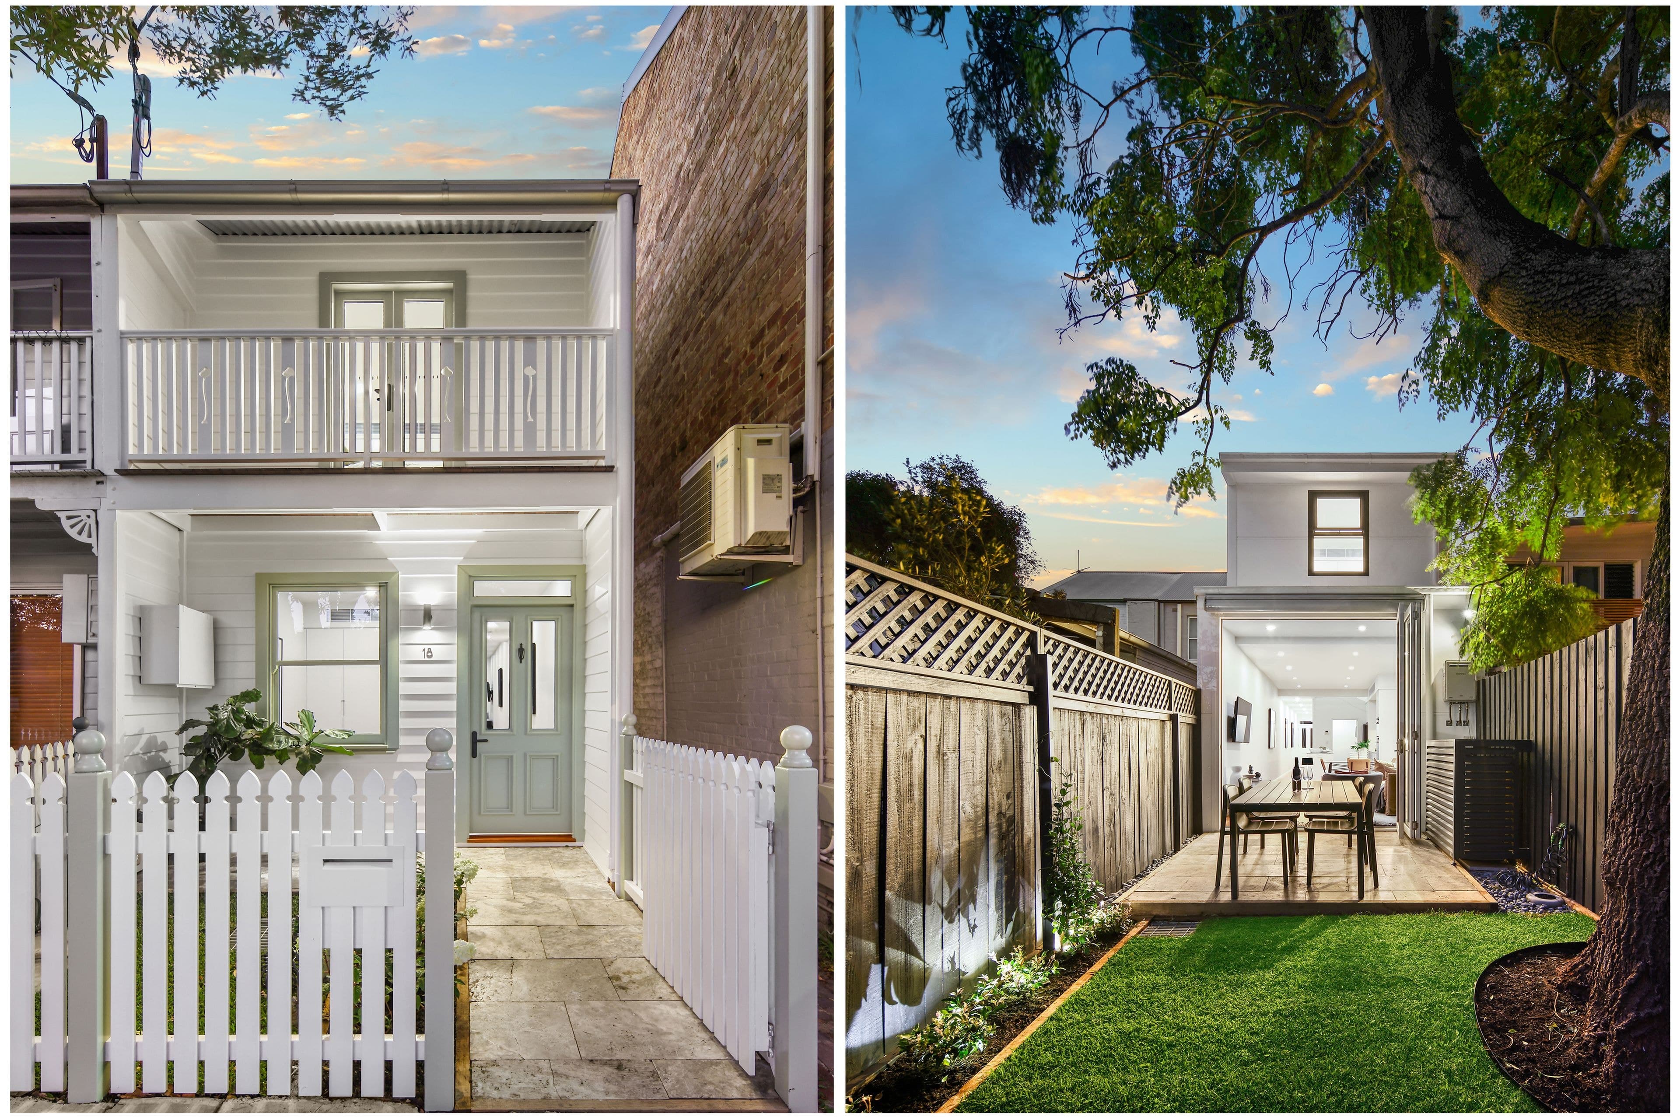
A tasteful renovation has injected light and life into this character semi in a fantastic village setting with cafes, pubs and pocket parks all around. Opened out to bring in the light and embrace the outdoors, the two-storey home blends classic charm with contemporary style to create a peaceful and private retreat that's perfect for entertaining and close to the action. The upper level is devoted to a whole-floor master suite with a study area and charming dormer window while the open plan rear features a skylit designer kitchen and glass-framed living space with an easy indoor/outdoor flow. Designed for relaxed living, the two-bedroom home features polished hardwood floors and classic high ceilings with vibrant pops of colour adding an upbeat vibe. Enjoy a connected village lifestyle footsteps to every convenience, 350m to Erskineville station and 600m to Newtown's entertainment and retail hub where you'll find everything from restaurants and cinemas to off-beat boutiques and designer stores.
- Picket-fenced frontage with side access, level 120sqm block
- Dining room anchored by a fireplace, polished timber floors
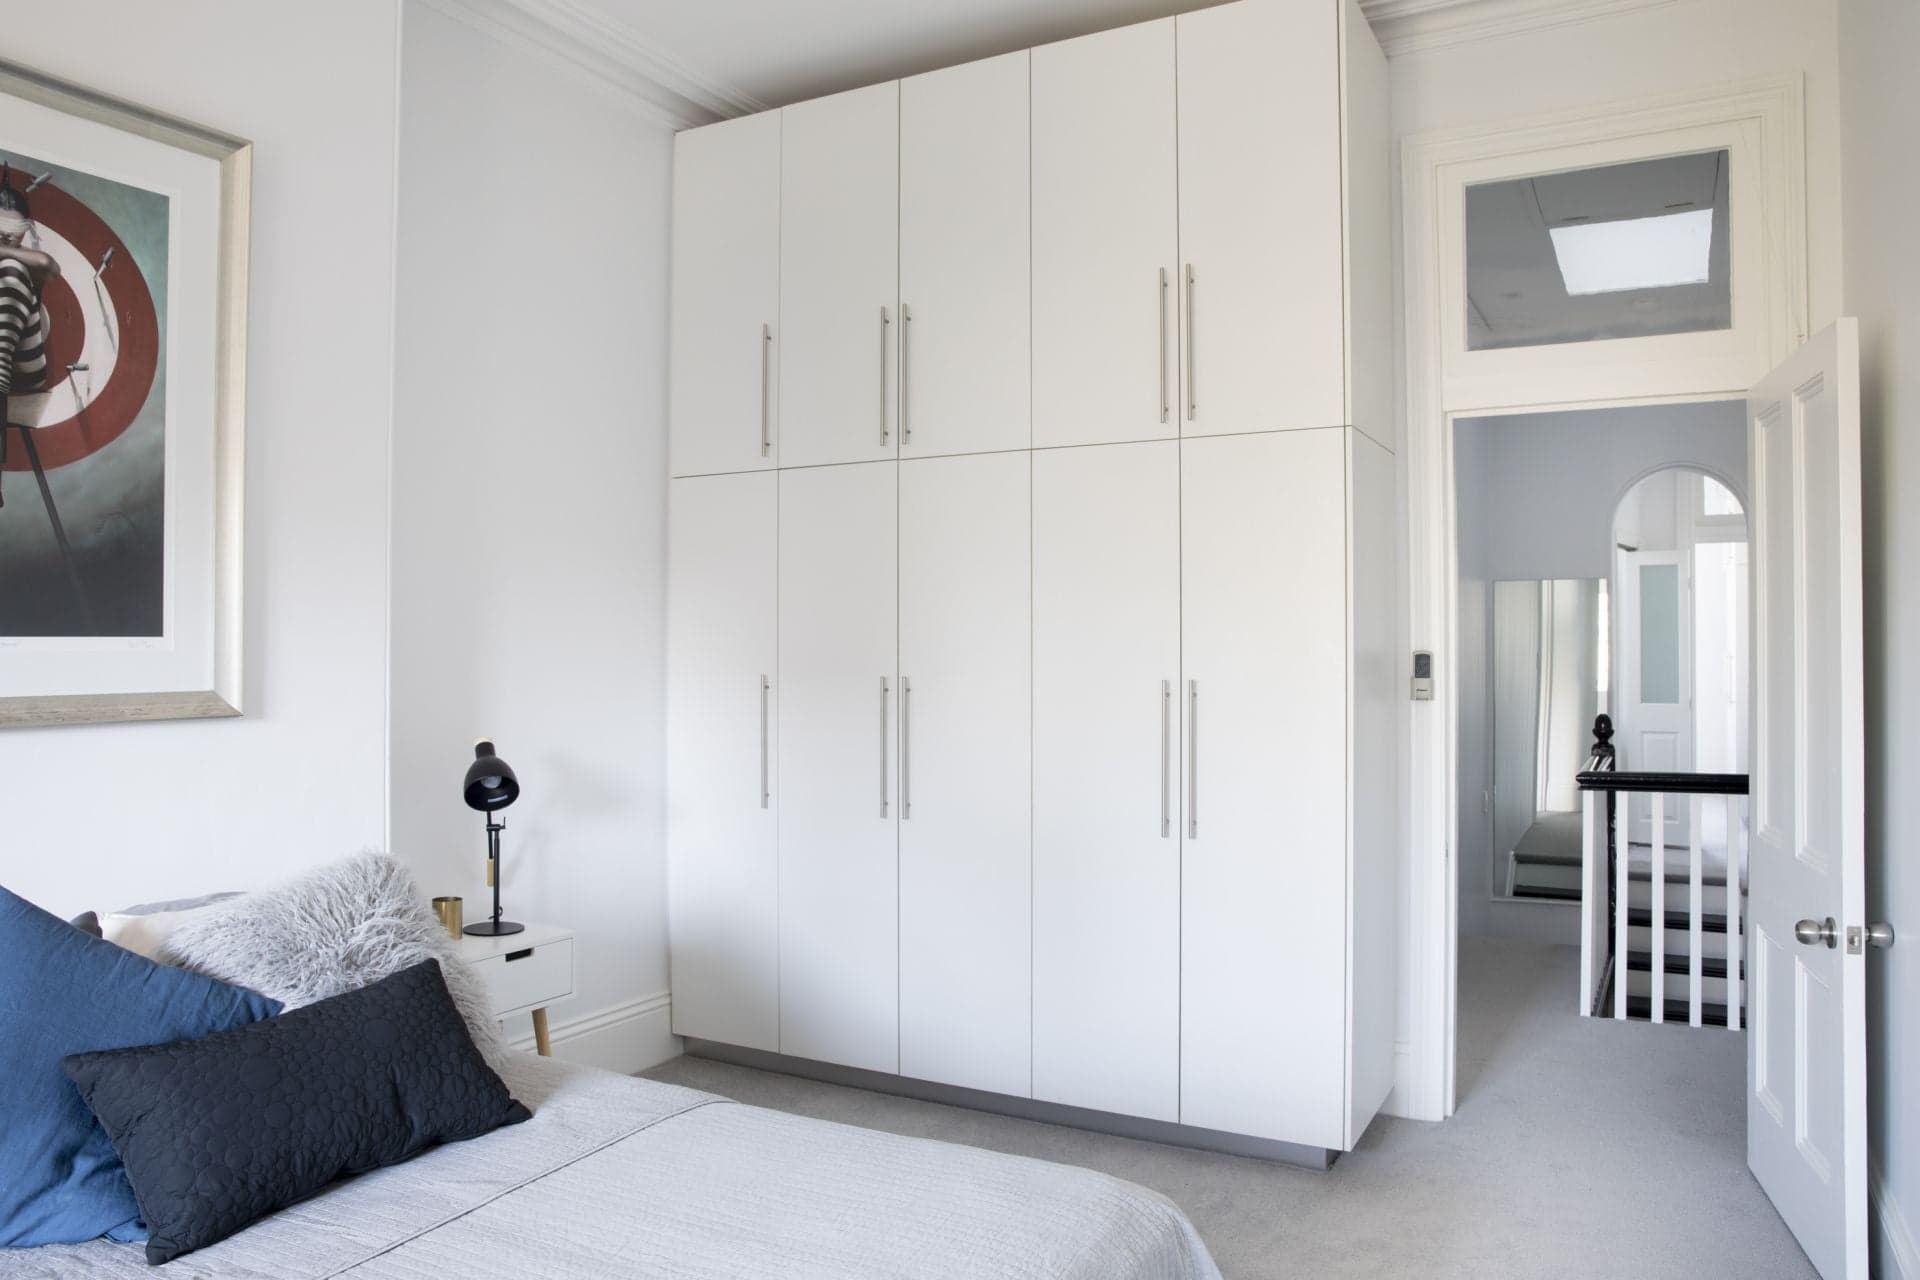
- 2 double bedrooms with built-ins, 2 contemporary bathrooms
- Upstairs main with a stylish ensuite and a study/sitting area
- Caesarstone gas kitchen with a dishwasher and breakfast bar
- Skylit glass-embraced living with sunny deck, retractable screens
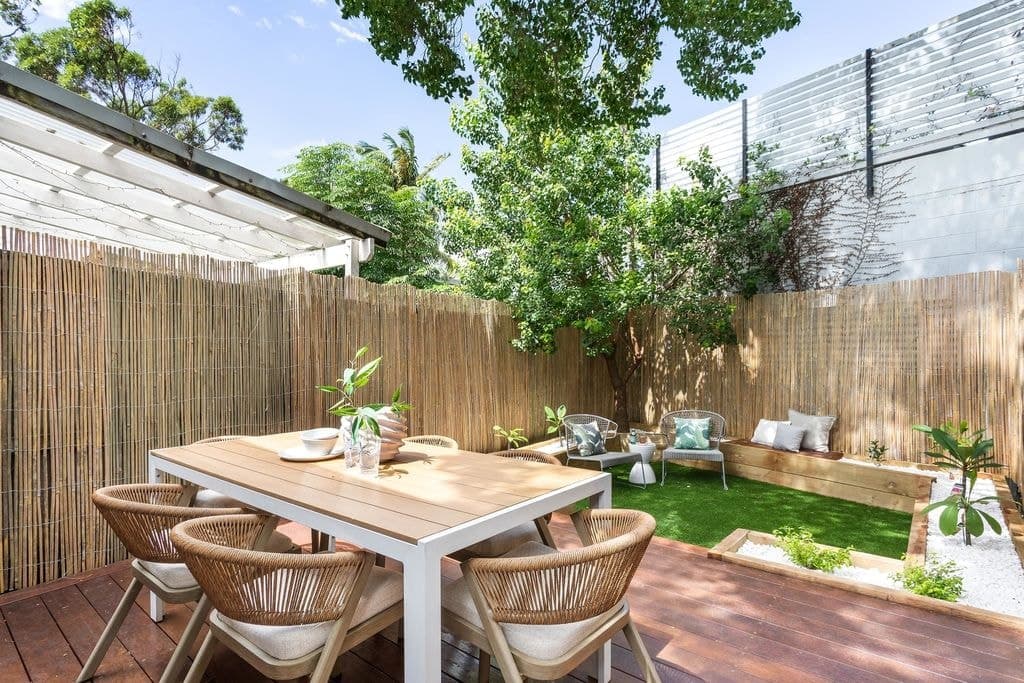
- Leafy private courtyard garden bathed in afternoon sunshine
- Bathrooms with underfloor heating, separate laundry,
- Reverse cycle air in both bedrooms and the living space
- Plantation shutters, deep attic storage and mood lighting
- 50m to Erskineville village high street with its cafes and pubs
- Newtown High School of the Performing Arts catchment area
- Superb walkability, surrounded by eat streets and pocket parks
- 5km to the city, close proximity to Sydney Uni and RPA Hospital
- Rates: Water $166pq, Council $355pq (Both approx.)
Contact Shaun Stoker 0424 172 217
Timothy Gorring 0438 822 281