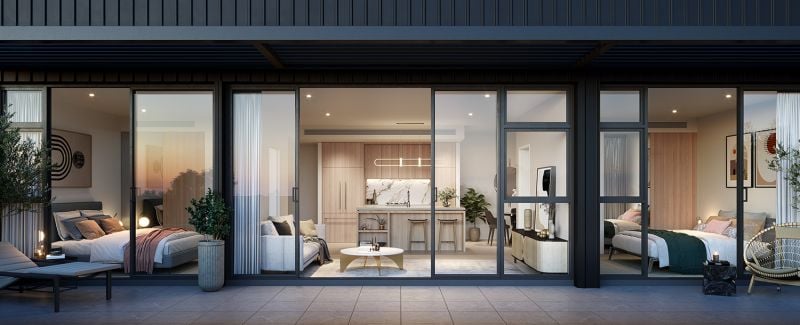
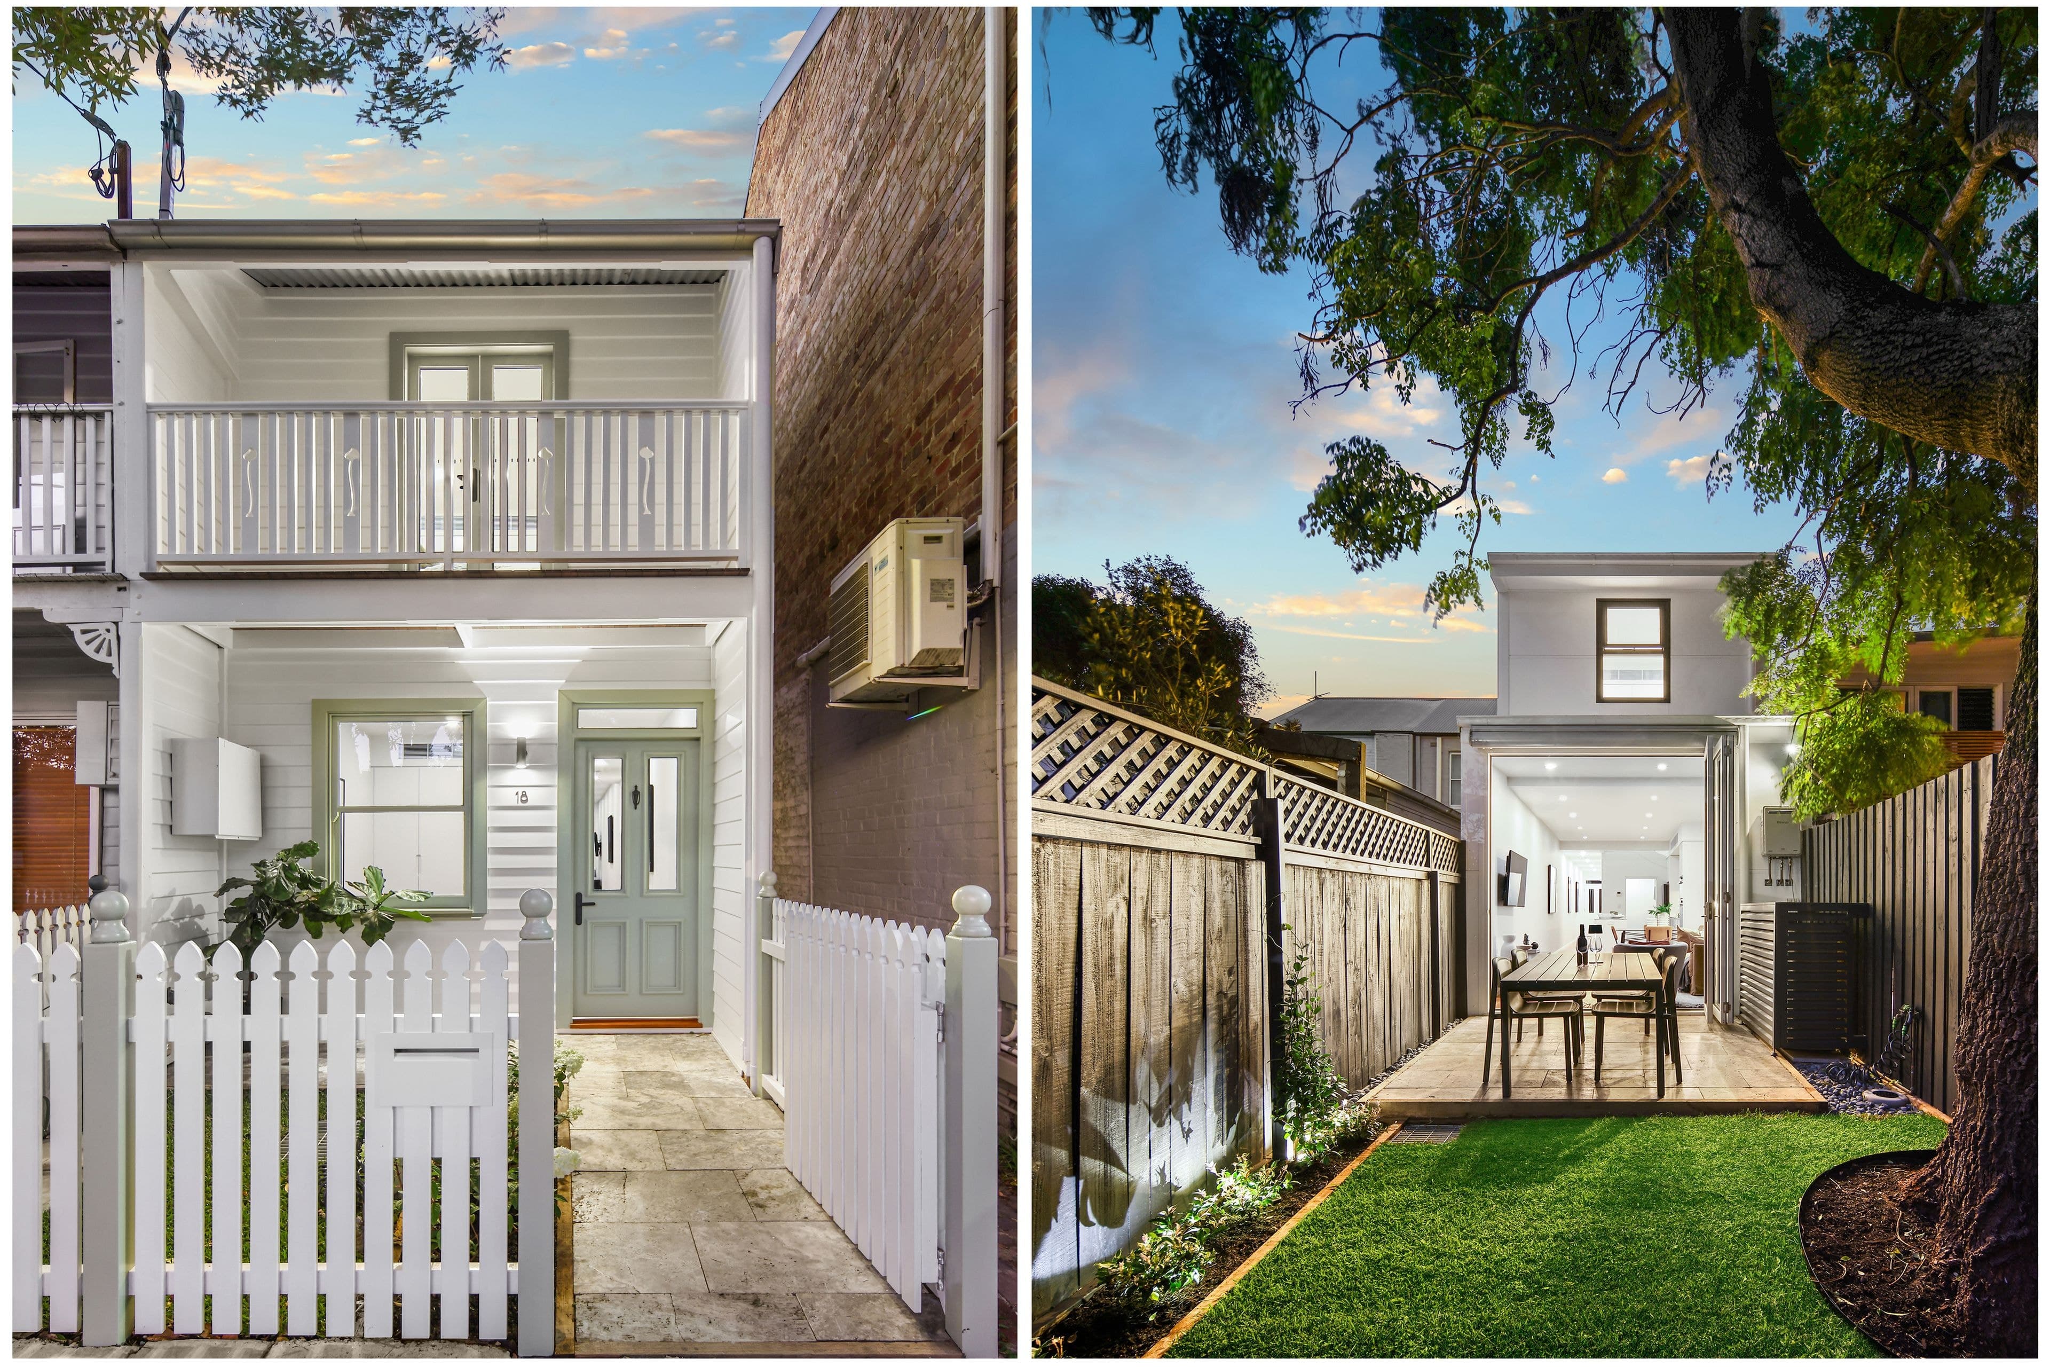
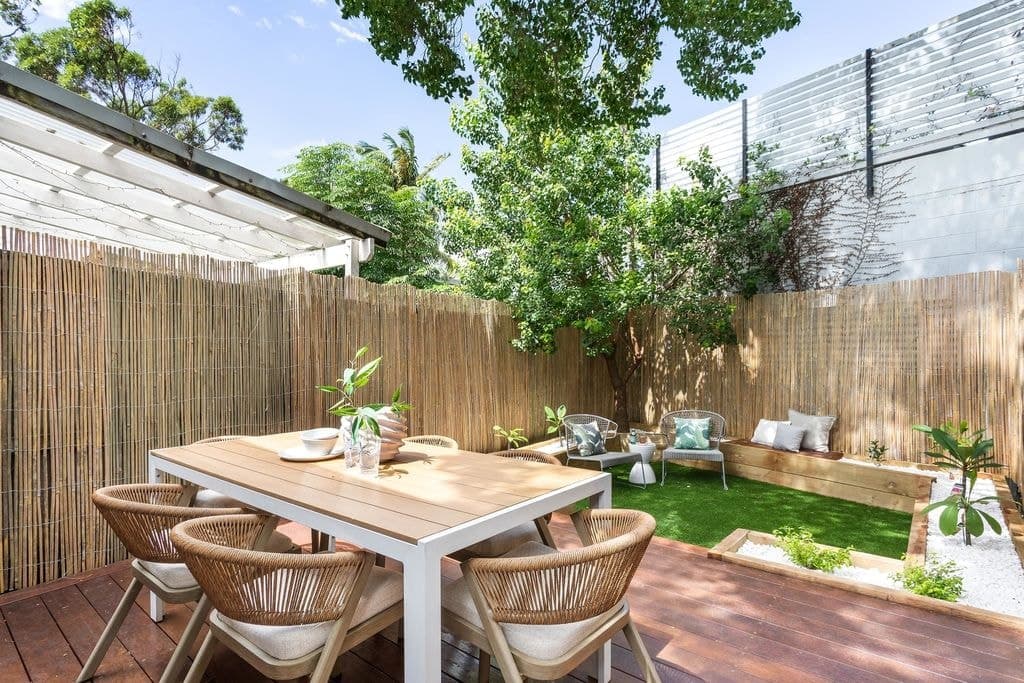
This charming home boasts light-filled interiors and open plan living, set upon a striking wide tree-lined street. Tastefully updated with modern finishes, the property offers two double bedrooms, an open plan lounge and dining area, designer Caesarstone kitchen and modern bathroom with spa bath. The immaculate north facing outdoor entertaining area has been designed with comfort and practicality in mind for year round dining and relaxing. This home truly is the perfect inner city haven offering easy care living in a tranquil setting, minutes from trains, Erskineville Primary School and a leisurely stroll to village shops, cafes and parkland.
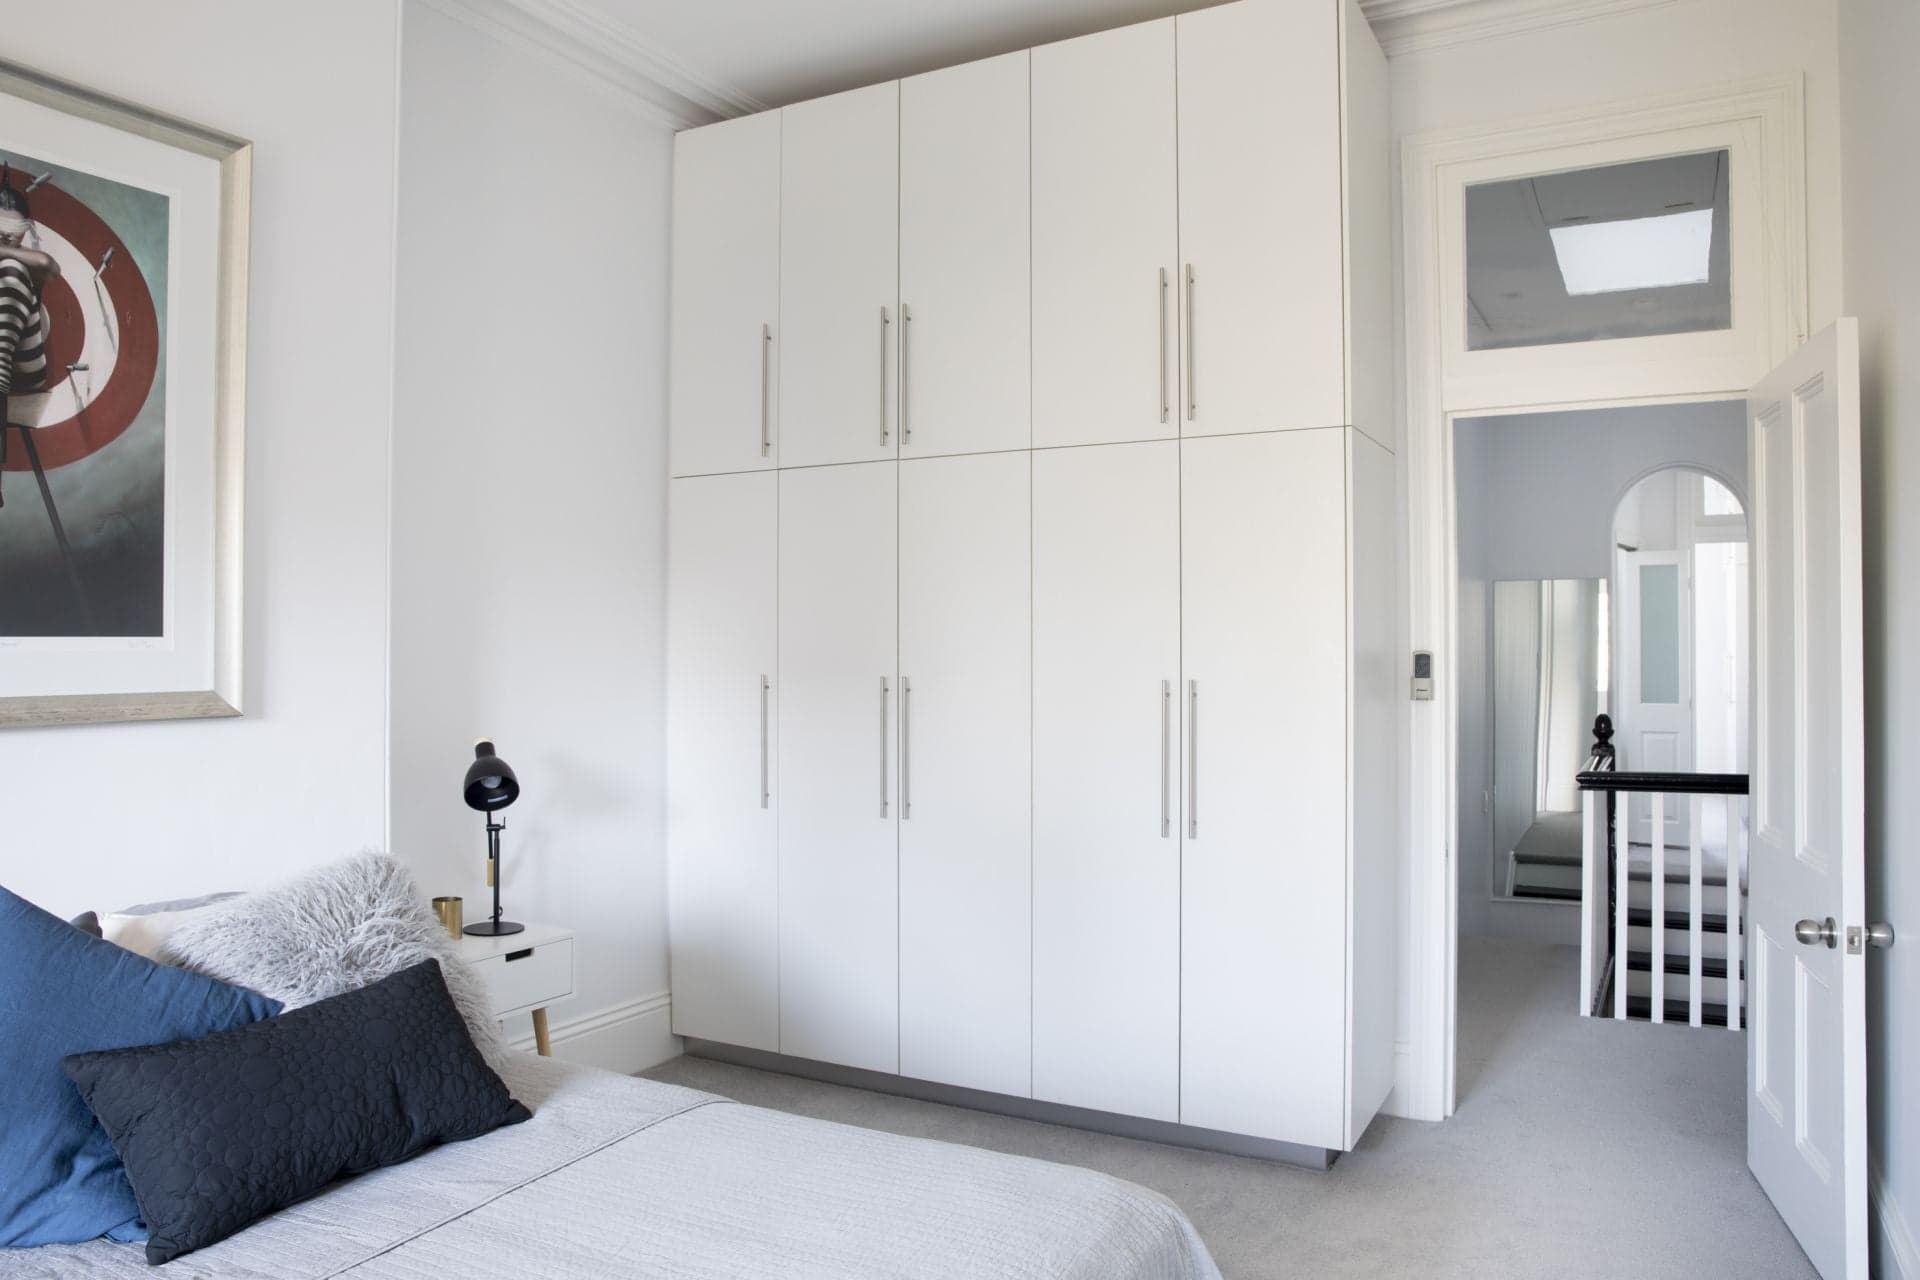
+ Two bedrooms, the main with built-in wardrobe
+ Light filled open plan living, opening to garden courtyard
+ Designer Caesarstone gas kitchen with plenty of bench space and Ilve appliances
+ Private north facing garden courtyard with storage shed
+ Updated full bathroom with spa bath
+ Internal laundry
+ Converted attic space provides ample storage
+ Gas bayonet
+ Timber floors and high ceilings maximise natural light
+ Prime location, within easy walking distance to Erskineville Village
Contact Shaun Stoker 0424 172 217