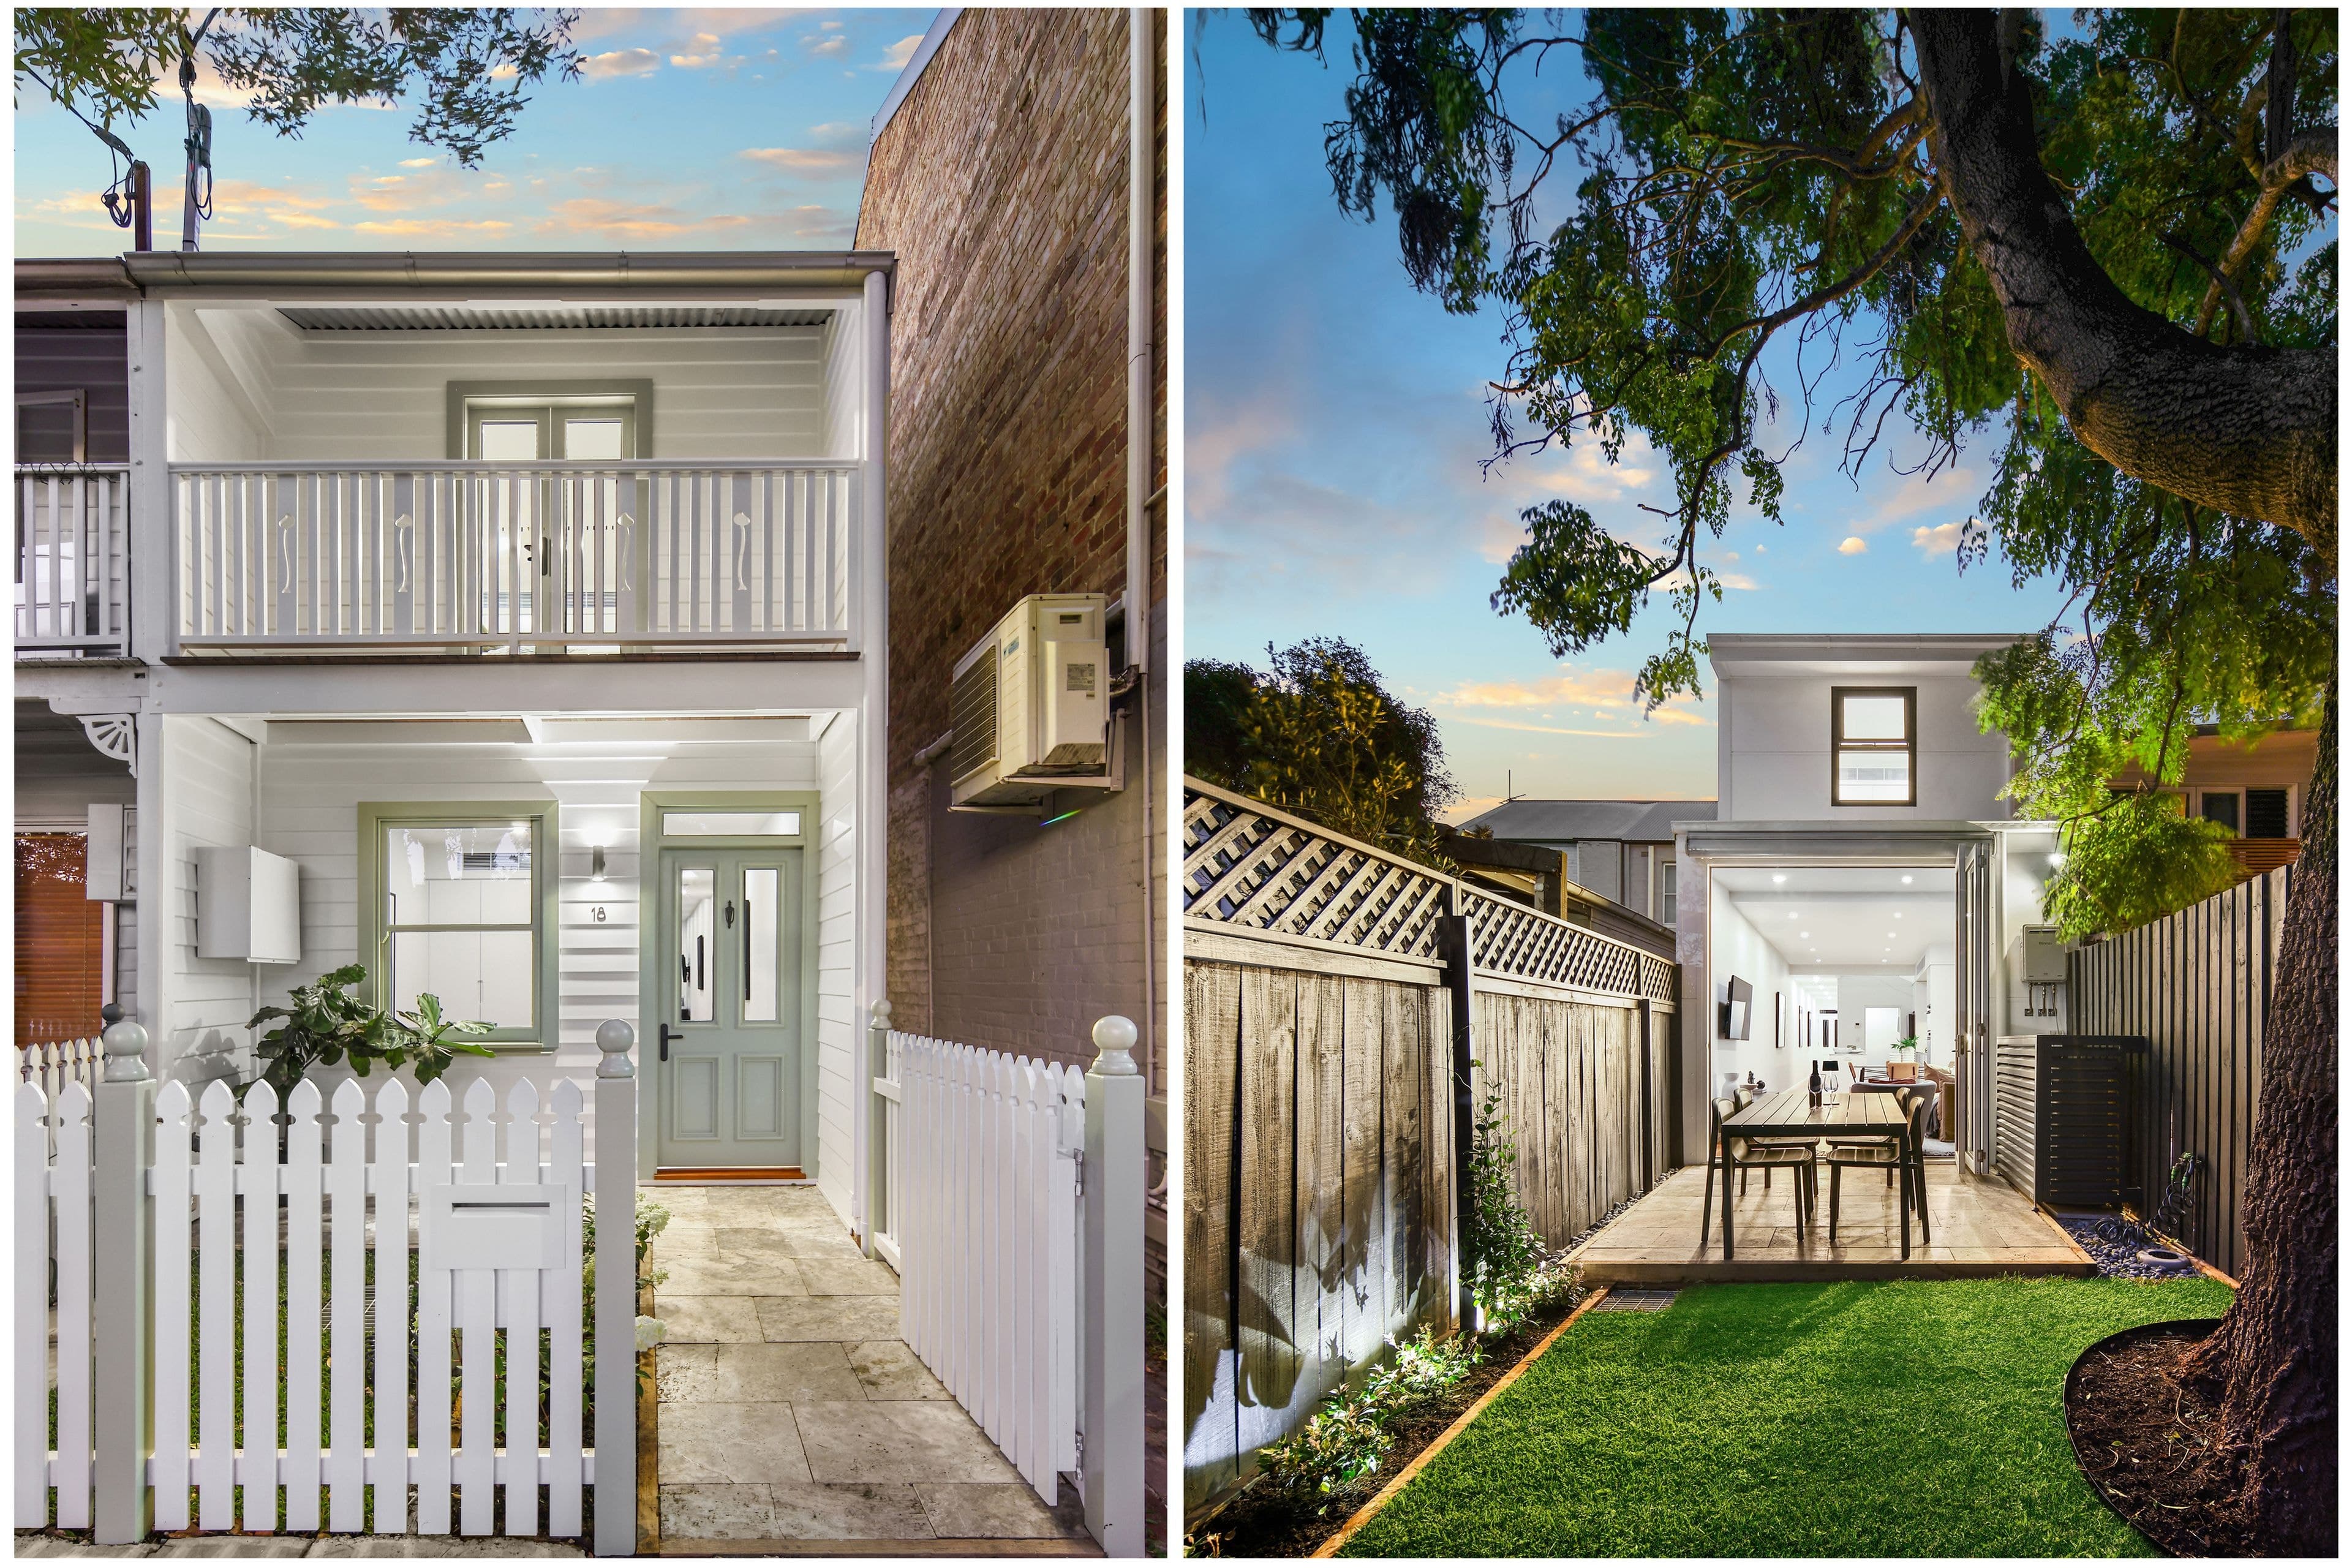
Making a lasting first impression with its elegant black and white filigree facade and quintessential Victorian good looks, this two-storey freestanding terrace holds a prized village setting at the top end of a one-way street with the cafe-lined high street footsteps from the door. A tasteful renovation celebrates the original period features of the home but it's the sunny private backyard with its lush level lawn that steals the show. Interiors are enlivened with the extensive use of white and bright elements with double reception rooms anchored by original fireplaces and finished with beautiful timber floors. An easy entertainer, the rear of the home opens to the child-friendly garden while the upper level accommodates two large bedrooms including a main with a classic balcony. In a top spot in Erskineville's dining, arts and entertainment hub, this connected village precinct is just 200m to Woolworths with cafes, bakeries and cocktail lounges all around and Newtown town centre 500m away.
- An elegant freestanding terrace on a deep private 130sqm
- Corbelled arch entry hallway, classic high ornate ceilings
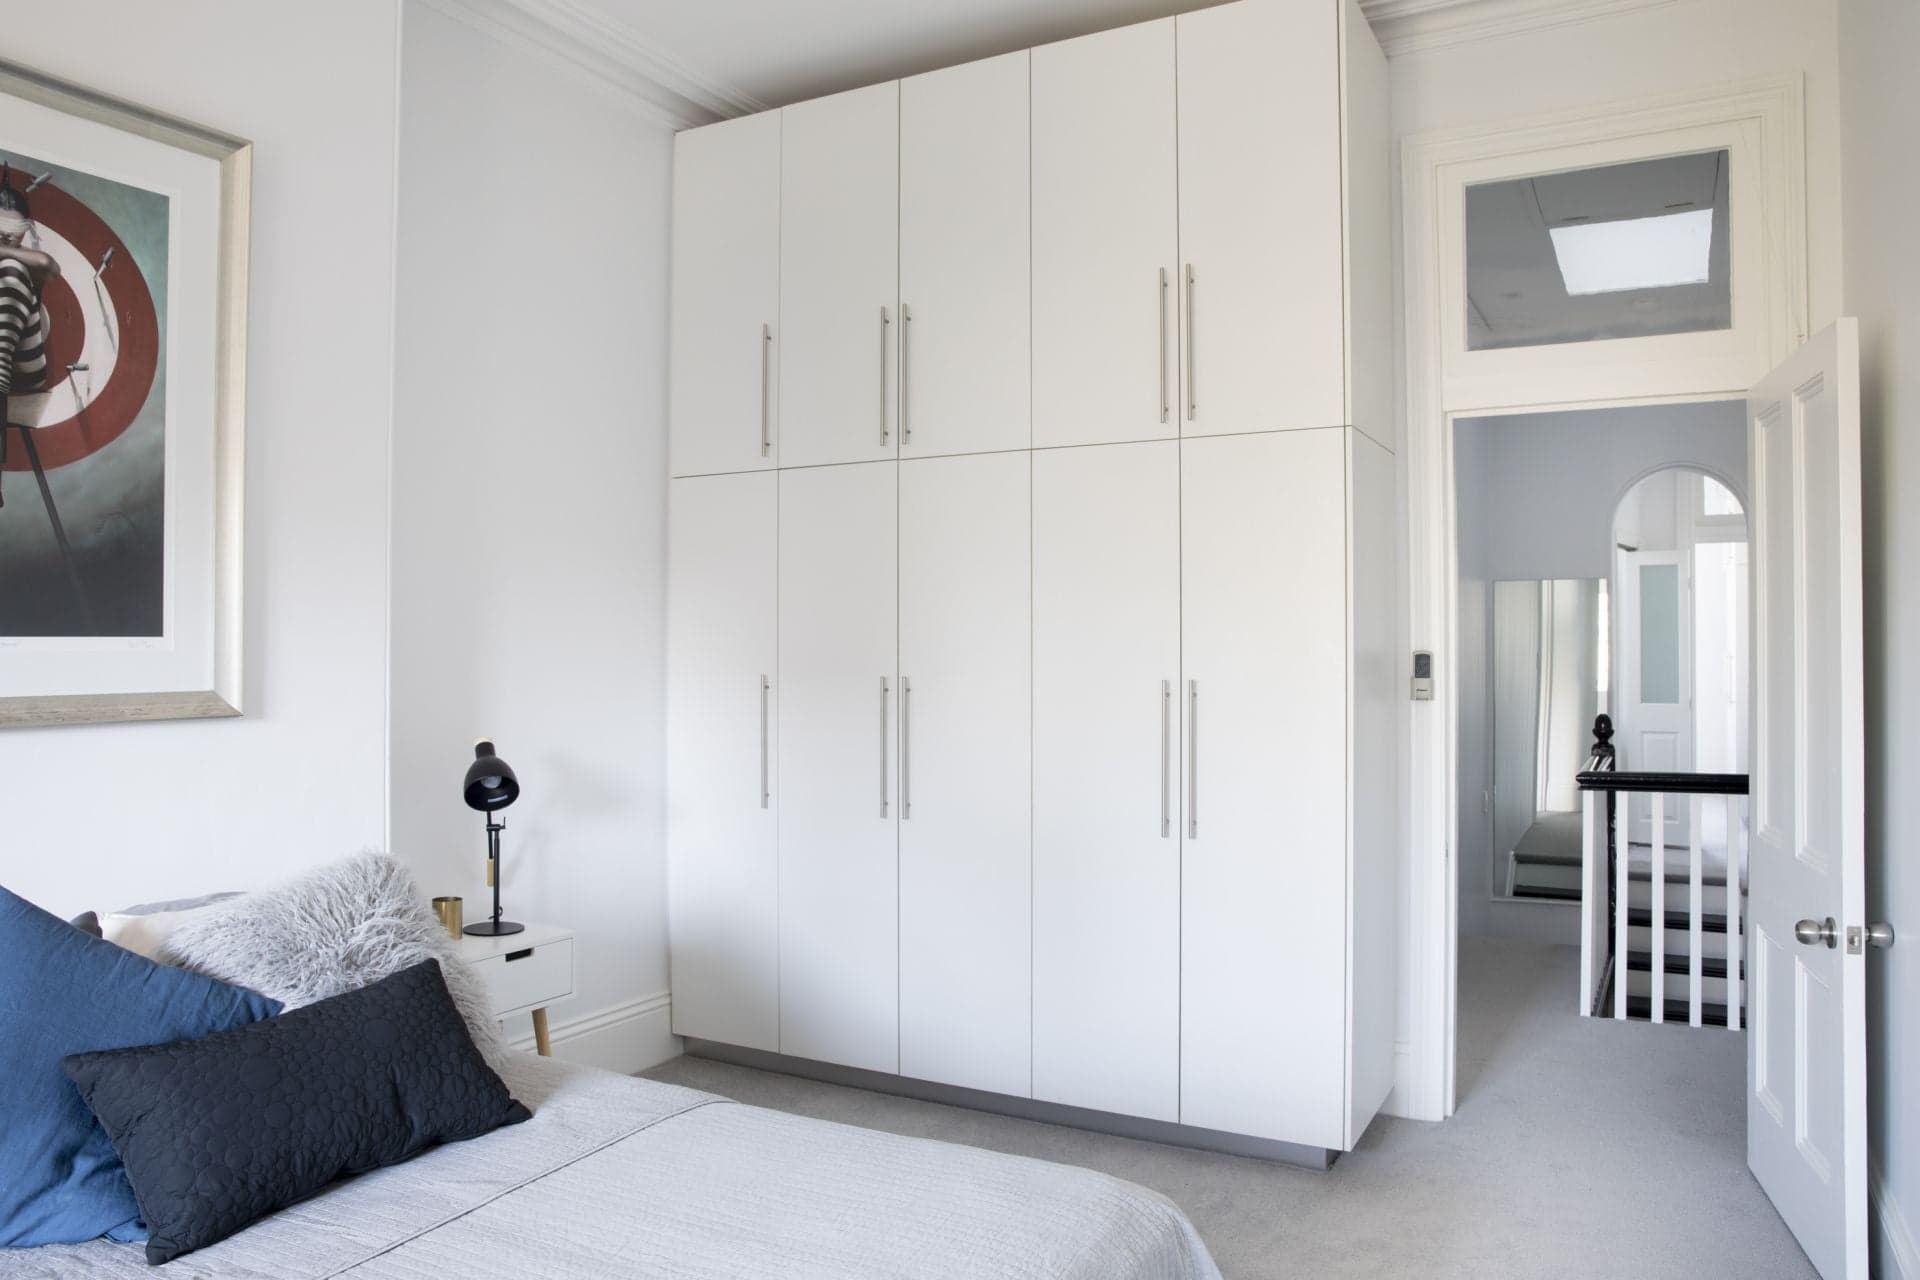
- 2 upper level double bedrooms with custom built-ins
- Main bedroom with French doors to an iron lace balcony
- Spacious living and dining rooms with original fireplaces
- Beautiful hardwood floorboards with a natural oil finish
- Skylit designer Caesarstone gas kitchen, Miele dishwasher
- Sunny east facing garden with a dining terrace and lush lawn
- Freshly schemed bathroom and a separate concealed laundry
- Future potential to open out the rear/extend upper level STCA
- Catchment for Newtown High School of the Performing Arts
- Stroll to artisan cafes, delis and pubs, 200m to Woolworths
- 500m to the buzzing heart of Newtown and the train station
- Rates: Water $199pq, Council $350pq (Both approx.)
Contact Matthew Carvalho 0404 006 744
Shaun Stoker 0424 172 217