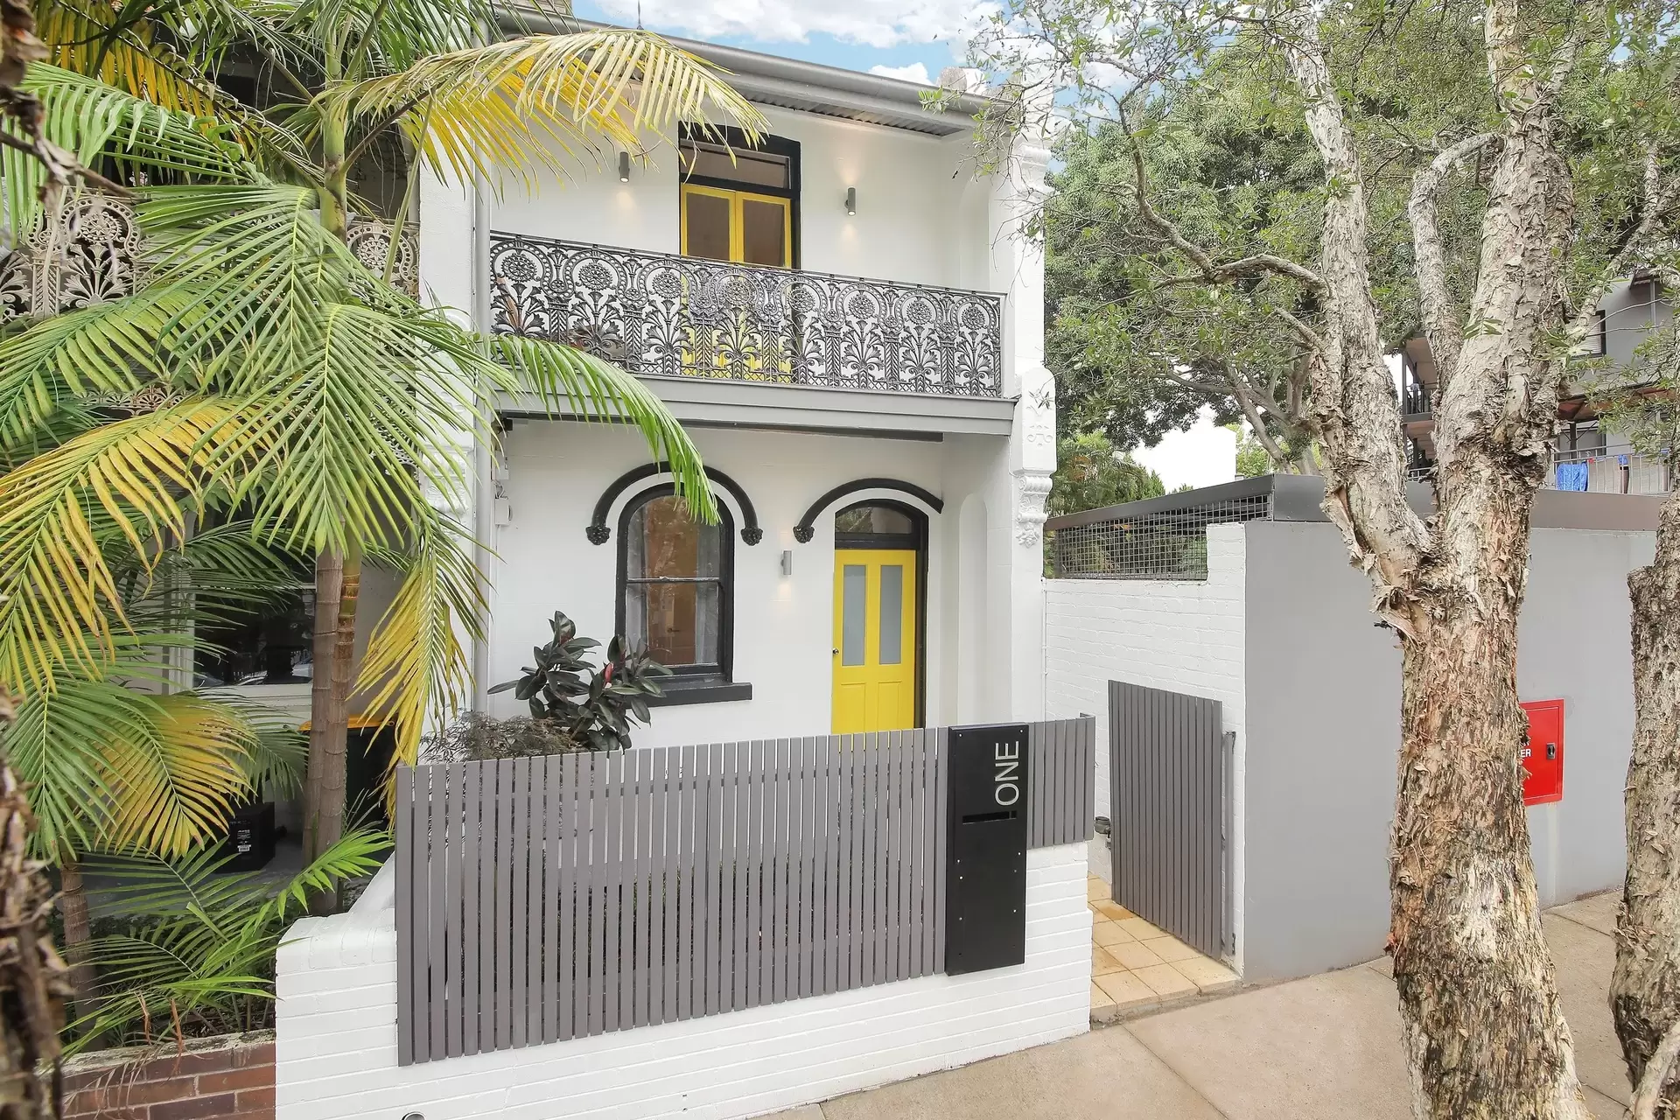
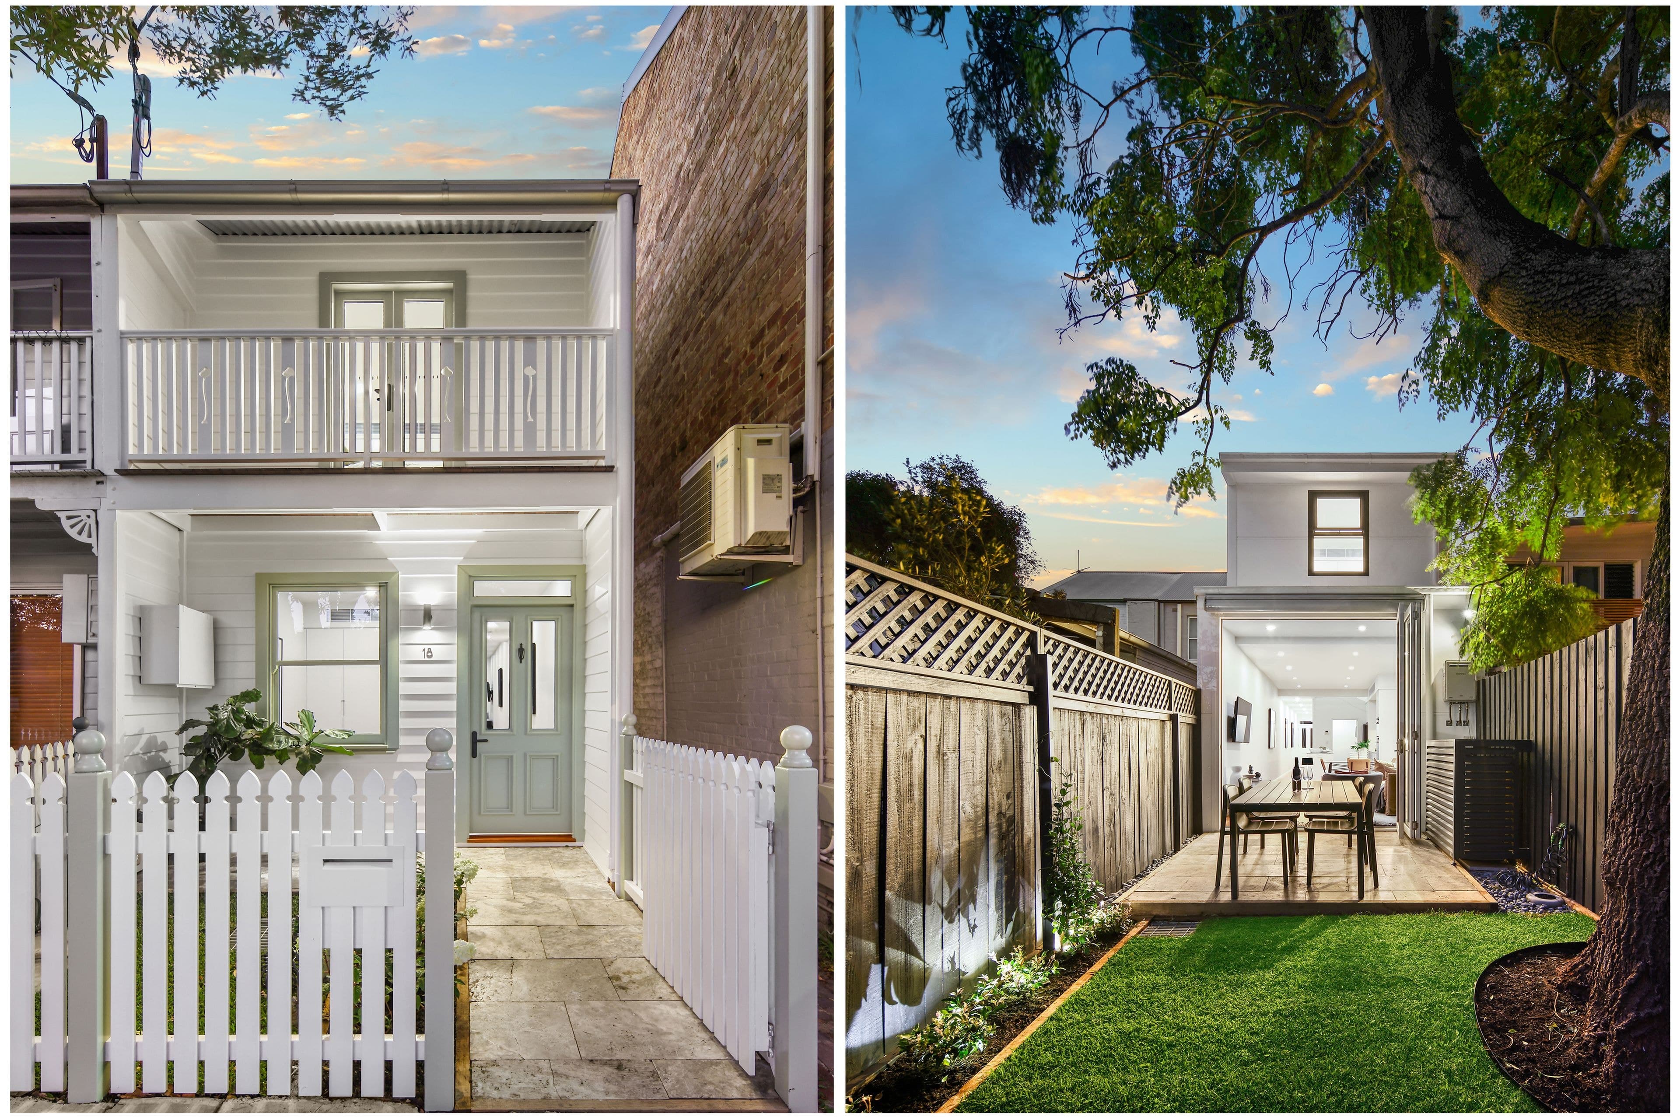
Brimming with period elegance, this tri-level home employs an impressive collection of modern appointments to set the benchmark for contemporary comfort. Awash in natural light, it instantly exudes an immense sense of space, offering a flexible design with focus on in/outdoor entertaining. Highlights include an open-plan kitchen with alfresco servery window, warm timber floorboards, an idyllic North facing courtyard plus unique attic-style retreat. Enviably set in a sought-after lifestyle pocket, walk to King Street, parks and Schools with transport plus Erskineville Village just moments away.
- 4 bedrooms, 2.5 bathrooms, rear level access,
- Huge living/dining with superb flow to rear courtyard
- Kitchen with stone bench tops, timber cabinetry
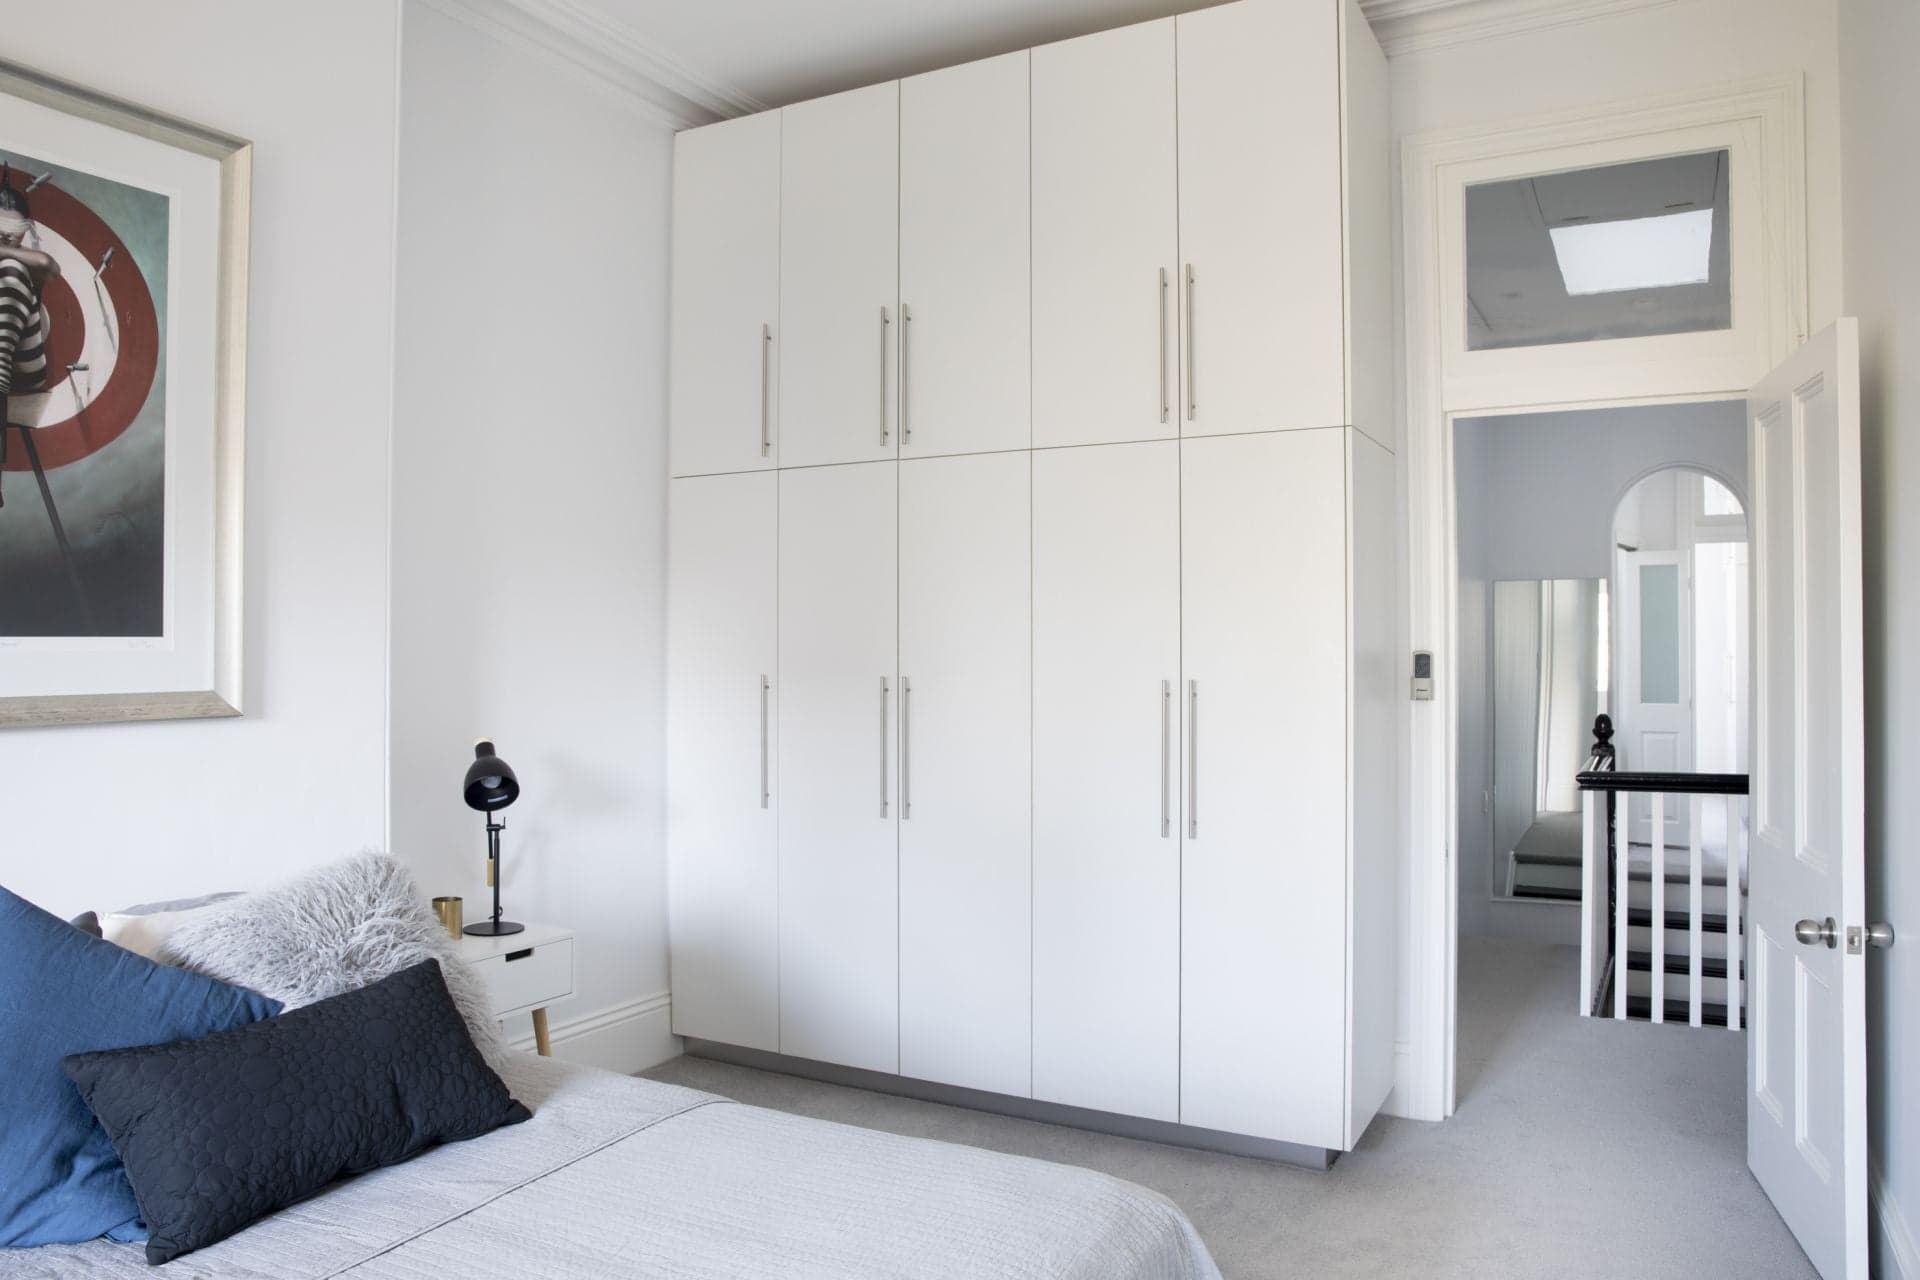
- Master with ensuite, built-in's, peaceful park outlooks
- Second bed with terrace overlooking lovely streetscape
- Adjoining tiled bathroom with bathtub, internal laundry
- 4th bed or private retreat adorned in unique timber detail
- Fresh interiors, patterned ceilings, ample storage t/out
- Large backyard and direct park access unique for Erskineville
- Rates: Water $180pq, Council $355pq (Both approx.)
Contact Shaun Stoker 0424 172 217
Moira Verheijen 0414 343 995
Our recommended loan broker: Tommy Nguyen (www.loanmarket.com.au/tommy-nguyen)