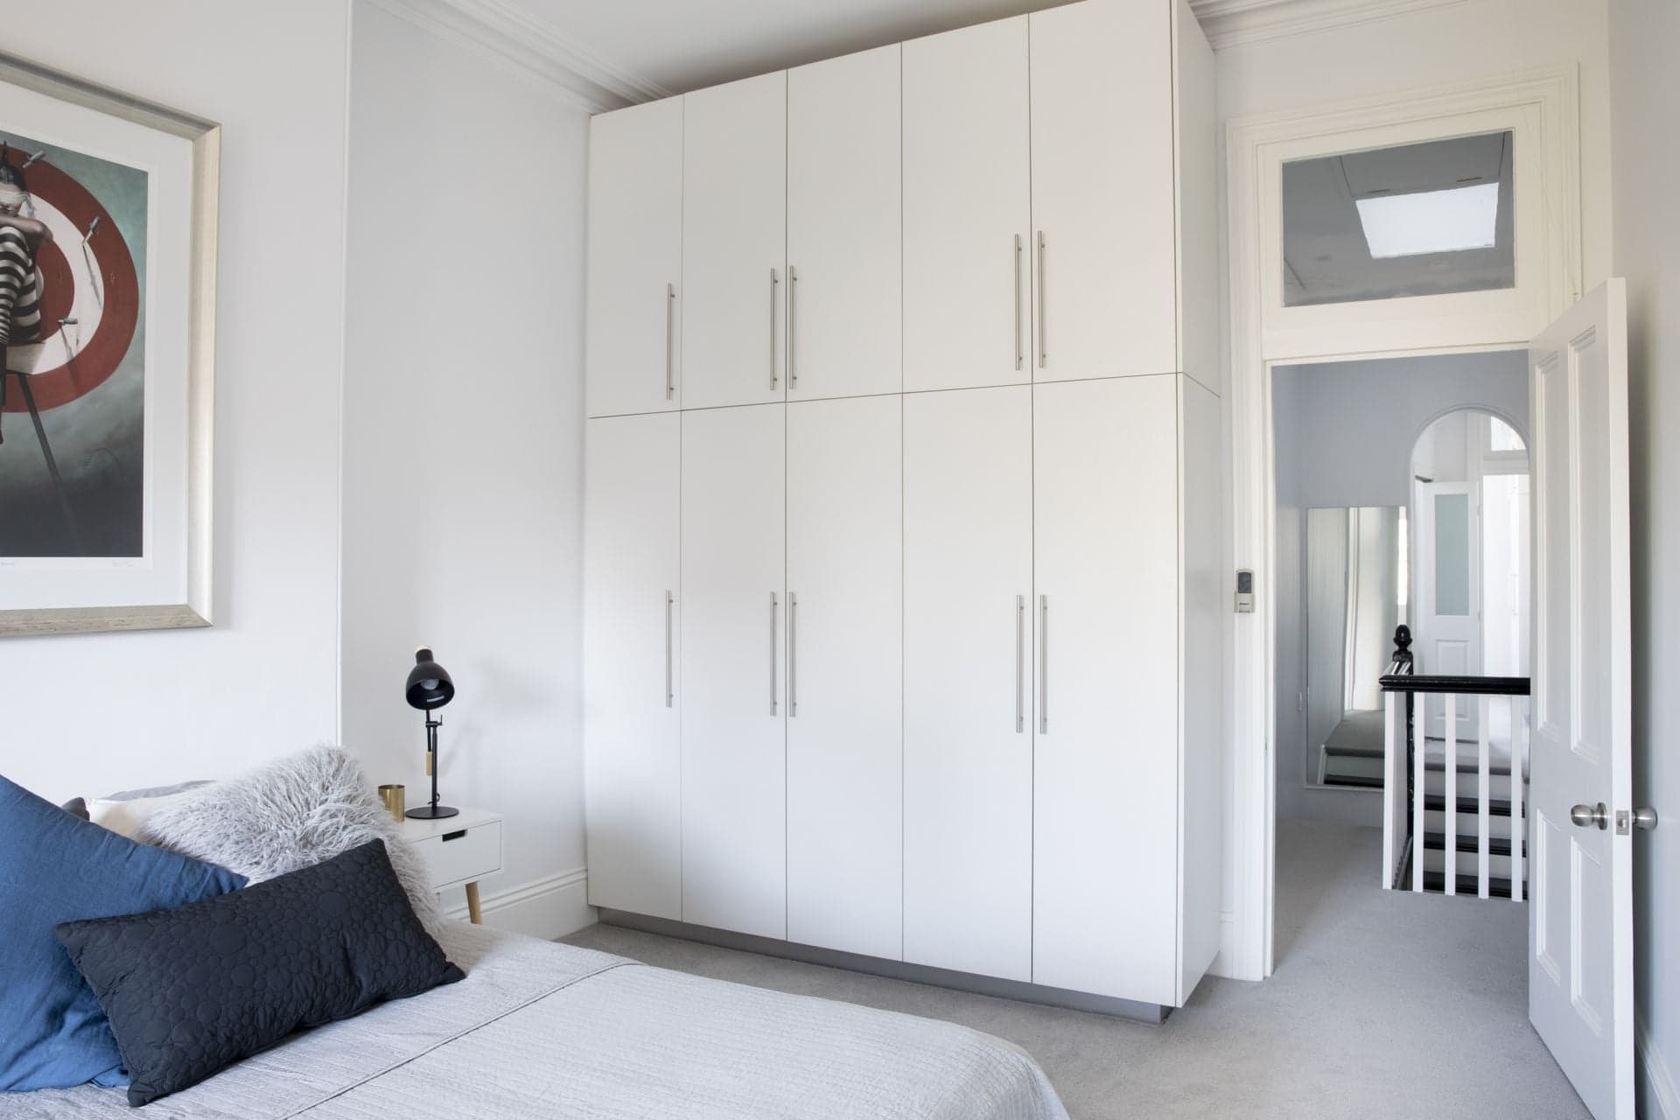
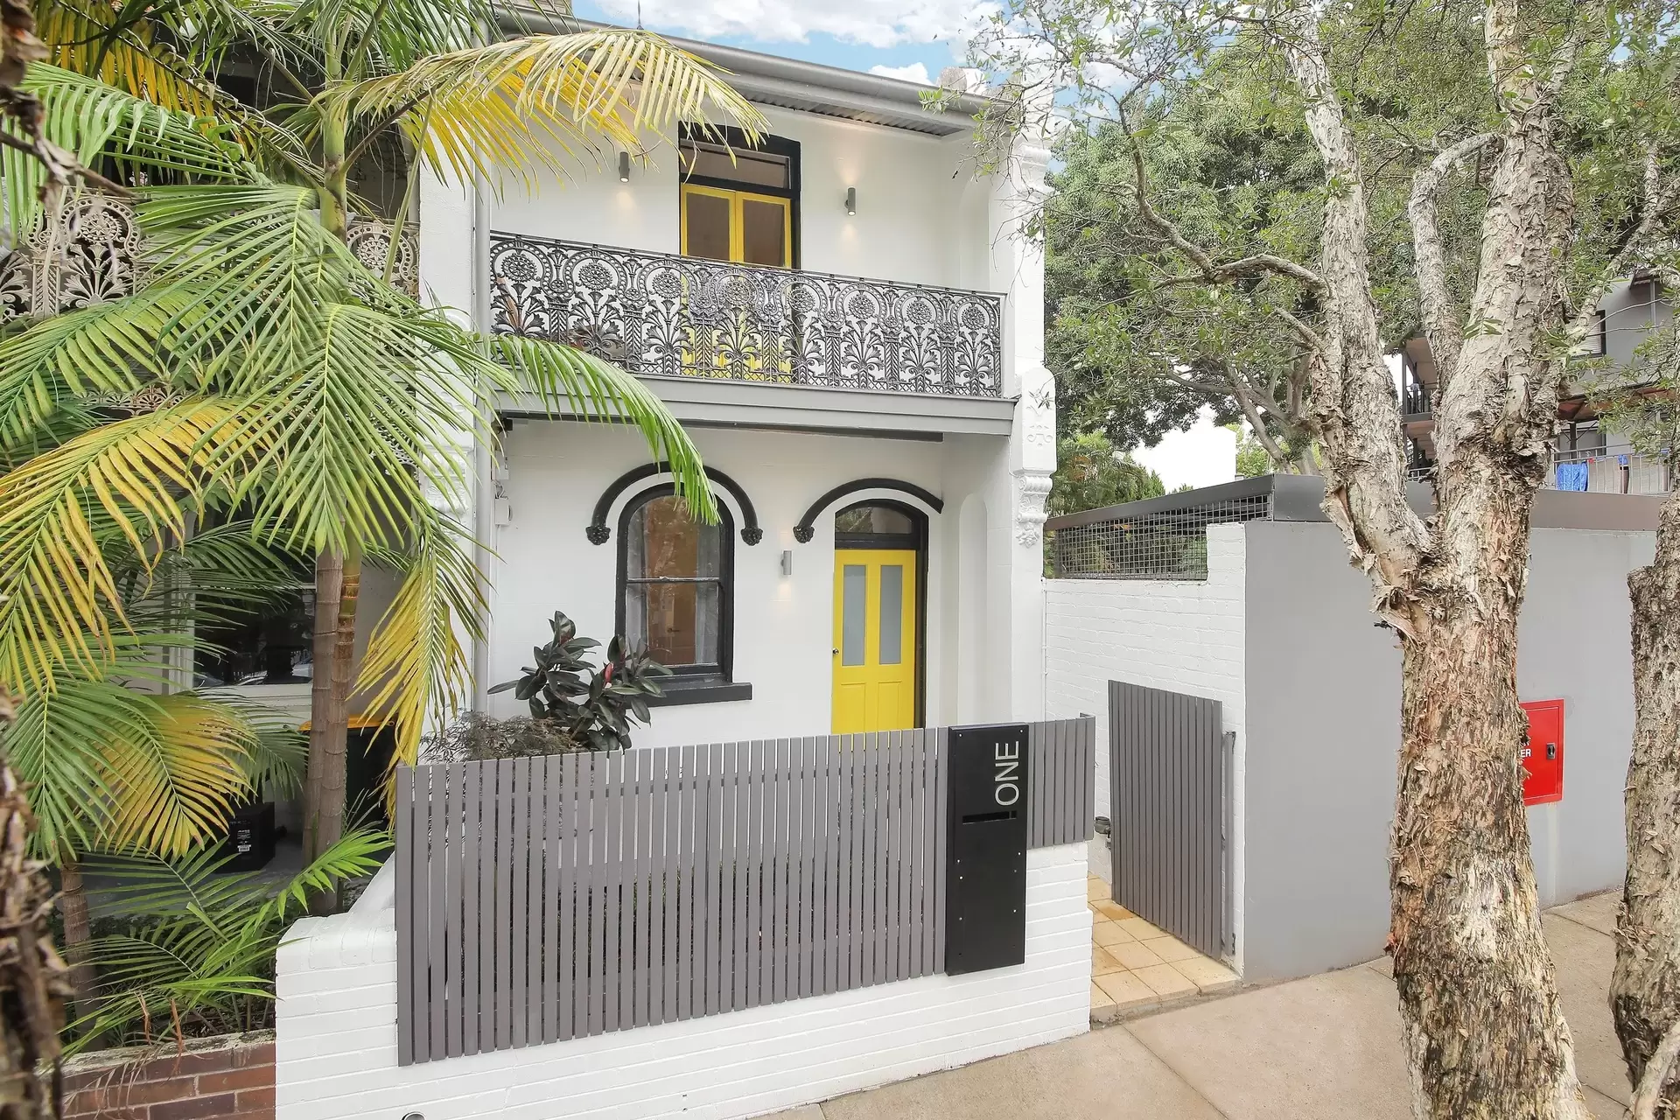
An alluring fusion of character charm and contemporary vision, this freestanding brick home has been architecturally transformed by Clark Walton. The turn-of-the-century period facade and some original features are retained, smoothly blending with a flowing floorplan of space, light and modern style. Bi-fold doors effortlessly merge rear living areas with the granite terrace converging with a Japanese inspired garden sanctuary. This home holds a parkside position within a short stroll of city trains, King Street and Erskineville village.
3 beds, 2 baths, wine cellar and garden storage
Separate living and dining with working fireplace
Gas and electric kitchen with intuitive cupboard storage space
Upper level addition adds private bedroom retreat
Walk-in wardrobe, full main bathroom, roof storage
Reinforced windows, back-to-base alarm, intercom
Contact Shaun Stoker 0424 172 217