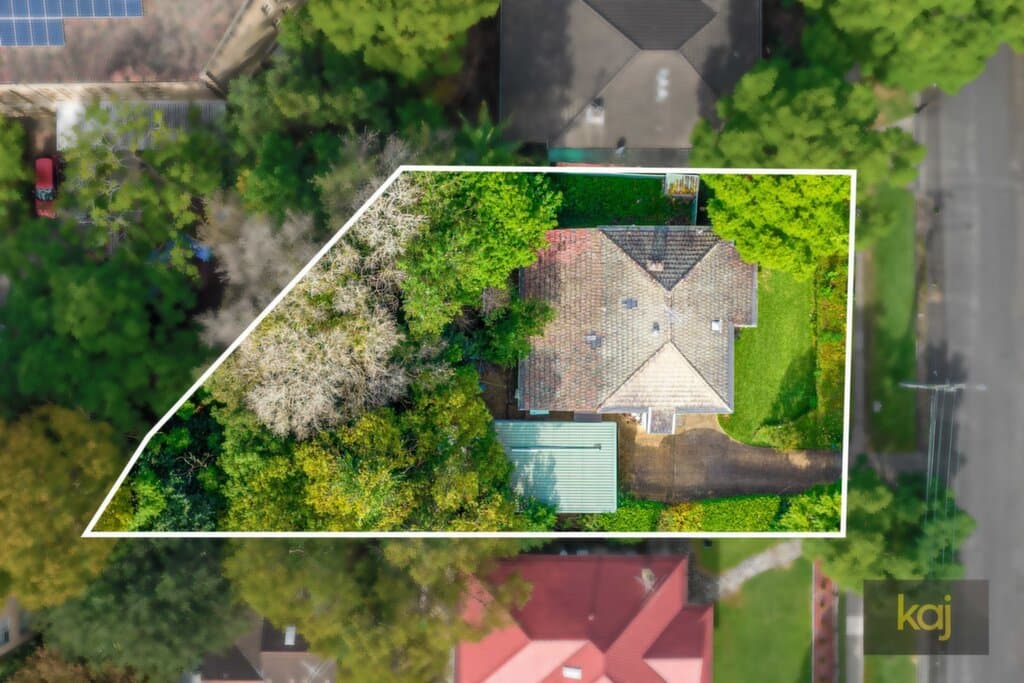
Set across two generous levels, this beautifully refreshed family residence delivers a versatile layout with multiple living and dining areas, complemented by superb outdoor entertaining. Designed for modern family living, it offers the flexibility of a potential fifth bedroom, sunroom, or home office with its own private entry. Positioned on an expansive 781.88sqm block (approx), the home boasts a secure, child- and pet-friendly backyard in a peaceful, whisper-quiet street, within the catchment of highly regarded local schools.
• Four bedrooms, main with A/C, walk in robe and ensuite
• Sun filled living/dining with A/C, sunroom + upper level sitting room with balcony
• Refreshed kitchen with walk in pantry, gas cooking, and Miele appliances
• Spacious & private covered outdoor entertaining deck overlooks the rear yard
• Newly polished timber flooring and brand-new carpet throughout
• Lock-up garage + carport, additional off-street parking
• Zoned for Cheltenham Girls', Carlingford High, and Roselea Primary Schools
• Convenient to Epping rail/metro & Carlingford Shopping Village
• Generous block of approx. 781.88sqm, with a private rear yard