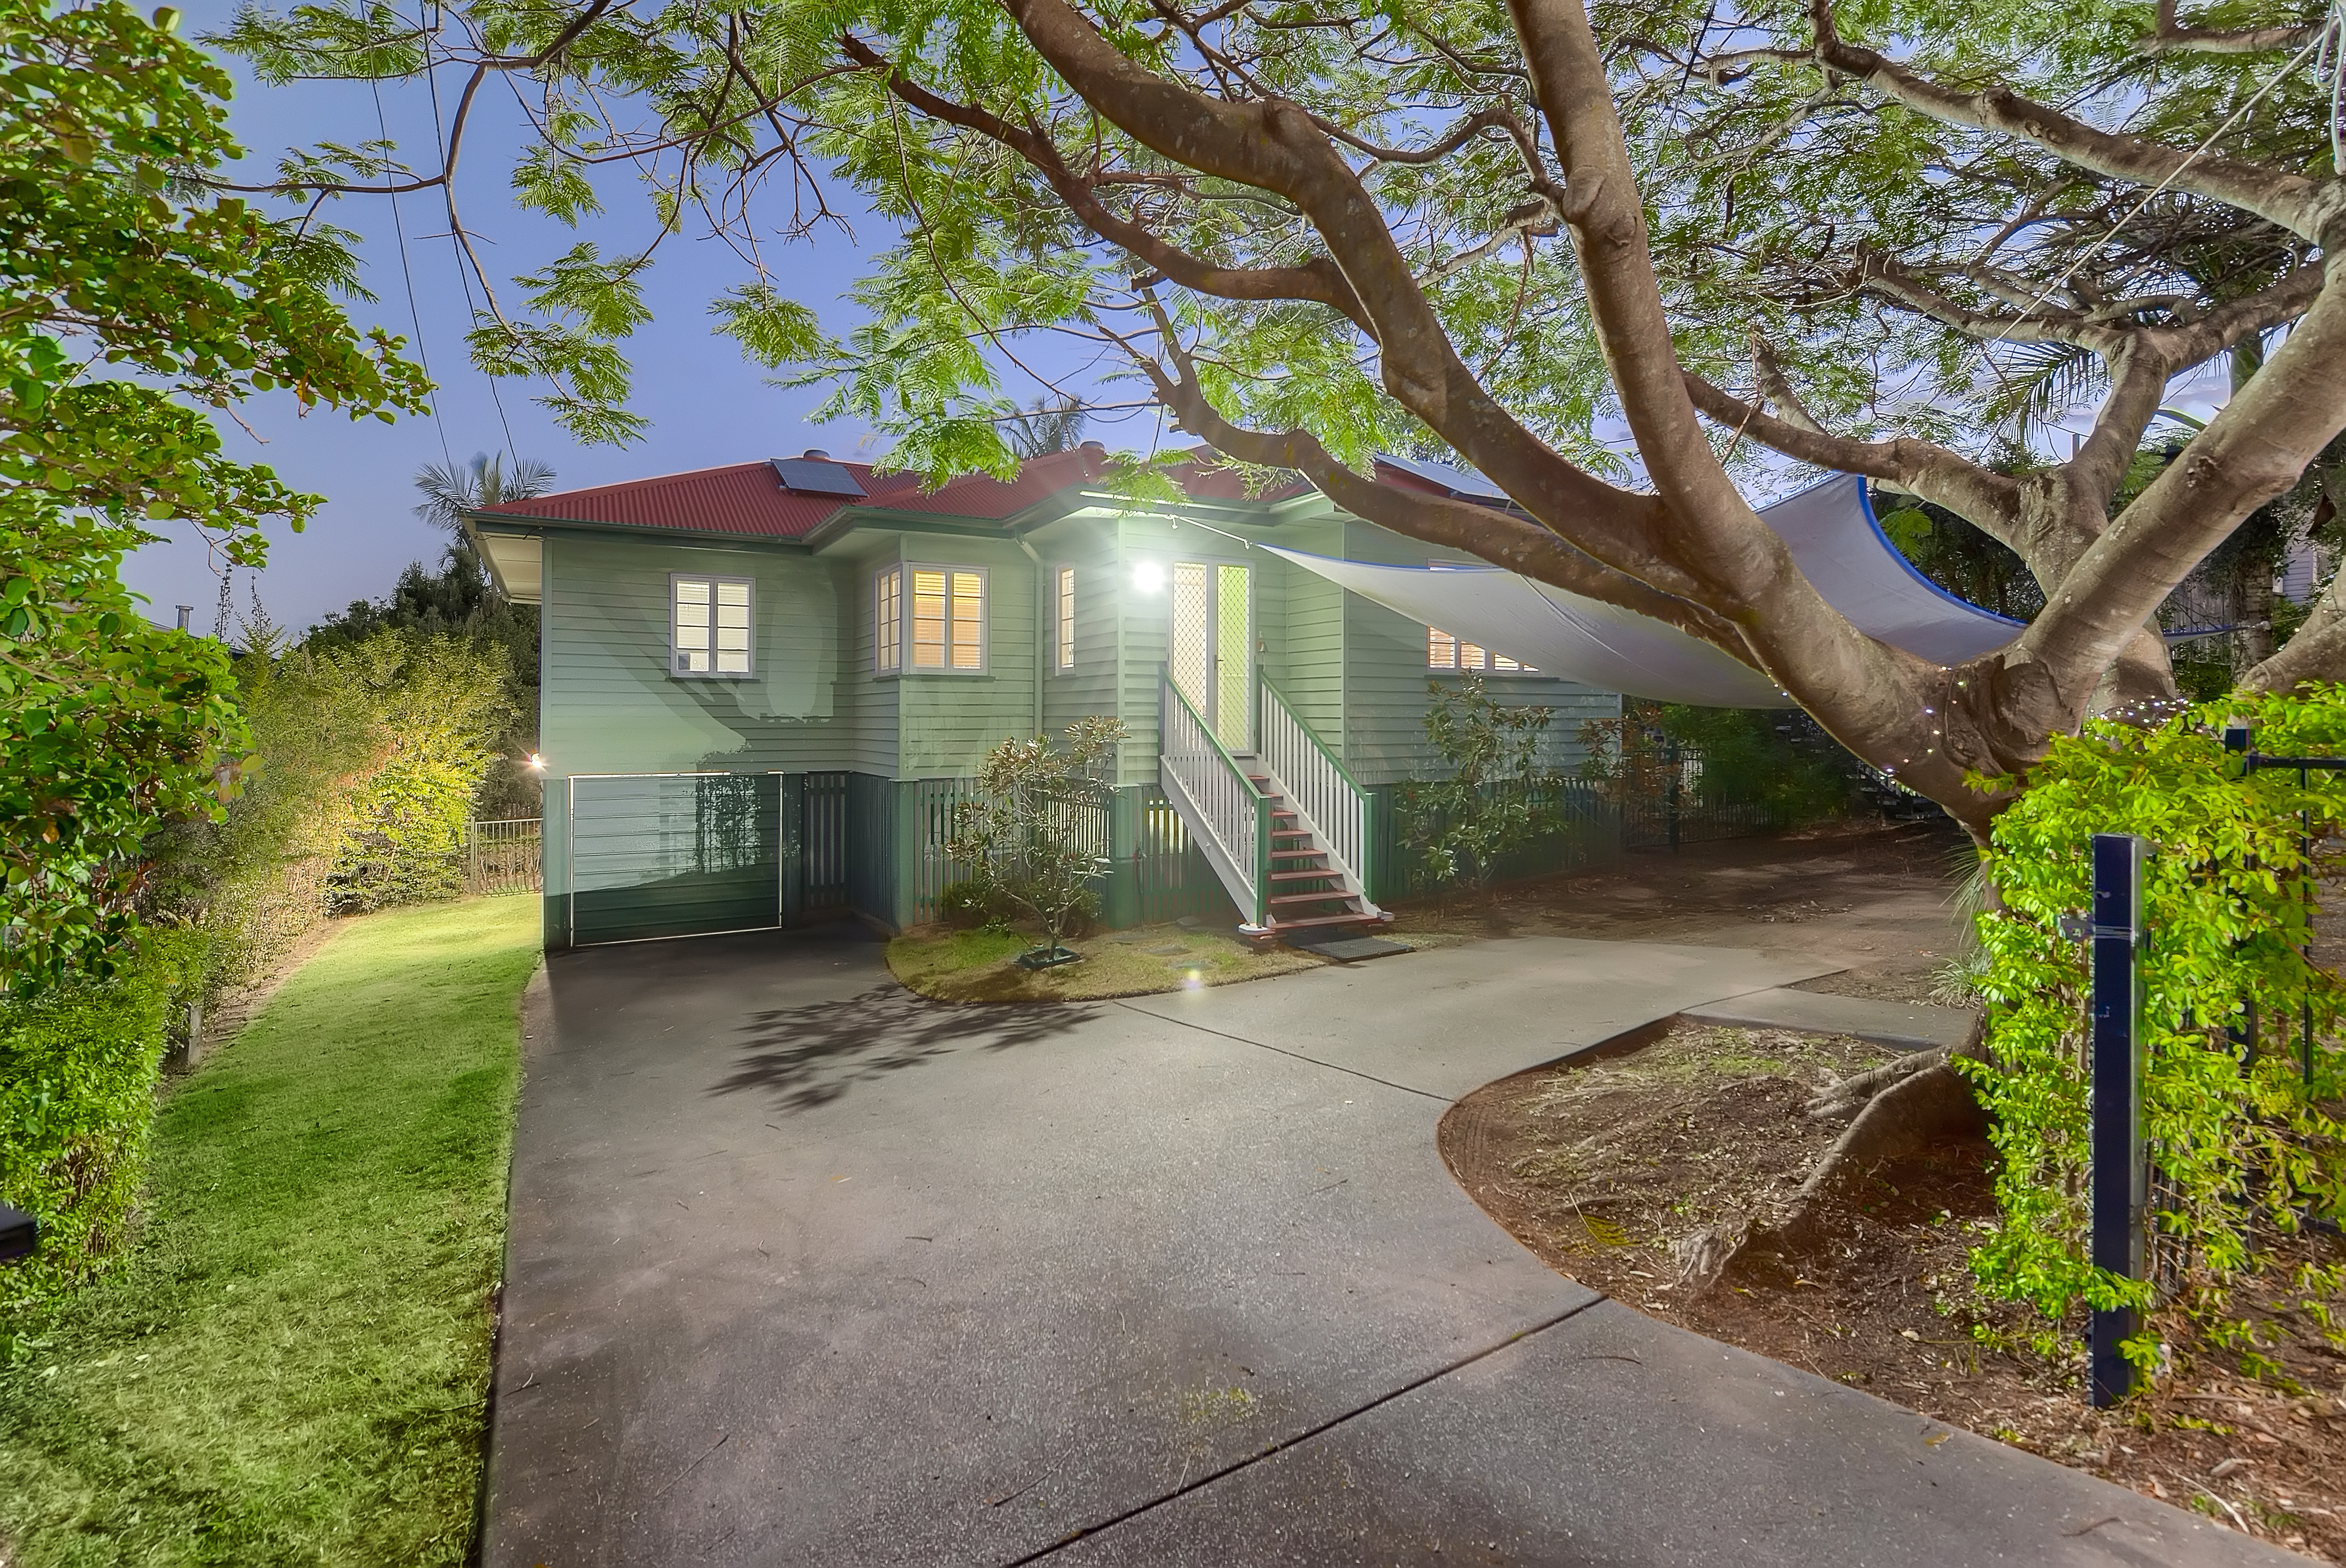
Architectural Excellence & Exceptional Family Living by Slate Property
Positioned within one of Enoggera’s most desirable pockets, this exceptional five-bedroom residence delivers an outstanding combination of architectural design, luxurious finishes, and thoughtfully considered family living. Meticulously designed, developed, and constructed by the highly regarded SLATE Property, this home showcases an exceptional level of craftsmanship and attention to detail. Occupying a low maintenance 405m² parcel of land with an expansive 350m² of underroof living, every element has been carefully considered to maximise space, natural light and functionality, creating a sophisticated yet practical family home just eight kilometres from Brisbane’s CBD.
From the moment you arrive, the striking contemporary façade, beautifully incorporated architectural lines and premium powder-coated aluminium front fence establish an immediate sense of sophistication. Upon entering, soaring 2.7 metre ceilings, beautiful, engineered timber flooring and an abundance of natural light create a wonderful sense of space. The expansive north-facing open-plan living and dining area forms the heart of the home, seamlessly connecting with a beautifully appointed kitchen where warm, inviting tones complement the home's sophisticated neutral palette. Featuring a generous island bench with mineral stone benchtops, premium SMEG appliances, brushed brass accents, extensive cabinetry and a privately positioned butler’s pantry, the kitchen effortlessly combines timeless elegance with everyday functionality. Designed to embrace Queensland’s indoor-outdoor lifestyle, large stacker doors open the lounge area to a covered north-facing alfresco, complete with an outdoor kitchen and BBQ. This seamless connection between indoor and outdoor spaces allows natural light to flood the home while creating an exceptional environment for year-round entertaining. The covered alfresco flows effortlessly to the luxurious mineral swimming pool and beautifully landscaped surrounds, creating an inviting space for entertaining family and friends or simply relaxing and enjoying the outdoors. The ground floor has been exceptionally well considered, offering a generously sized bedroom with built-in wardrobe and convenient access to a beautifully finished bathroom. Ideal for guests, extended family or those seeking the flexibility of downstairs accommodation, this thoughtfully designed space enhances the home's versatility for families at every stage of life. Completing the ground level is a spacious internal laundry with direct side access, a dedicated linen cupboard, additional under-stair storage, and a secure remote-controlled two-car garage with premium epoxy flooring.
Continuing upstairs, the home offers 2.7-metre ceilings, beautiful, engineered timber flooring and a spacious second living area or rumpus room opening directly onto the front balcony. Providing valuable separation for growing families, this additional living space is complemented by a dedicated study, offering the perfect space for those working from home or children requiring their own homework space. The luxurious master retreat features a generous walk-in wardrobe and beautifully appointed ensuite featuring dual vanities, a separate bath, walk-in shower, and private toilet. Three additional generously sized bedrooms, all featuring built-in wardrobes, are serviced by a family bathroom with separate bath and shower, along with an additional powder room, ideal for family living.
From the striking contemporary façade to the beautifully incorporated warm neutral colour palette, engineered timber flooring and custom window coverings, every element of 70A Orchid Street has been thoughtfully selected to create a warm and sophisticated interior. Mineral stone benchtops and brushed brass accents feature throughout, further enhancing the home’s understated and timeless elegance. With an impressive 350m² of underroof living, the residence delivers exceptional proportions without compromising on the ease and convenience of a low maintenance 405m² allotment. Positioned within an elevated pocket of Enoggera, with the beautiful Kedron Brook and its surrounding parklands at your doorstep, this stunning contemporary haven presents an outstanding opportunity to secure a meticulously constructed home with exceptional finishes, generous proportions, and a wonderful connection to the outdoors.
Property Highlights
Ground Level
• Striking contemporary façade complemented by a premium powder-coated aluminium front fence
• Impressive 2.7m-metre ceilings, square-set cornices and beautiful engineered timber flooring
• Expansive north-facing open-plan living and dining area with an abundance of natural light
• Beautifully appointed kitchen showcasing warm, inviting tones, premium SMEG appliances, mineral stone benchtops, brushed brass accents, undermount rangehood and extensive cabinetry
• Generous kitchen island bench complemented by a sophisticated neutral colour palette and premium finishes
• Generous butler's pantry complete with additional sink, excellent storage and convenient connection to the laundry
• Large stacker doors seamlessly connecting the north-facing living area to the covered north-facing alfresco
• Outdoor kitchen and BBQ overlooking the luxurious mineral swimming pool and landscaped gardens
• Private, fully fenced backyard with beautifully landscaped surrounds
• Generously sized downstairs bedroom with premium carpet and built-in wardrobe, ideal for guests or extended family
• Beautifully finished ground-floor bathroom with floor-to-ceiling tiles
• Spacious internal laundry with extensive cabinetry and direct side access
• Dedicated linen cupboard, mudroom cabinetry, and additional under-stair storage
• Secure remote-controlled two-car garage with premium epoxy flooring
Upper Level
• Spacious second living area or rumpus room with engineered timber flooring, opening directly onto the front balcony
• Impressive 2.7-metre ceilings, square-set cornices, and 2.4-metre-high internal doors
• Luxurious master retreat with generous walk-in wardrobe and beautifully appointed ensuite
• Master ensuite featuring dual vanities, mineral stone benchtops, separate bath, walk-in shower and private toilet
• Three additional generously proportioned bedrooms with premium carpet and built-in wardrobes
• Sophisticated family bathroom complete with bath, shower, and separate powder room
• Dedicated study, ideal for working from home or children's homework
• Excellent linen storage and thoughtfully considered accommodation for growing families
Additional Features
• Expansive 350m² of underroof living positioned on a low maintenance 405m² parcel of land
• Expertly designed, developed, and constructed in-house by SLATE Property, delivering premium homes without compromise
• Striking contemporary architecture complemented by a premium powder-coated aluminium front fence
• Timeless finishes incorporating beautiful, engineered timber flooring and warm, soft neutral tones throughout
• Beautifully appointed kitchen featuring a warm and inviting colour palette, premium appliances, and sophisticated finishes
• Custom window coverings
• Premium mineral stone benchtops and brushed brass accents throughout
• North-facing open-plan living and covered alfresco entertaining areas overlooking the luxurious mineral swimming pool
• Seamless indoor-outdoor connection designed to maximise natural light and embrace Queensland's lifestyle
• Fully ducted and zoned MyAir air-conditioning throughout
• Premium carpeting to all five bedrooms
• Versatile downstairs bedroom with convenient access to a full bathroom
• Secure remote-controlled two-car garage with epoxy flooring
• Fully fenced, low-maintenance land parcel offering privacy and security
This stunning family haven is positioned within a tightly held pocket of Enoggera, offering exceptional convenience and easy access to an impressive range of local amenities. Orchid Street enjoys excellent proximity to a selection of highly regarded primary and secondary schools, all within just eight kilometres of Brisbane’s CBD. Situated within the Enoggera State School catchment, the home is also a short drive from Our Lady of the Assumption School, Hillbrook Anglican School, Mt Maria College, Marist College Ashgrove, and Mount St Michael’s College.
Residents will appreciate the peaceful, leafy surroundings and the wonderful lifestyle on offer, with an abundance of local parklands, shops, cafés, and public transport options all within easy reach. Enoggera Train Station and a bus stop at the end of the street on Samford Road make commuting effortless, while the vibrant lifestyle precincts of Kelvin Grove and surrounding suburbs are just minutes away. Rarely does a home of this calibre become available in such a desirable position, surrounded by some of the suburb’s finest properties and offering exceptional convenience just moments from Brisbane’s CBD.
For further information or to arrange a private inspection, please contact Ross Armstrong on 0409 299 653 or Matthew Jabs on 0422 294 272.
Disclaimer
This property is being sold by auction or without a price and therefore a price guide can not be provided. The website may have filtered the property into a price bracket for website functionality purposes.