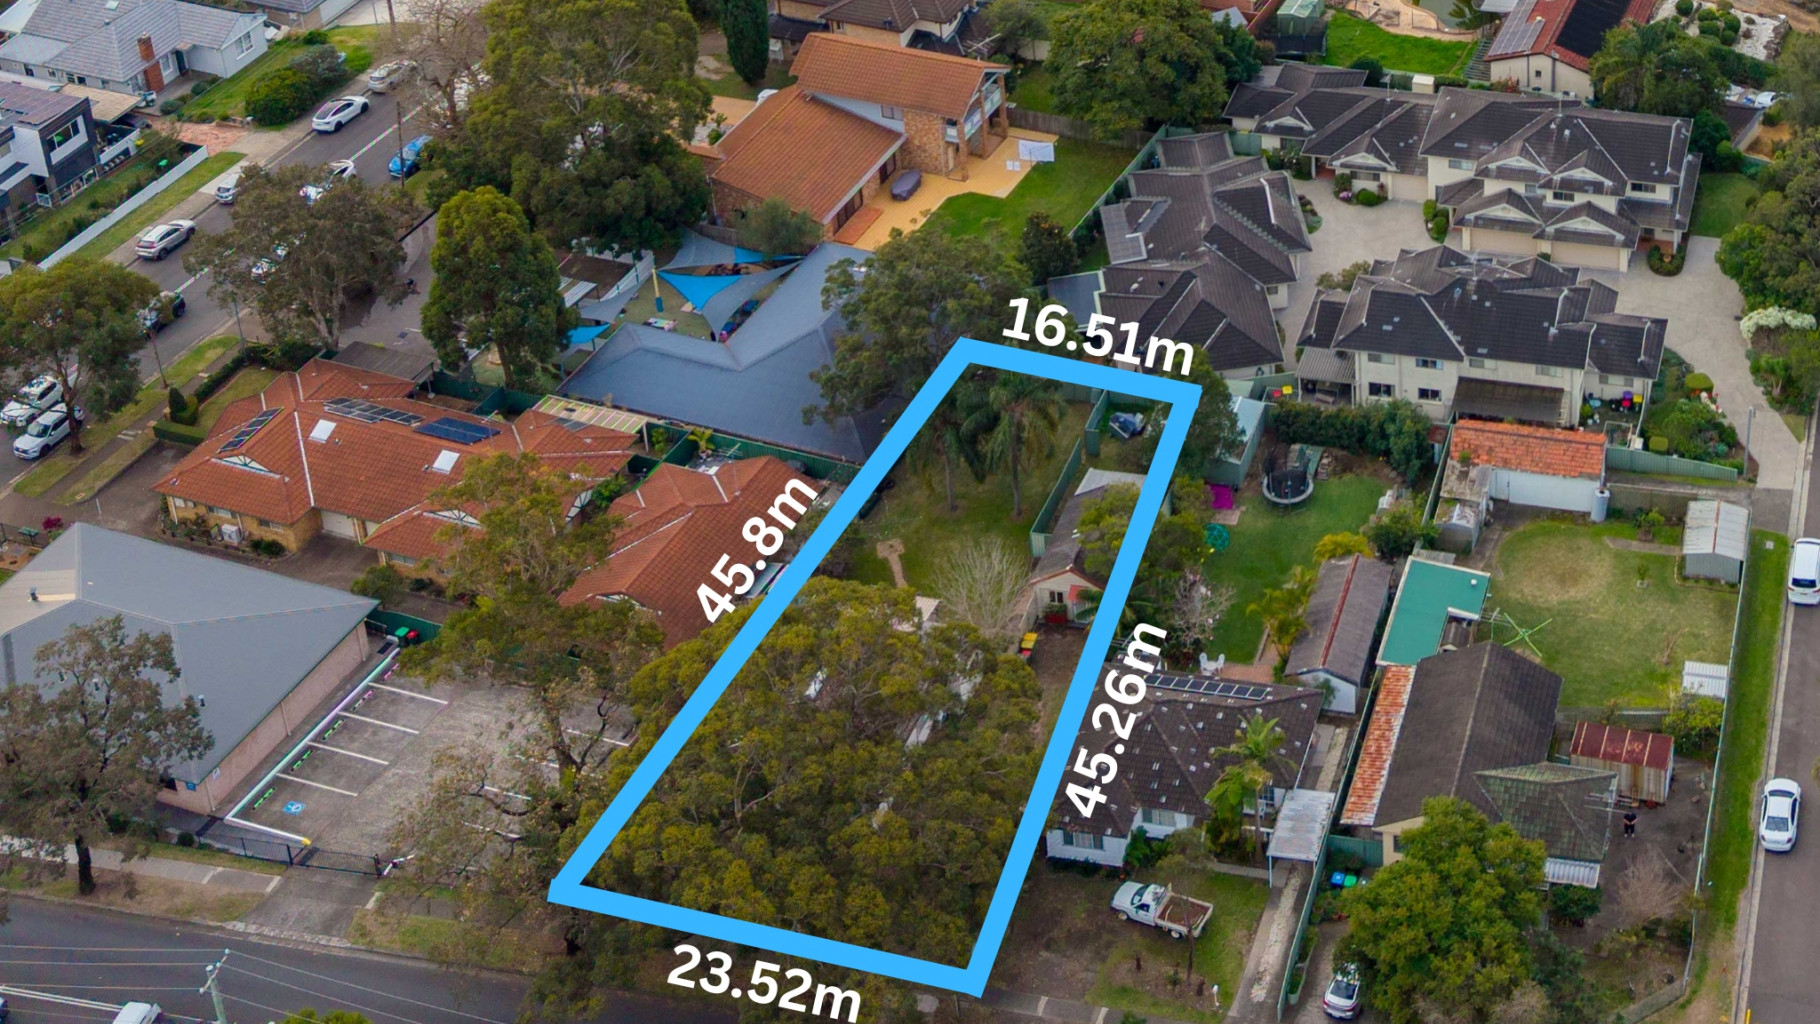
First time offered for sale!
Here is your opportunity to step back in time and experience the feeling of living in a solid and extremely well built, 1960’s retro family home that was designed and constructed by the current owner.
• High set ceilings, brick construction, original fit out, restored tiled roof and the block measures a width of approximately 16m and a depth of approximately 41.3m.
• Double carport plus an extra deep double garage with internal stair access and additional storage/ workshop space for the hobby’s or tools.
• Bedroom three has built in wardrobe / storage while the main bedroom offers 2 x built in robes
• The bathroom is a good size and there is a separate toilet/powder room.
• The light filled living room offers both leafy and district views while the dining area adjoins the kitchen and overlooks the entertainment zone.
• With functionality in mind back in the day, there is plenty of kitchen storage and bench space available, even for today’s standards. The oven, grill and cooktop are all electric.
• Outside you’ll discover the large covered pergola complete with a hardwood decking built to host the family and friends.
• The generous, family friendly yard includes a large garden shed (there is also sub floor storage), hardwood paling fences, a traditional hills hoist, established gardens and a greenhouse.
• Extras to this home include reverse cycle split system air conditioning, timber boards under the floor coverings, a good size laundry including the original double concrete sink and the home sits in a cul de sac position.
• Conveniently located just a 10min walk to Engadine shopping centre (Coles, Aldi and Woolworths), 5min drive to Engadine railway station, 30min drive to Bulli & Thirroul beaches and a 24min drive to Cronulla beach
• This is a private treaty sale (not an auction) and Inspection is strictly by appointment only so please call or sms to arrange your viewing time.