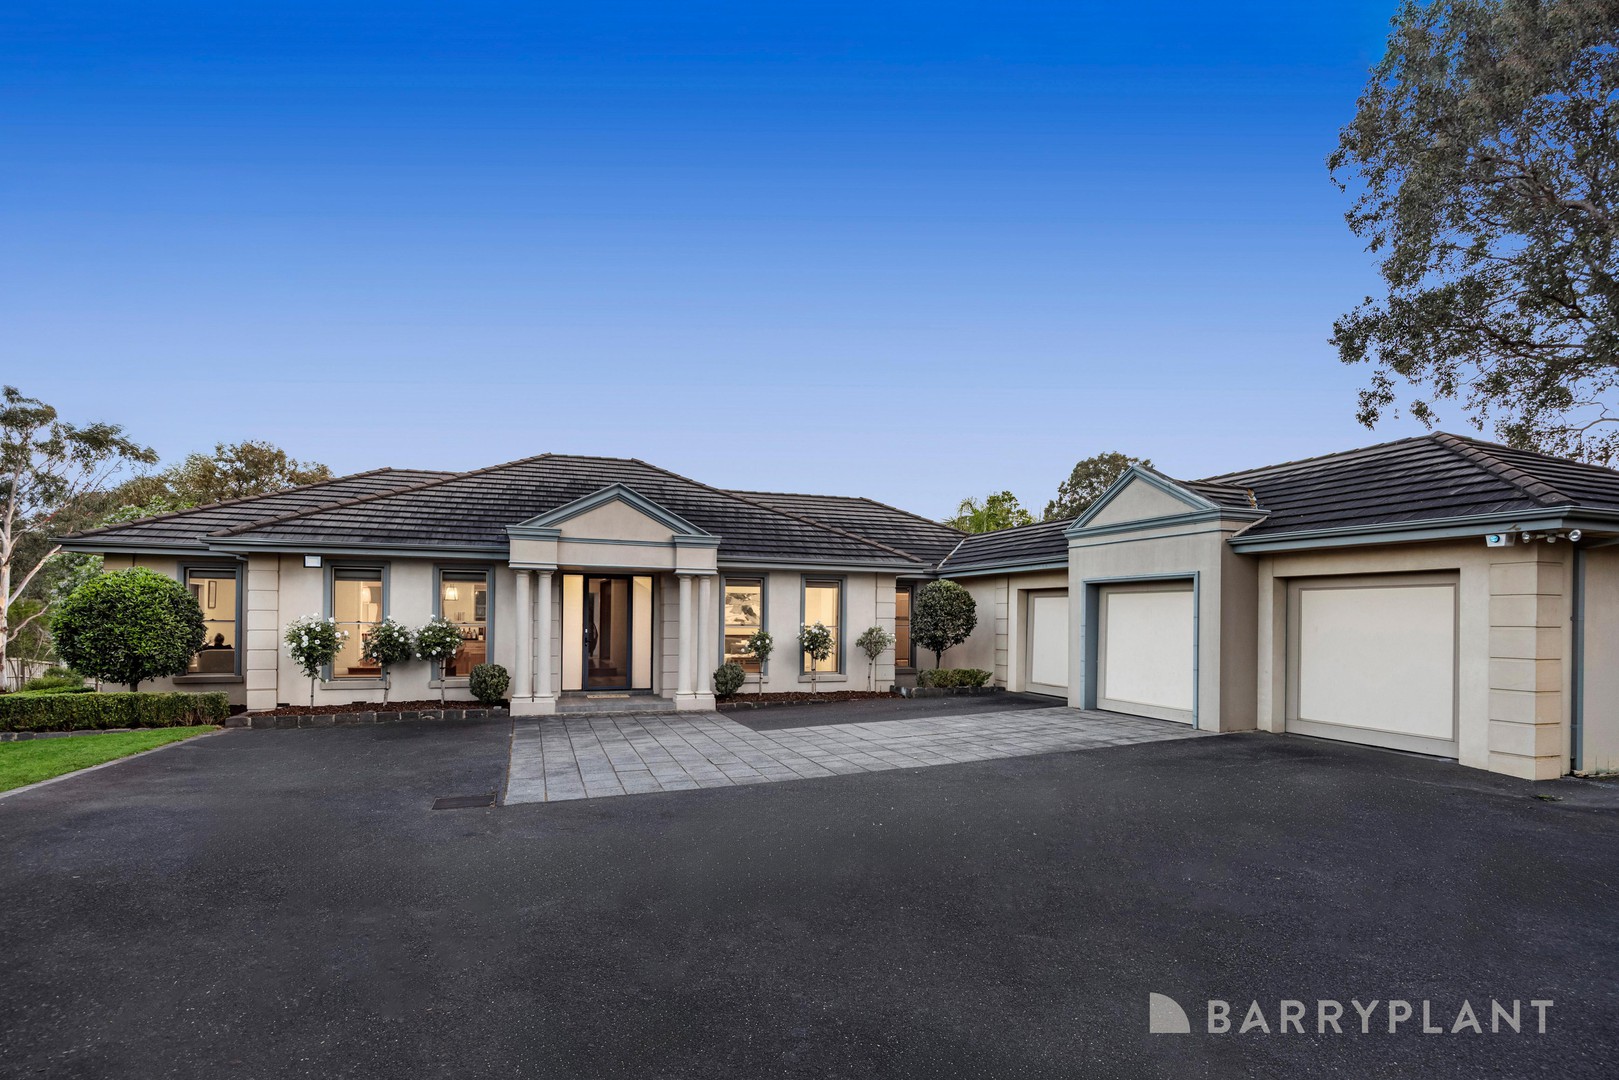
Offering a lifestyle of serenity and effortless living, suitable for all ages and stages in life, this contemporary residence on a supersized 2,287m² allotment (approx.) is ideal for those seeking luxury, privacy and grand-scale living without sacrificing convenience.
Making an immediate impression behind a long horseshoe driveway that takes you to a striking façade deep within the block, the spacious entry emphasises the generous dimensions of an interior that indulges parents with their own private retreat. This introduces a spacious main bedroom complete with a fitted walk-in robe and a stone-finished ensuite featuring dual basins and a double shower.
It shares the level with a fitted home office that provides a productive work-from-home space without the loss of a bedroom, and an expansive open-plan living and dining space. Stretching the width of the house and complete with theatre equipment, the focal point here is the kitchen. Appointed to ensure easy day-to-day living and stylish entertaining, it includes a huge island bench, a 900 mm Electrolux cooker against a sleek glass splashback, a Bosch dishwasher and a butler’s pantry.
Sliding doors draw you out to a sun-splashed alfresco precinct. Covered for year-round enjoyment, it links the main house to a separate apartment. Offering a living area, bedroom, kitchenette and full bathroom, it’s the perfect option for guests, teens or multi-generational living for those seeking independence, yet with easy connectivity to family.
Anchored by an expansive retreat, the first floor introduces four bedrooms served by a stone-finished, dual-basin family bathroom, ensuring plenty of accommodation options for the largest of families.
A studio tucked away in the deep rear yard provides a space for those looking to explore artistic pursuits, a spot for the gym gear or just somewhere quiet to catch your thoughts.
Along with a pool in decked surrounds and a 40 kW solar array with batteries, further extras include ceiling fans, ducted refrigerated climate control paired with multiple split-system units for effortless year-round comfort, a laundry with fitted storage, two guest powder rooms, multiple sheds and a remote double garage featuring internal access and 100 meters domestic bore.
Enjoying coveted zoning to Eltham North Primary School and St Helena Secondary College, the property is close to the bus stop at the end of the street, where you’ll discover all the lifestyle benefits of acres of parklands, playgrounds, sports fields and the tracks and trails along the Diamond Creek. Eltham’s dining, café and entertainment options, along with CLC and the station, are just a few minutes away.
***PHOTO ID REQUIRED AT OPEN FOR INSPECTIONS***