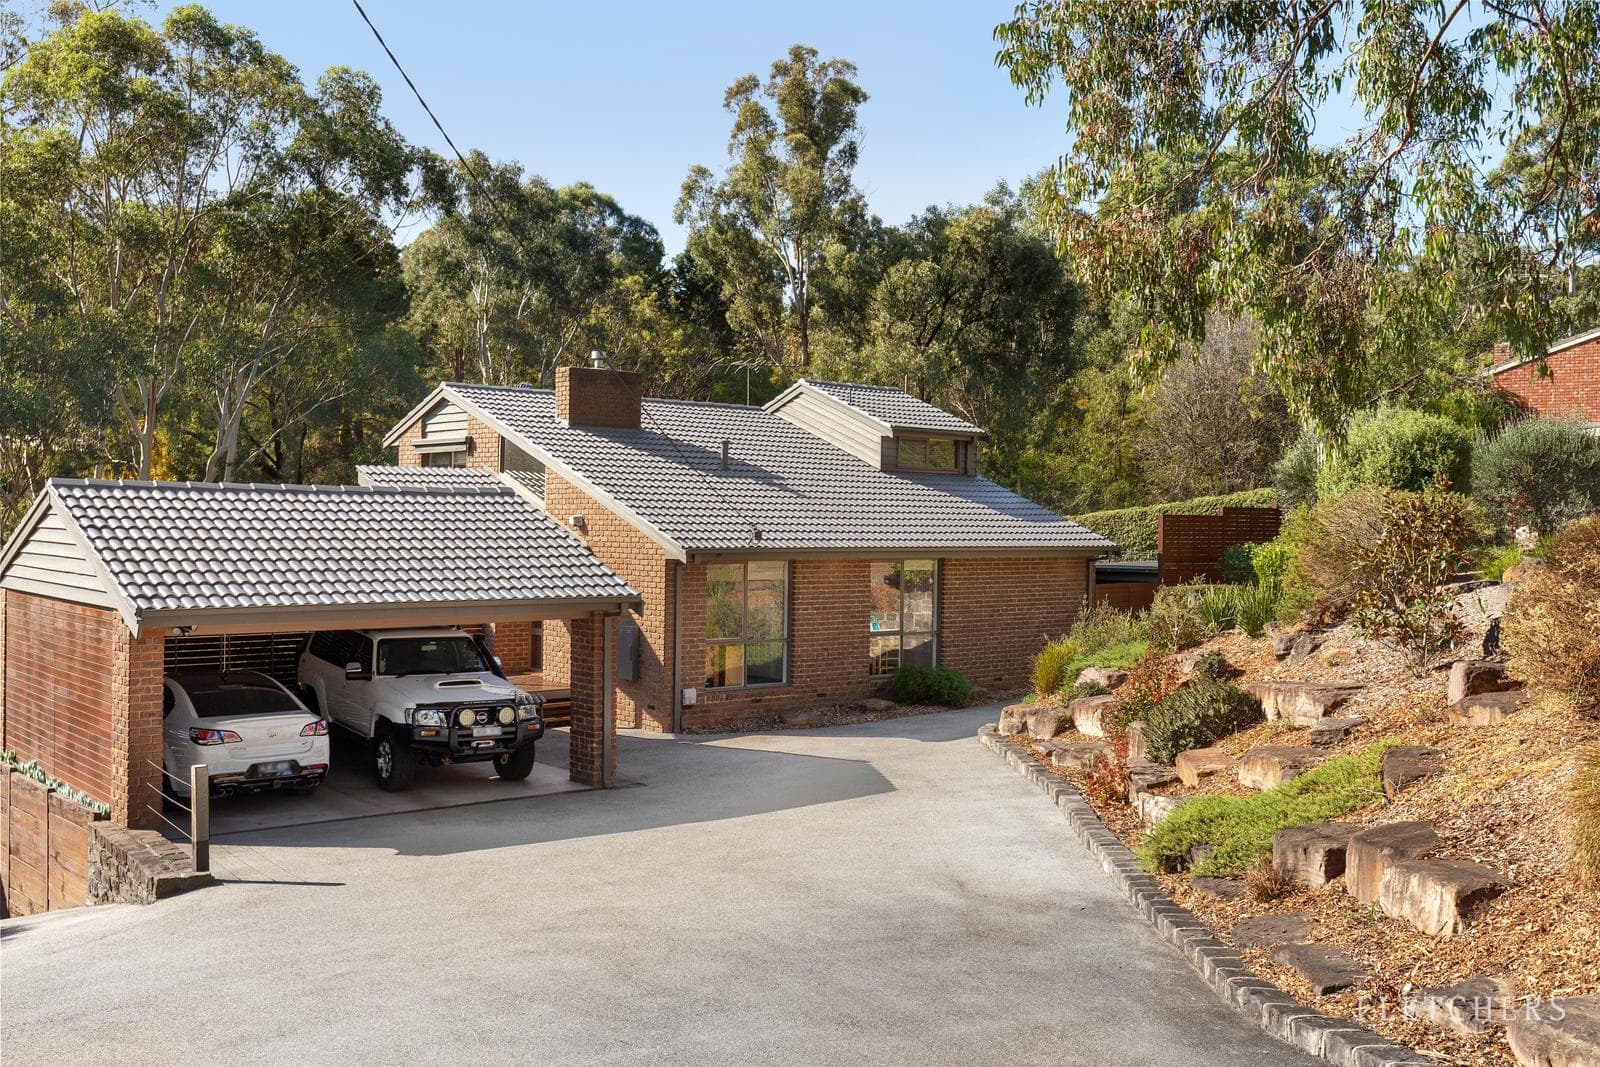
Poised above this sought-after street in a highly regarded Eltham pocket, this architecturally designed home on a very generous 1000m2 allotment (approx.) is wrapped in an inspirational botanical display that provides stunning year-round greenery and pops of seasonal colour delivering a statement in modern luxury living, indoor-outdoor enjoyment and a desired connection to all that Eltham has to offer.
Blending contemporary styling with classical architectural influences, the substantial rendered façade is defined by a graceful arched window, contrasting charcoal detailing and a landscaped setting that creates a sense of calm before you cross into the spectacular double-height entry, where the perfectly presented interior unfolds.
Quality carpet, neutral-toned walls and natural light are the hallmarks of a lounge/dining room that complements a vast family living area and rumpus room, both boasting equally impressive dimensions.
Stretching between the two is an expansive meals precinct. Anchored by a granite kitchen appointed with gloss-finished cabinetry and premium De’Longhi and Bosch appliances, it creates the undisputed heart of the home, with its breathtaking dimensions and relaxing outlook over the tiered rear garden. A study large enough to function as a Zoom room or productive work-from-home space sits just off the entry, making it ideal for visiting clients.
A striking staircase introduces a first floor focused on accommodation. A retreat-sized main bedroom with a walk-in dressing room, a double-basin granite ensuite and a private treetop balcony is complemented by three further bedrooms, all featuring robes and sharing a fully tiled, granite-detailed family bathroom.
Integrated into the lower-ground floor is a multipurpose room, currently used as a gym. Opening to a sauna and served by a full bathroom, it extends to a lagoon pool set in paved surrounds and fringed by palms and privacy plantings to create a summer sanctuary. This sun-soaked precinct is complemented by a Stratco-covered alfresco area featuring a wood-fired spit and finished with tracked blinds for all-weather enjoyment.
A heat-pump unit for the pool, an extensive solar array with a 20 kWh battery, ducted heating, cooling and vacuum, multiple split-system units, garden lights, an alarm system, a water tank, a large fitted laundry and an oversized remote double garage with a rear roller door to a workshop/pool equipment room and two generously proportioned storerooms complete an impressive list of extras.
Opposite Kalbar Road Reserve and just steps from Kalbar Road Playground, the home is centrally located between Research Village and Eltham College in one direction, and Eltham’s dining, shopping and entertainment options, along with the station and CLC, in the other.
***PHOTO ID REQUIRED AT OPEN FOR INSPECTIONS***