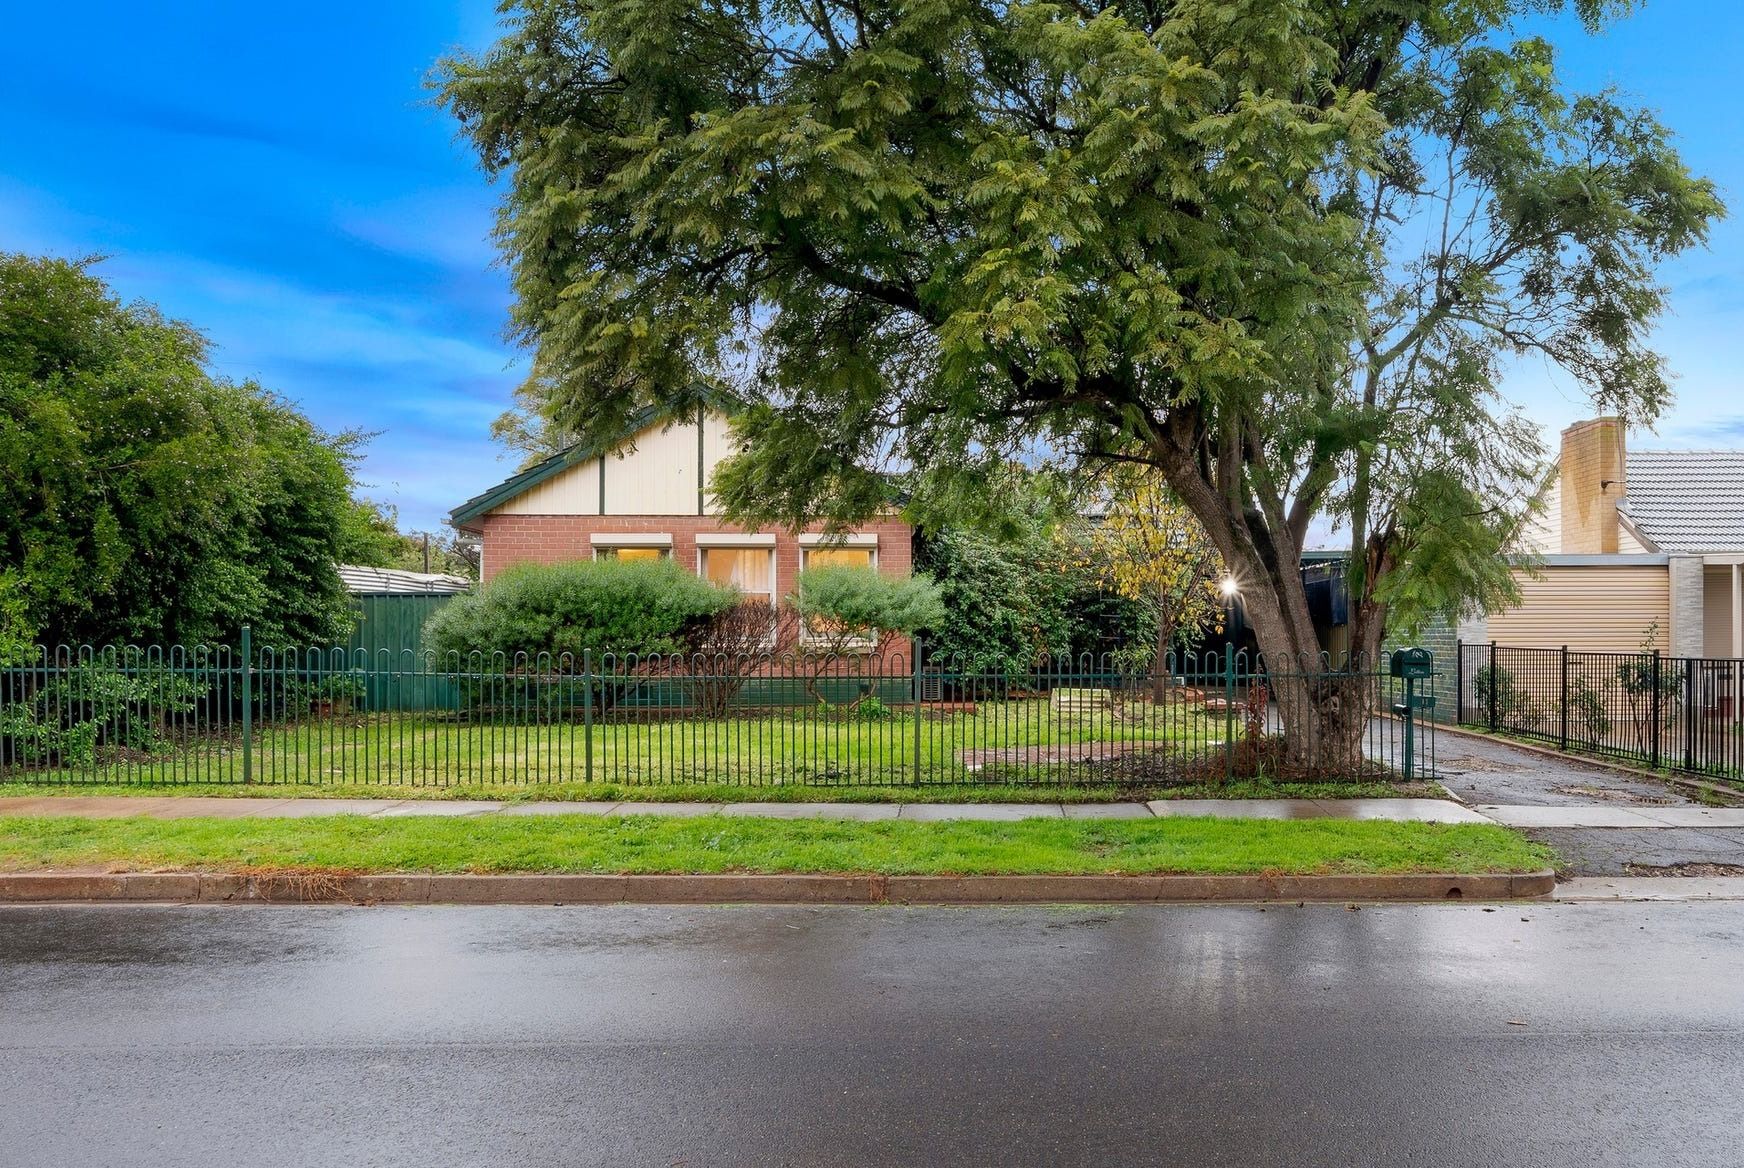
Tyson Bell and Harris Real Estate welcome you to 11 Argent Street, Elizabeth Grove.
A versatile family home positioned on a wide‑fronted allotment with exceptional outdoor space, multiple vehicle storage options and a flexible floorplan that adapts to a range of lifestyles. Whether you're upsizing, investing or looking for a property with room to grow, this one delivers space, comfort and opportunity in equal measure.
Step inside and you're welcomed by the front formal lounge, a bright, comfortable space fitted with a split‑system air conditioner and electric roller shutters, ideal for year‑round comfort. The centrally located timber kitchen offers electric cooking, great storage and easy flow into the adjacent dining/second living zone, complete with its own wall heater and air conditioning. It's a practical everyday hub that keeps the family connected.
Accommodation is well positioned, with the master bedroom offering a built‑in robe, study nook with overhead storage and ceiling fan, bedroom 2 features a built‑in robe, roller shutters, ceiling fan and split‑system air conditioning, while bedroom 3 offers a ceiling fan and roller shutter. The bathroom sits ideally within the sleeping quarters, making daily routines simple and efficient.
Out the back is where this property really shines. A huge rear yard with established fruit trees provides space to play, garden or expand. The large rumpus room, fully lined and fitted with a split‑system air conditioner, is a standout bonus, perfect as a games room, studio, teen retreat or home gym. Multiple sheds add valuable storage, while the extensive verandah areas create inviting outdoor entertaining zones.
Vehicle storage is exceptional: a long carport capable of housing multiple vehicles, additional off‑street parking, and a garage with an automatic roller door. Solar power adds everyday efficiency, rounding out a home that's practical, comfortable and ready for its next chapter.
* Flexible floorplan with room to accommodate
* Centrally located kitchen with adjacent family and meals
* Split systems air conditioning throughout
* Solar saving you $$$ year round
* 836m2 (approx.) block
* Ample off-road parking with a double length carport and a dedicated garage with an integrated service pit, ideal for vehicle maintenance and mechanical work
* 3 bedrooms and multiple living zones under the main roof
* Rear rumpus catering as a 4th bedroom or additional living zone
Set in a well‑connected pocket of Elizabeth Grove, you're moments from quality schools, local sporting clubs, ovals and courts, along with convenient shopping options and everyday amenities. It's a location that supports an active, family‑friendly lifestyle, the ideal setting for a home offering space, flexibility and long‑term appeal.
Specifications:
CT / 5117/355
Council / Playford
Zoning / GN
Built / 1959
Land / 836m2 (approx)
Frontage / 18.29m
Council Rates / $2,164.50pa
Emergency Services Levy / $134.20pq
SA Water / $191.85pq
Estimated rental assessment $600 - $650 per week/ Written rental assessment can be provided upon request
Nearby Schools / Elizabeth Grove P.S, Elizabeth Vale P.S, Elizabeth South P.S, Elizabeth East P.S, Kaurna Plains School, Playford International College, Northern Adelaide Senior College