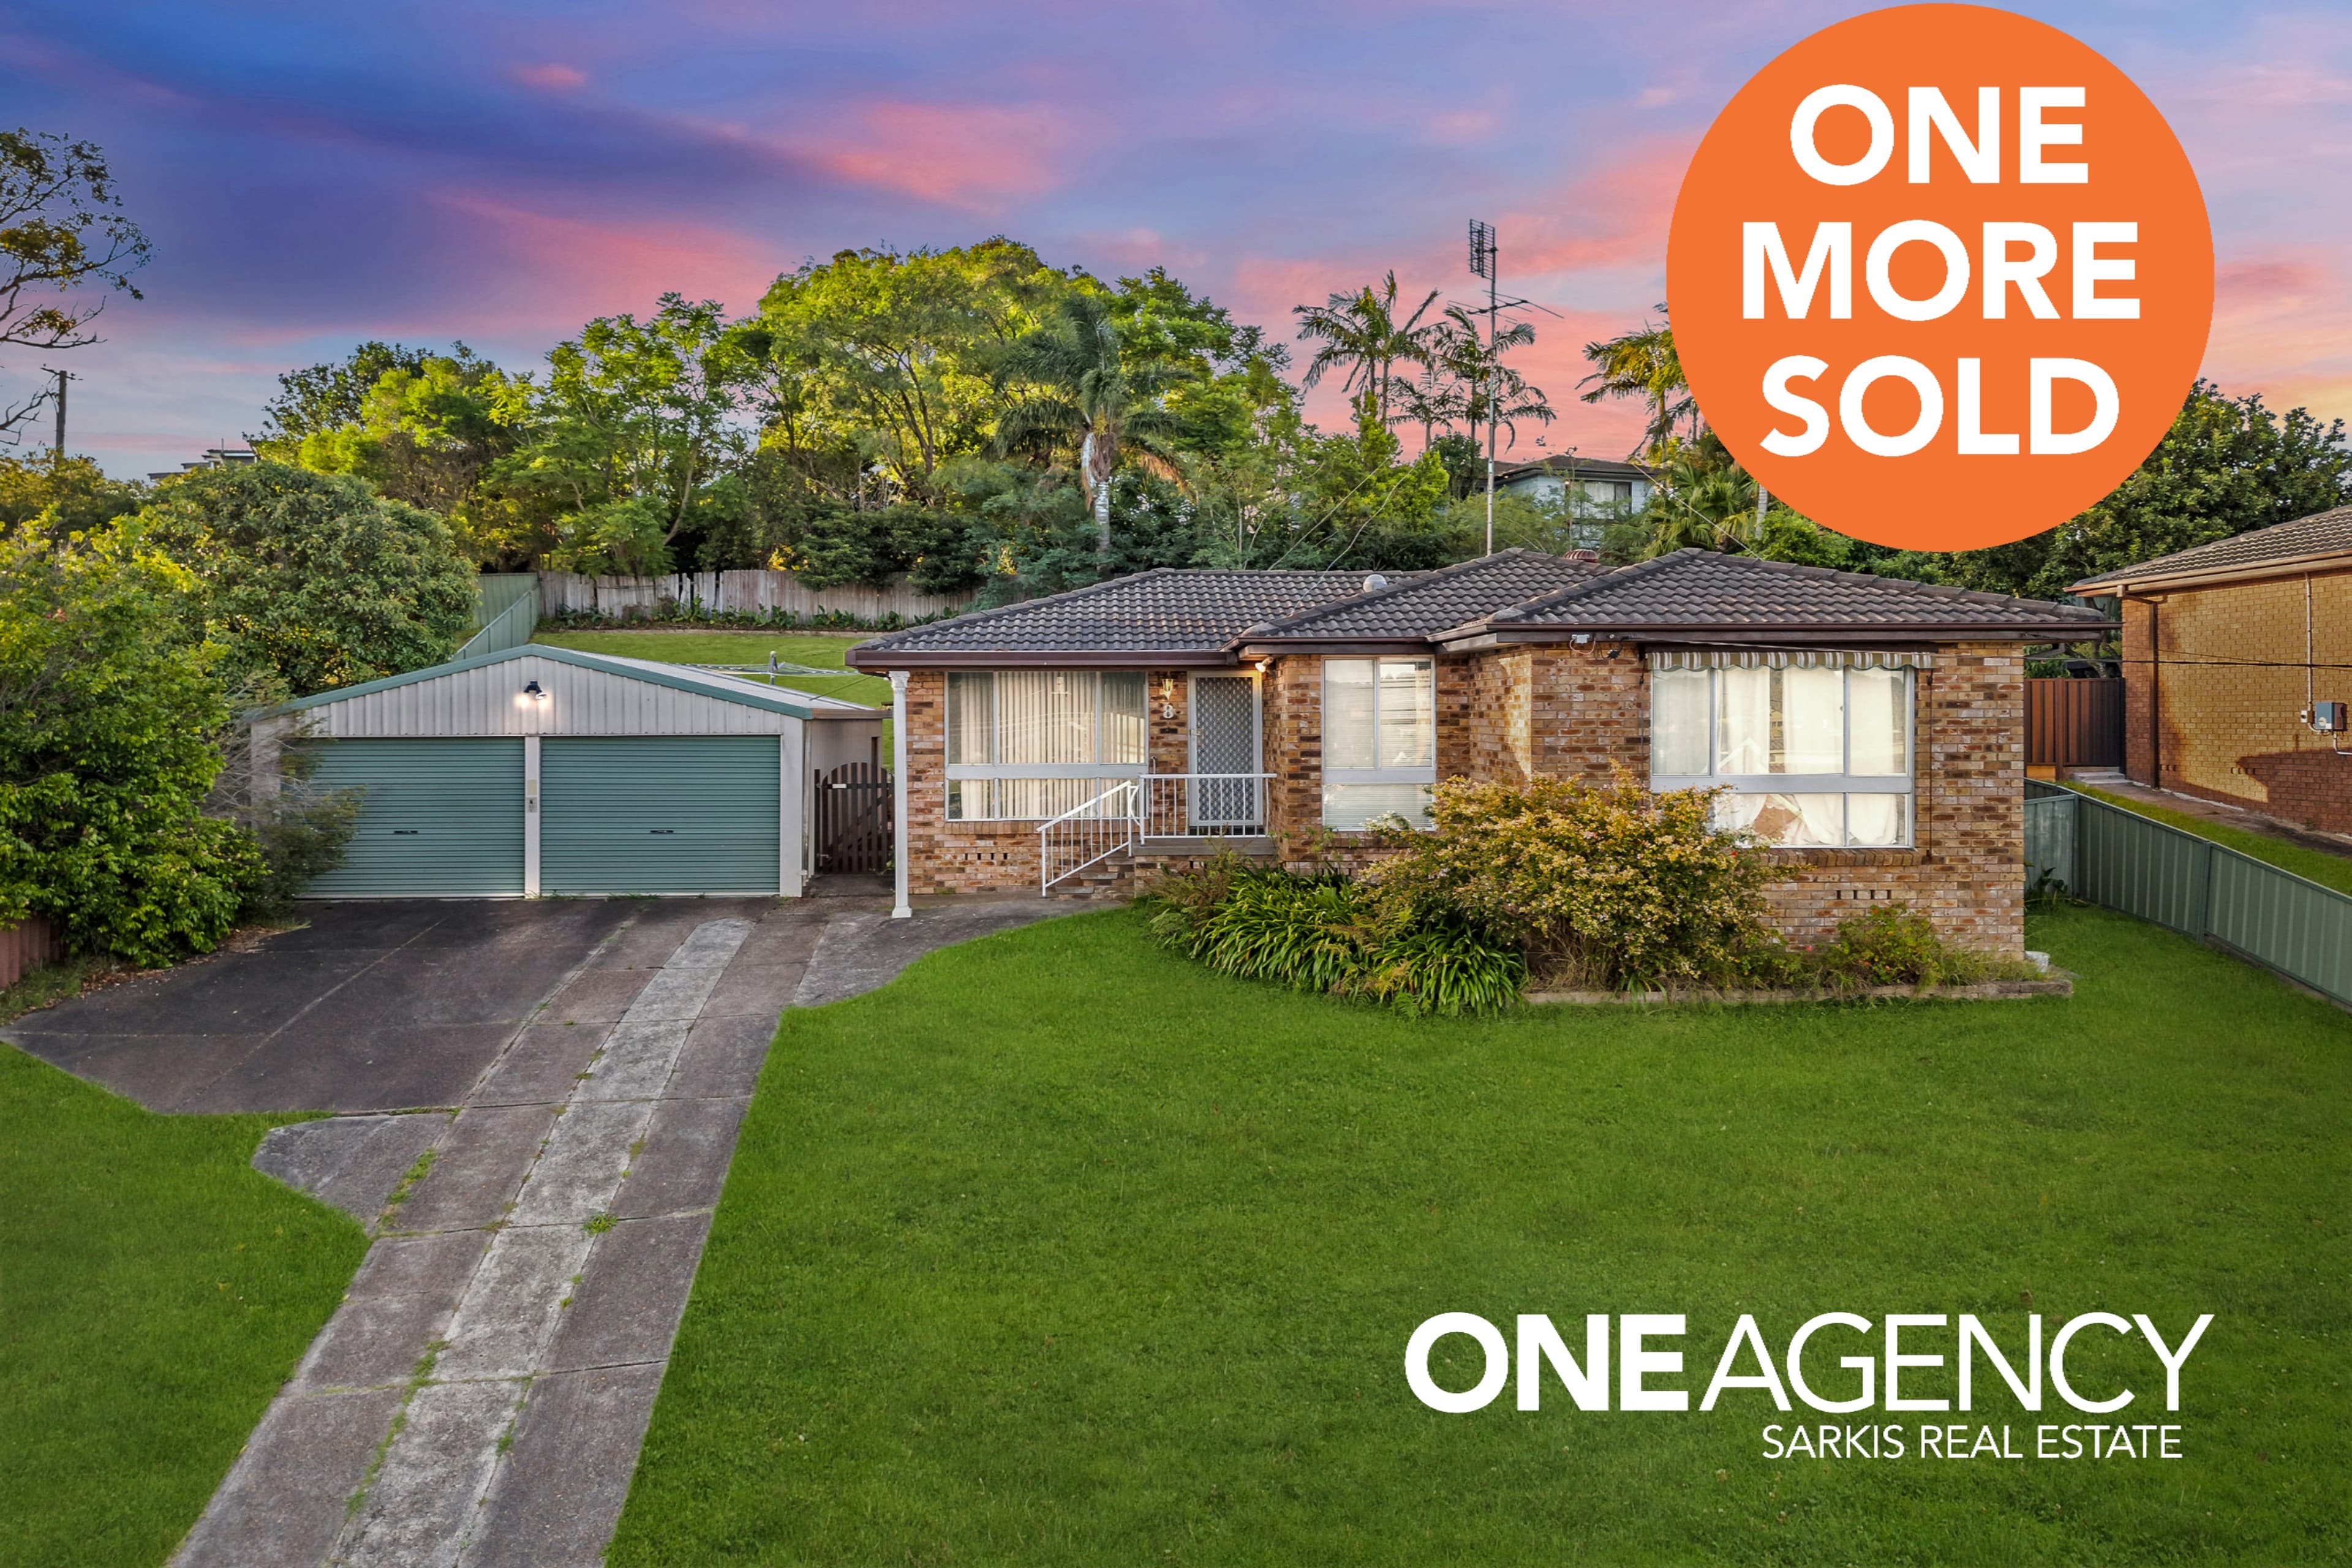
Tucked privately within a peaceful and friendly cul-de-sac, 5 Pauline Place offers an inviting sense of arrival from the moment you turn into this tightly held pocket. Set behind beautifully maintained rosemary hedges, a charming arbour with growing passionfruit vine welcomes you to the double door entry, setting the tone for the warmth and character found throughout. Thoughtfully designed across a split-level layout, this immaculate home delivers generous family living with stylish finishes and exceptional indoor and outdoor entertaining, all within a quiet cul-de-sac setting where neighbours are known for their welcoming community feel.
Positioned at the front of the home, the spacious main bedroom is a peaceful retreat complete with plantation shutters, split system air conditioning, a walk-in robe and a beautifully appointed ensuite featuring a double vanity. Beyond the welcoming entry, the home opens into a light-filled kitchen where a stunning 40mm stone island bench takes centre stage, complemented by a walk-in pantry and seamless connection to the expansive living spaces. The adjoining dining room showcases soaring vaulted ceilings and split system air conditioning, while bi-fold doors open into a spectacular vaulted lounge where a cosy wood heater creates the perfect setting for winter evenings.
The upper split level is dedicated to family accommodation, offering three generous bedrooms, each complete with built-in robes and ceiling fans. Servicing the bedrooms is a well-appointed family bathroom with both a shower and bath, a separate toilet and an additional linen cupboard for practical storage. Completing the home's functional design is an oversized internal garage that begins as a single garage before widening to the size of a double, providing exceptional workshop space along with a laundry positioned at the rear.
Outside is where this property truly shines. Large sliding doors from the garage lead onto a stepped composite deck, offering a low-maintenance alternative to traditional timber while flowing effortlessly to a covered entertaining area complete with LED downlights, ceiling fan and bar heaters, creating a comfortable space to entertain in every season. Beyond, the fully enclosed terraced backyard offers level lawns, established vegetable gardens, room for a chicken coop, a garden shed and plenty of space for children and pets to enjoy. Combining privacy, practicality and timeless appeal within a quiet cul-de-sac setting, this is a home perfectly suited to relaxed family living.
FEATURES- Private setting behind established rosemary hedges- Spacious main suite with plantation shutters, air conditioning and ensuite- Designer kitchen with 40mm stone island bench and walk-in pantry- Vaulted ceiling dining and lounge rooms with wood heater- Oversized internal garage with workshop space and rear laundry- Covered outdoor entertaining area with ceiling fan, LED downlights and bar heaters- Fully enclosed terraced backyard with level lawn, veggie gardens, garden shed
Land Size: 729sqmCouncil Rates: $560p/qtrRent: $820-$850p/w
People who have used Creative Property say our greatest strength is our people. Our team of carefully recruited staff is dedicated to providing an unrivalled service.