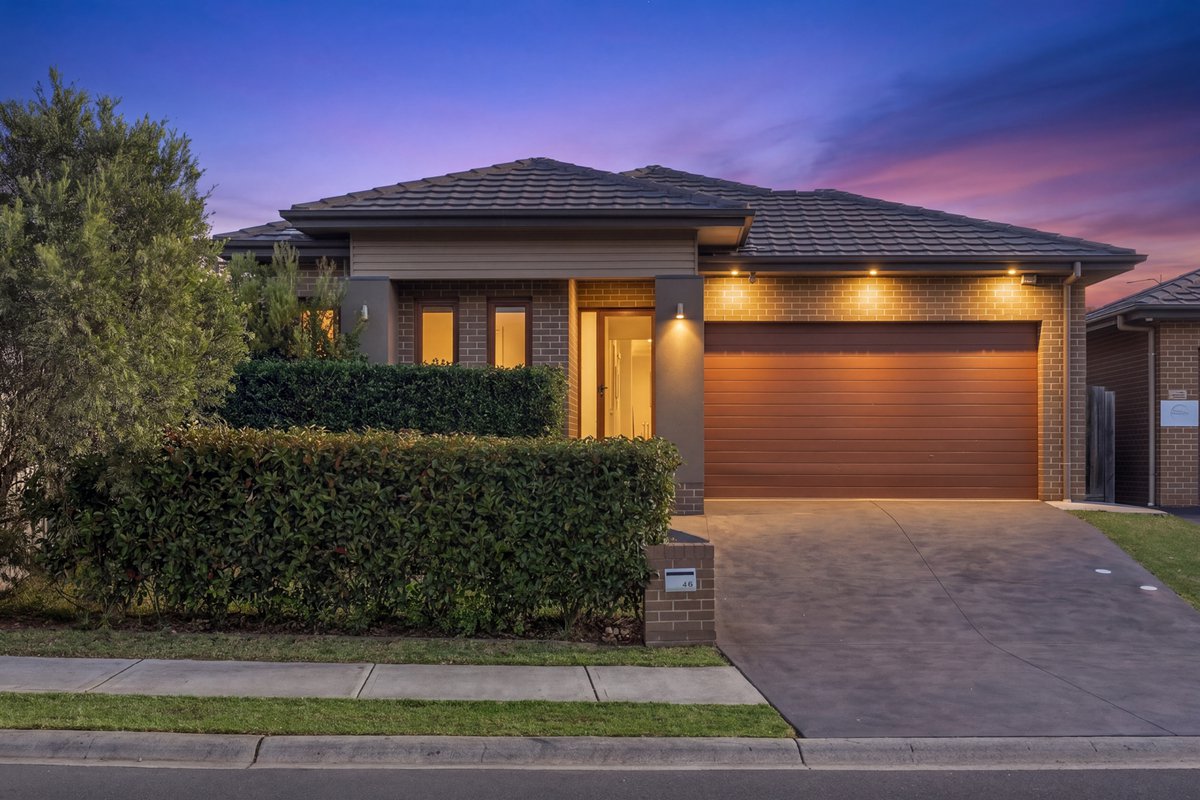
Nestled in a peaceful cul-de-sac in Elderslie, this stunning two-storey residence sits proudly on a generous 1030m² block in a prime location. From the moment you enter through the wide walk-in entry, you're greeted by elegant timber floors that flow throughout the home. The oversized living area offers ample space for relaxation and entertaining, while a versatile fifth bedroom or enclosed study with barn doors adds flexibility to suit your lifestyle.
The heart of the home is the open-plan kitchen and dining area, the kitchen featuring a sleek 40mm benchtop, gas cooktop, premium Smeg oven, soft-close drawers, and a walk-in pantry. A stylish powder room and laundry complete the ground floor. Upstairs the master suite is a true retreat with a walk-in robe and a country sleek private ensuite. Bedrooms 2, 3, and 4 are all spacious and each include built-in robes, while the main bathroom boasts a luxurious three-way design with double vanity, back-to-wall bath, shower, and separate toilet.
Step outside to an entertainer’s dream, a spacious pergola, cozy fire pit area, and expansive yard perfect for gatherings. Enjoy year-round relaxation in the mineral water pool and a spa with a 450 megajoules gas heating system. Additional features include plantation shutters, ducted air conditioning, and a garden shed. This exceptional property combines comfort, style, and functionality in one of Elderslie’s most sought-after pockets. For more information call Max Johnston on 0414 159 114.