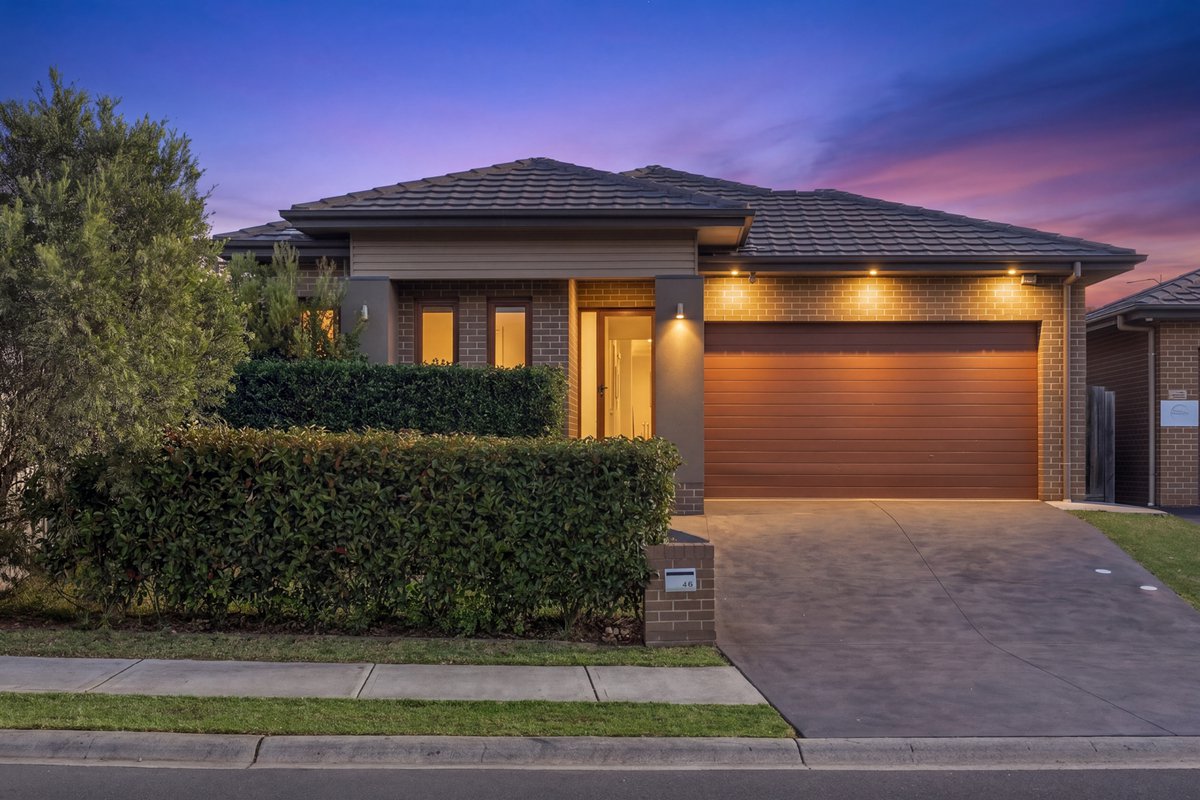
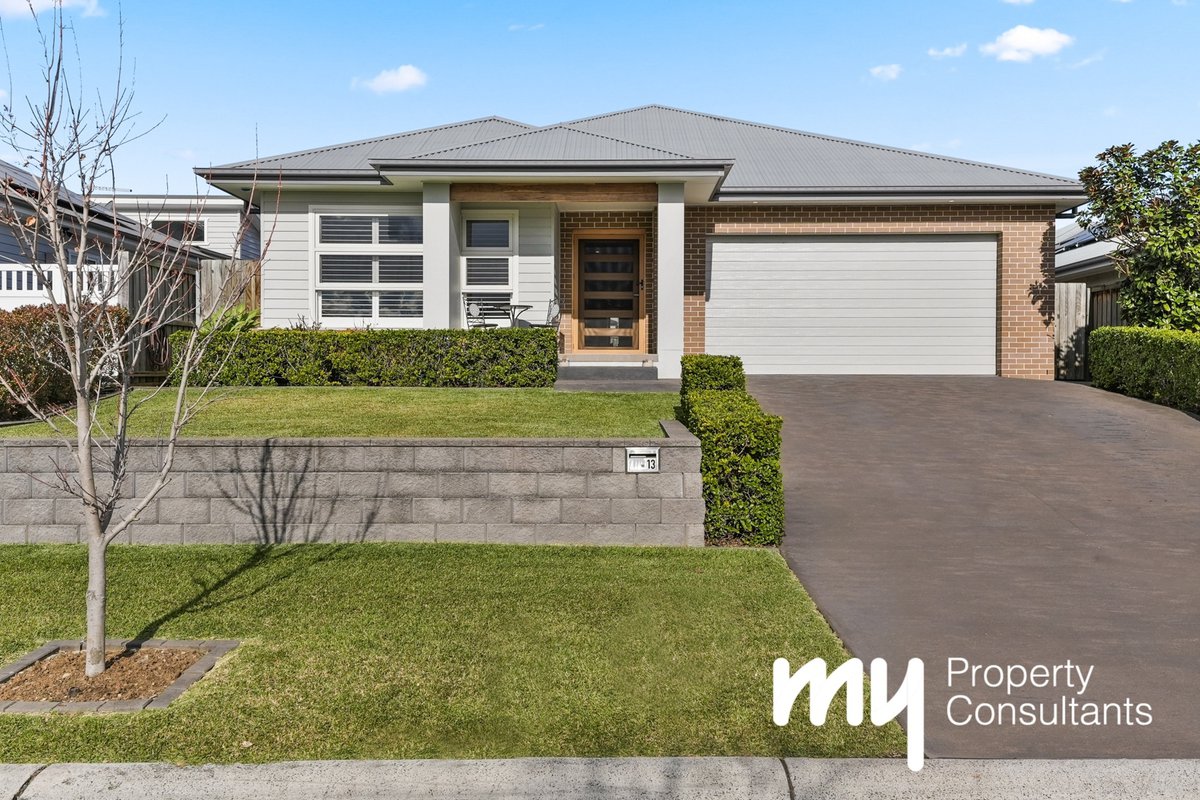
Custom built, 4 bedrooms plus a dedicated office, Solar + Battery and a sparkling pool!
Nestled on a large 670m2 block in a very sought after cul de sac location rests this architect designed residence that offer size, open plan design including 3 living areas and plenty of appeal throughout!
• Custom built with 2.7m high ceilings and reverse cycle ducted air throughout, 1200mm wide front door entry, inground pool and an 8.5kw solar system complete with 10kw battery.
• 4 huge bedrooms plus a dedicated home office with custom cabinetry. The king size master suite offers a big walk in robe and ensuite with double bowl basin and a double shower, remaining bedrooms all include oversize built in wardrobes with drawers, shelves and hanging space.
• The large open plan living quarters comprise of a front media /lounge room, socially set dining and everyday family/tv room with a natural gas Regency fireplace plus a billiards or games room complete with wet bar.
• The polyurethane kitchen includes a full height walk in pantry, soft close doors and drawers, plenty of storage, a water point for the fridge, 900mm all in one gas cooker/ electric SMEG oven, ducted range hood, dishwasher and stone bench tops.
• Outdoors offers a great size alfresco entertainment area, large level back yard and a sparkling Inground salt water pool.
• Extras include: Tiled traffic zones, carpet to bedrooms, alarm system, reverse cycle ducted air conditioning, a remote double garage with internal access and an attic ladder providing access to usable roof space with flooring added, a large custom laundry with plenty of storage and much much more!
• This big family home is only 10 years young and packed with extras. It is conveniently close to both Elderslie Primary and High schools, the local bus stop and a short drive to Narellan Town Centre and Camden’s bustling cafes and shopping precincts and sits in a very desirable location.