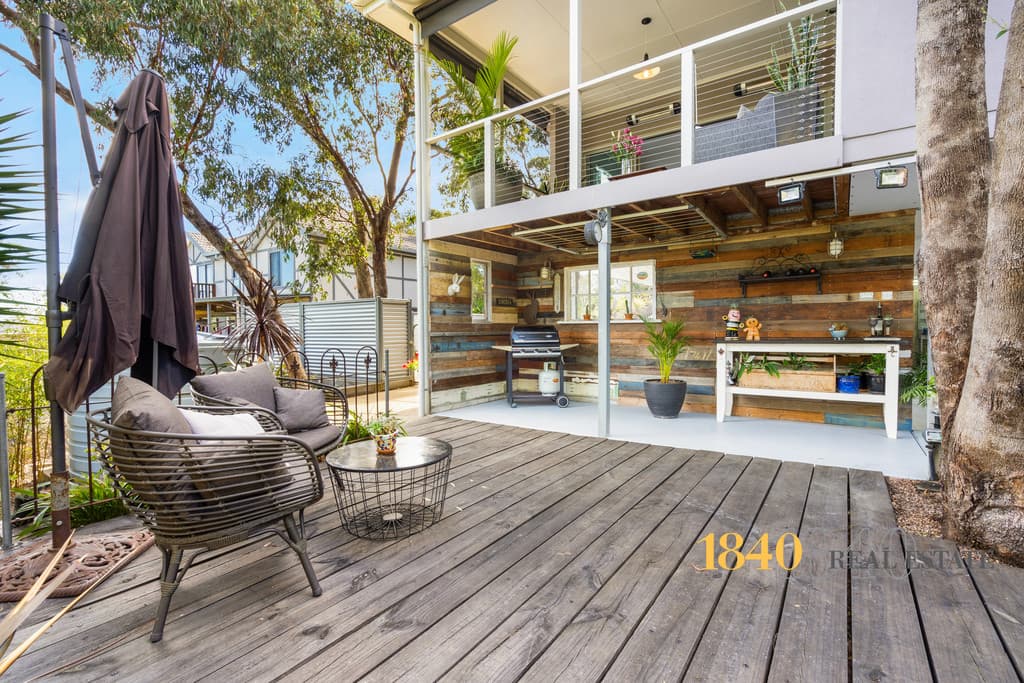
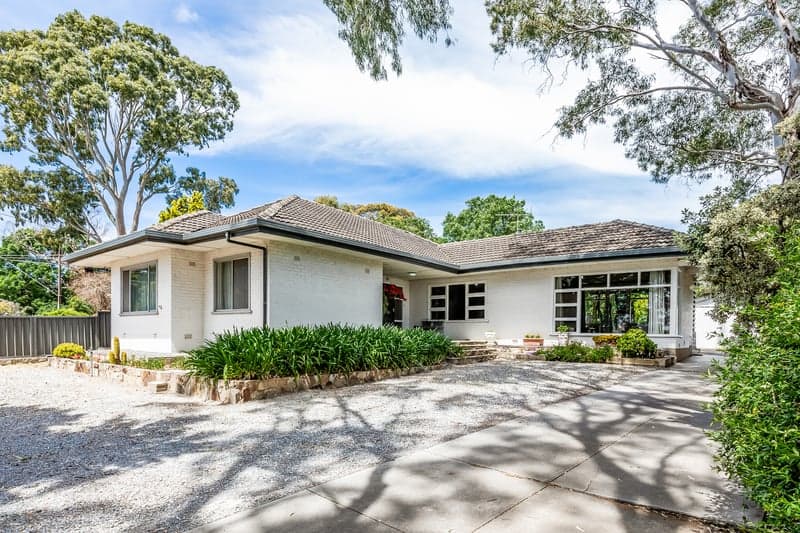
Set on a generous 2,853 m² block surrounded by native greenery, this architecturally striking home delivers an inspired take on Adelaide Hills living. Designed with a distinctive dome-style structure and soaring timber-lined ceilings, it combines creativity, comfort and connection to nature in one truly unique offering.
Step inside to discover light-filled living spaces framed by the home's stunning geometric architecture. The open-plan lounge flows effortlessly to the wide entertainer's deck, a perfect place to relax among the treetops or entertain with panoramic sunset views. A new kitchen (fitted with Smeg appliances), fresh carpets, and slow combustion wood fire, bring modern ease to the home's warm, character-filled design.
Upstairs, the dramatic loft-style retreat offers a flexible space for rest, creativity or work, wrapped in beautiful timber detailing that showcases craftsmanship rarely seen today. Downstairs the home blends character, comfort and contemporary elements across a generous open plan lounge, kitchen and dining space.
Step outside and enjoy the recently landscaped rear yard, offering city glimpses with ample space to entertain, relax by the fire pit, and enjoy the friendly local wildlife. A garden shed and triple car garage complete this easy-living package, providing plenty of storage and functionality, while the elevated position ensures privacy and a sense of escape.
Perfectly positioned moments from Eden Hills Train Station, Shepherds Hill Recreation Park and Wittunga Botanic Gardens, and zoned for Bellevue Heights Primary and Blackwood High, this home delivers lifestyle, design, and convenience in equal measure.
So much more to love:
• Architecturally distinctive dome design with soaring timber ceilings
• Expansive 2,853 m² block with native surrounds, leafy outlook & wildlife
• New kitchen fitted with Smeg appliances & fresh carpets throughout
• Split-system A/Cs, slow combustion fire place & feature ceiling fan
• Landscaped rear yard, three-car garage, multiple off-street parking
• Zoned to Bellevue Heights Primary & Blackwood High
• Moments to Eden Hills train station, Shepherds Hill Recreation Park & Wittunga Botanic Gardens
• Quick trip down the hill to Flinders Uni & Hospital, Westfield Marion & the coastline, plus just 20-minutes from the CBD
A rare architectural retreat offering peace, privacy and creative inspiration in the heart of Eden Hills.
Specifications:
CT / 5139/851
Council / Mitcham
Zoning / HN
Built / 1986
Land / 2853m2 (approx)
Frontage / 24.38m
Council Rates / $1,584.20pa
Emergency Services Levy / $145.70pa
SA Water / $197.03pq
Estimated rental assessment / $690 - $750 per week / Written rental assessment can be provided upon request
Nearby Schools / Bellevue Heights P.S, Eden Hills P.S, Blackwood P.S, Clovelly Park P.S, Marion P.S, Blackwood H.S, Seaview H.S