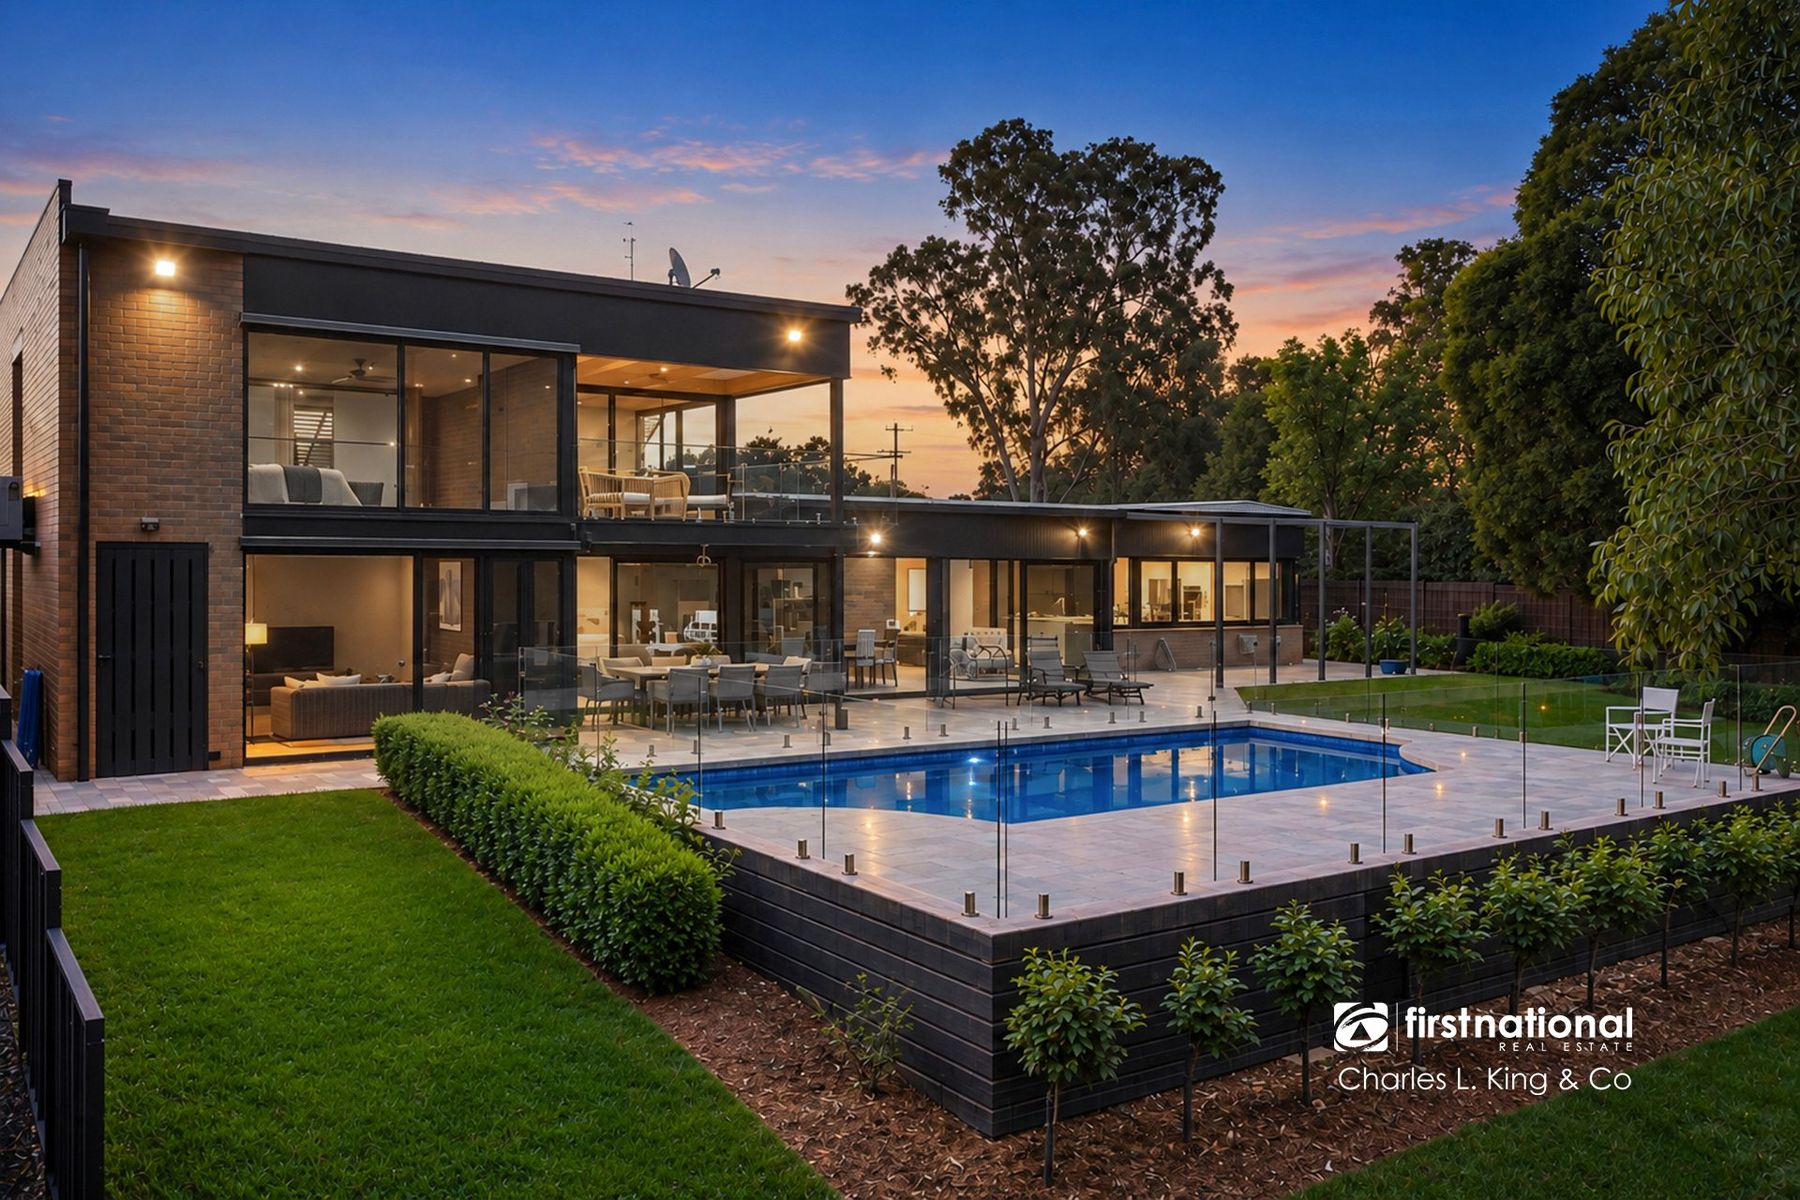
A beautifully meticulous family residence where generous proportions, refined outdoor entertaining and lush, established gardens come together on a prominent corner allotment. At 33 Grevillea Street, the balance between everyday functionality and a distinctly elevated outdoor lifestyle has been thoughtfully achieved.
On a comfortable 788 sqm allotment, framed by unrivalled layered greenery and carefully composed landscaping, the home makes an immediate impression. Established planting softens the private façade, while manicured lawns and richly textured garden beds create a sense of privacy and maturity rarely found in more recently established homes.
Inside, a substantial floorplan brings together four bedrooms, two bathrooms and multiple living zones. The main bedroom is privately positioned at the front of the residence, complete with a walk-in robe and ensuite, while three additional bedrooms occupy a separate wing alongside the family bathroom. A dedicated theatre room provides a second living space, offering flexibility for both family life and entertaining.
At the centre of the home, an expansive open-plan kitchen, dining and living area establishes the main gathering space. At-home gastronomic pursuits are effortless in the generous L-shaped kitchen, anchored by a central island and freestanding 900mm gas cooktop. Extensive preparation space and a substantial adjoining scullery providing both practicality and separation from the main living area. The arrangement is open, functional and designed to accommodate everything from everyday family routines to larger occasions.
The connection to the outdoors is equally considered. Living and dining extend to a bespoke entertaining area, where _____ decking and a dedicated outdoor kitchen space provide a natural setting for long lunches, evening gatherings and relaxed weekends at home. (Natural gas connection?) Arbor with ____ growing.
A ____ swimming pool is framed handsomely by honed concrete, clean and uninterrupted edges creating a refined, contemporary finish. The simplicity of the pool's design is complemented by the surrounding gardens, where layers of established foliage, structured planting and soft greenery bring texture and depth to the outdoor environment. More importantly, the pool is not only easy on the eye, but is visible from almost all of the living space for parents to keep an eye out.
It is this landscape that ultimately distinguishes the residence. Rather than treating the garden as an addition, the outdoor spaces have been composed as an extension of the home itself. From the manicured lawns to the more intimate poolside setting, each area contributes to an atmosphere that feels established, private and quietly luxurious - a view that will keep the blinds up.
Further appointments include a __x__m shed easily accessed from the side, __kw solar system with 42kw battery,
Enjoying remarkable tranquility just moments from the evolving hub of Echuca West, Supermarket, Chemist, the residence also offers convenient access to leading district schools including St Mary's Primary School and St Joseph's College.