Proudly presenting 140D Carnarvon Street East Victoria Park
This is one of 2 properties being offered for sale.
140C Carnarvon Street East Victoria Park (next door) has also been listed for sale in a separate advertisement.
140D is extremely secure with access via a private laneway off Dane Street
The home is located in one of the most convenient spots in East Victoria Park being just
350m to the Aqua Life Centre
500m to Tafe Carlisle Campus
550m to Oats Train Station
800m to Victoria Park food and beverage (F&B) precinct
Sitting on a 216m2 lot, the property has its own independent driveway & crossover at the rear and is the only property in the complex that has a massive 20m frontage
Convenient access through a gate and pedestrian footpath from alfresco through to Carnarvon Street to put out the bins
No strata manager and no strata fees.
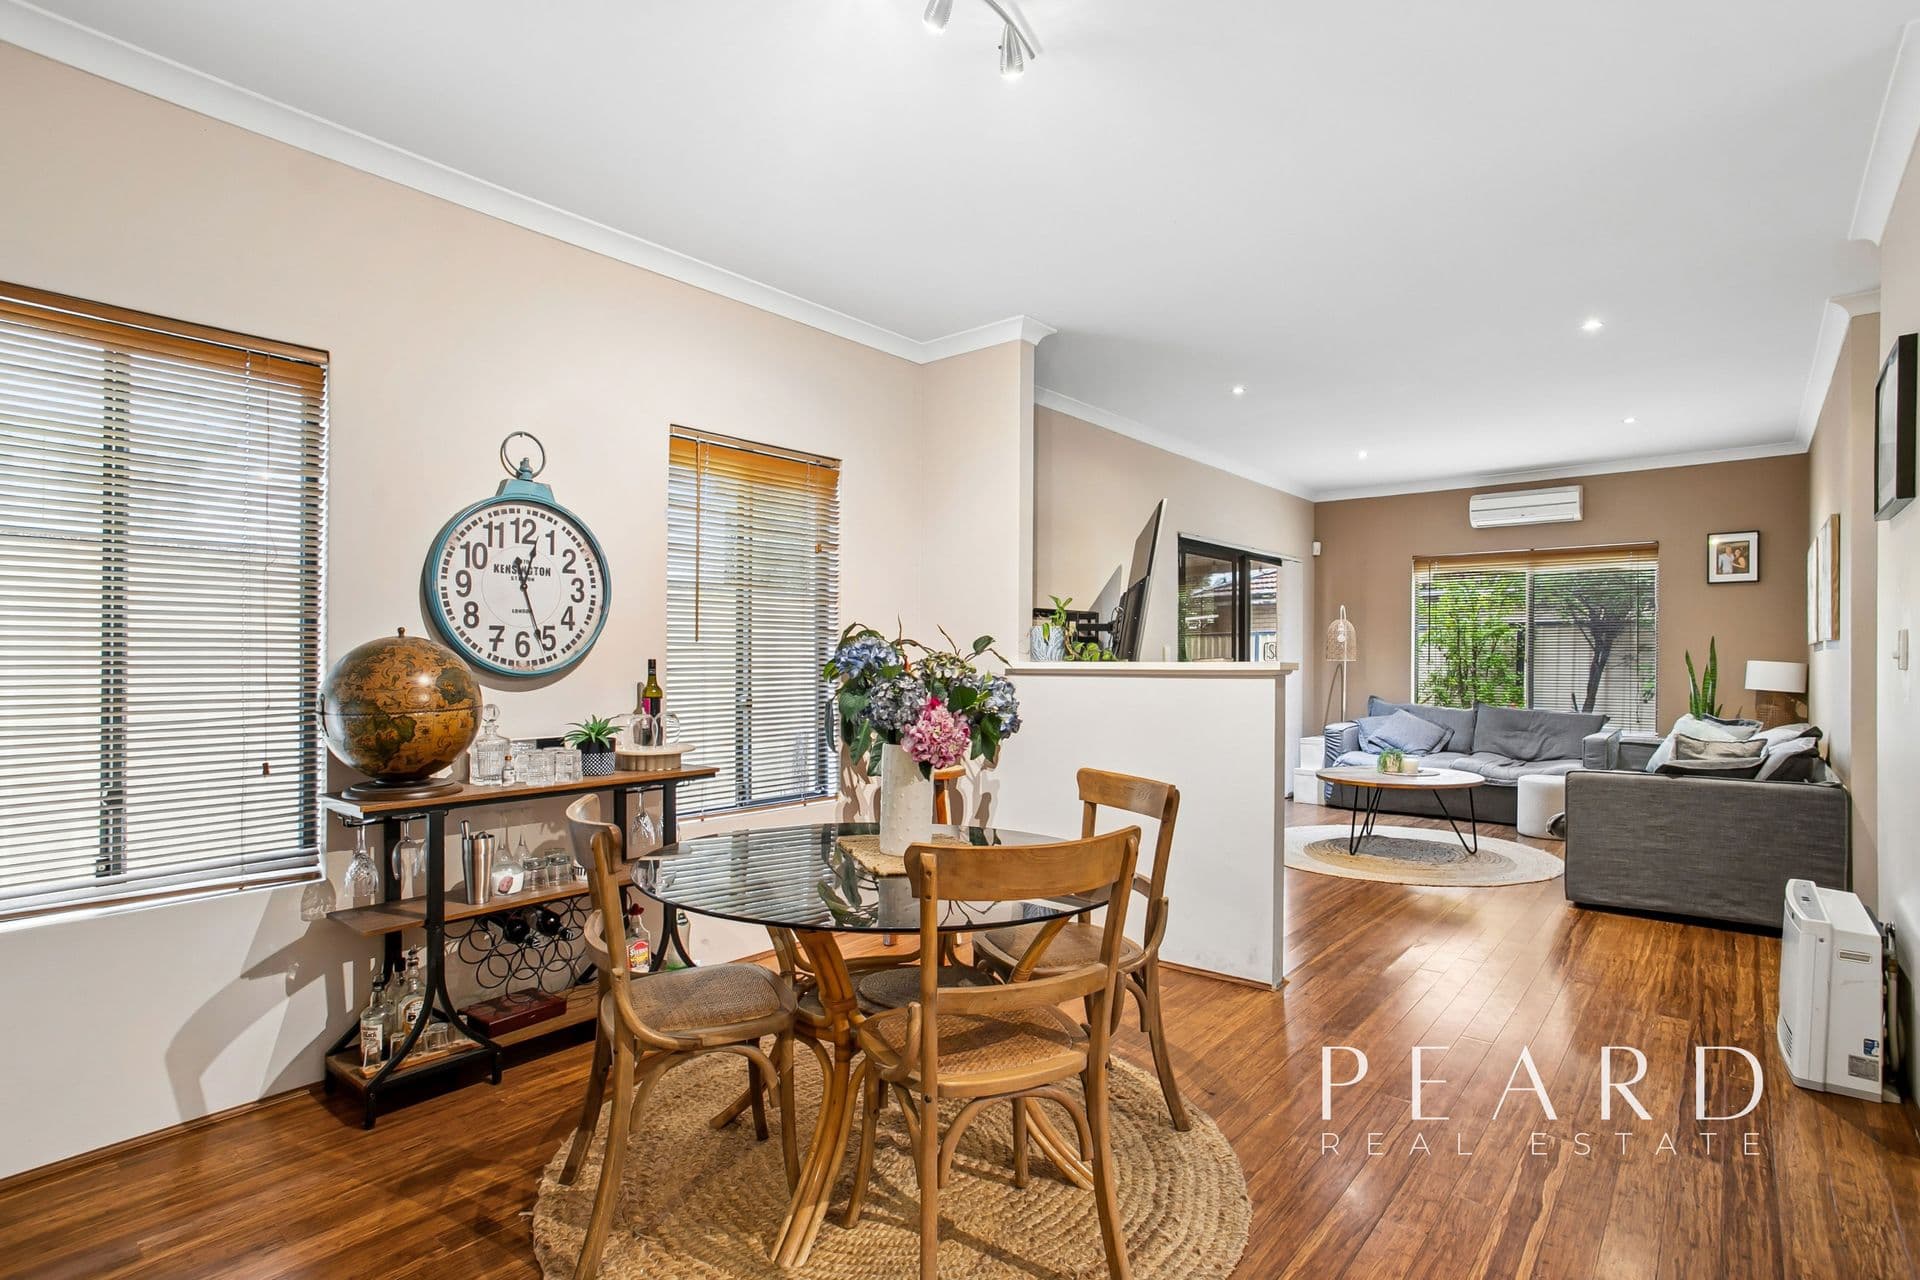
On the ground floor, there is an open plan living, dining and kitchen with a bonus carpeted theatre room
What I truly appreciate about this home is the extremely functional and well thought out floor plan
The laundry is neatly tucked away behind the kitchen and it opens up to its own private drying yard
One of the most sought after features of a home is storage and this home offers plenty of it. There is a walk-in linen off the main passageway, a store room recess in the garage and even a hidden store room inside the laundry which is beneath the staircase.
Powder room with toilet and basin on ground floor providing easy access to sanitary facilities without having to walk up.
The under cover alfresco is low maintenance & fully brick paved.
On the first floor the master bedroom is extremely spacious and has a connecting ensuite bathroom with his and hers basin and a massive walk in robe that is sure to impress
One thing that I have noticed about the home is the amount of windows that allow for natural sunlight to illuminate the home.This is definitely a beautifully designed and excellently crafted home and I invite you to view this property before it is snapped upSummary of key features of the home include
-Double brickwalls and solid concrete slab on ground and upper floor
-U Shaped kitchen with stone benchtop
-Full height double door pantry
-Plenty of cabinet space including overhead cabinets above fridge recess-Abundance of benchtop space
-Premium 900mm appliances -Daikin ducted reverse cycle aircon-Bedroom 2 & Bedroom 3 have sliding robes-Main bathroom includes both a shower & a bathtub-Separate WC-Double lock up garage with high ceiling
-Street light in front of garage offering security and visibility