Brand-New Luxury Duplex Moments to Beach
Age of Home: Brand New 2026
Aspect: The property faces north-east in a quiet residential street.
Bathrooms: Fully tiled for total ease of care, the family bathroom boasts a floating vanity with round basin, a skylight, a deep tub and a walk-in shower with ceiling-mounted rain showerhead. A large and equally stylish guest powder room is situated on the main level.
Bedrooms: Four bedrooms are dispersed across the home’s two levels, including a potential in-laws or teenager suite downstairs.
Built By: Prorizon Developments 2026
Car Accommodation: Double garage with remote-controlled door, internal and side access, and additional driveway parking in front
Construction: Mixed construction brand new build
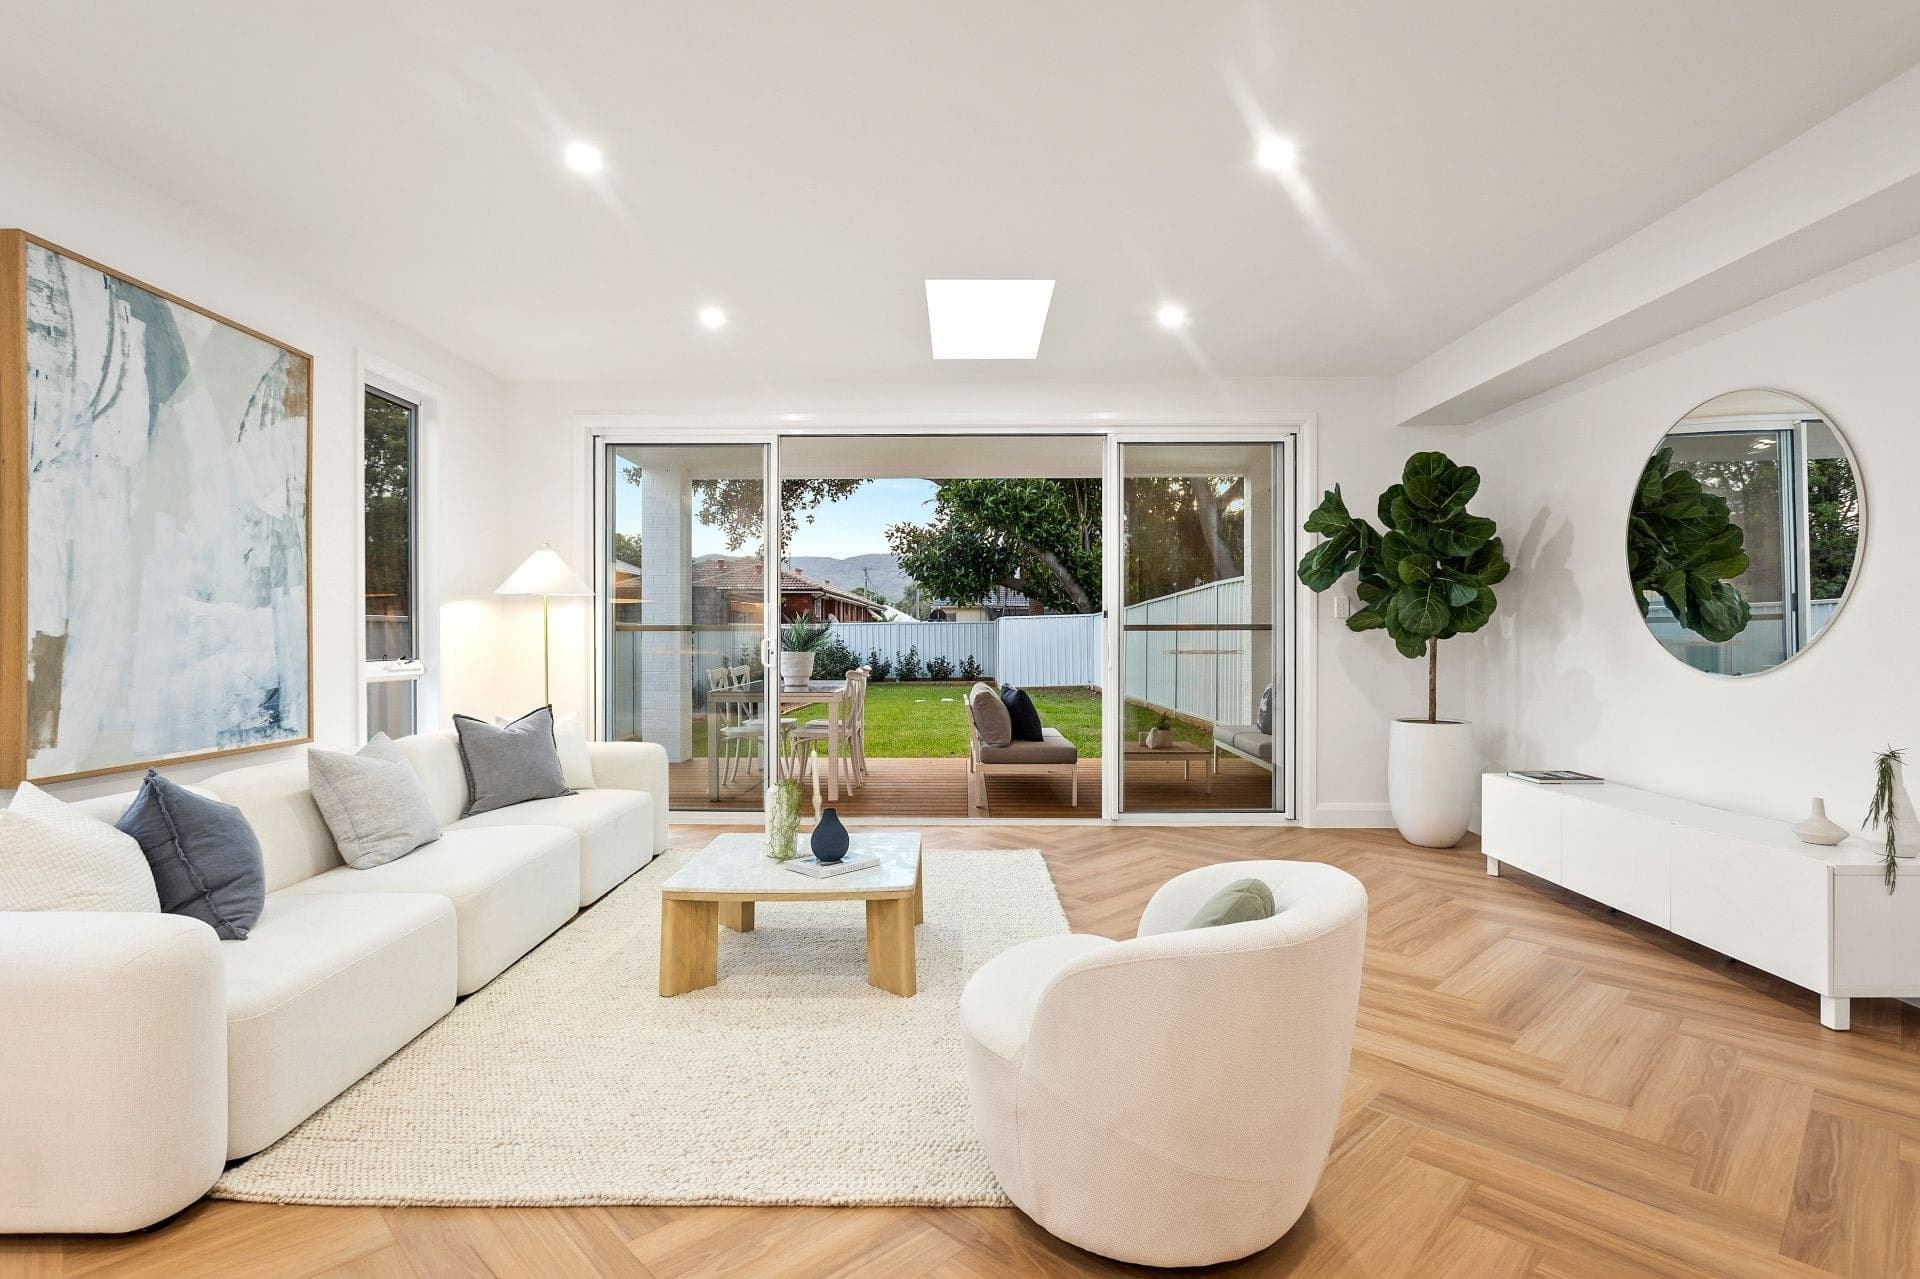
Dining: Beautifully integrated within the main living space, the dedicated dining area is generously sized and perfectly positioned between the kitchen and main lounge.
Ensuite: The residence offers two high-spec ensuites – one adjoining the master bedroom with a rain showerhead, skylight and floating vanity with twin basins, and a second connected to the downstairs bedroom.
Entertaining Space: Architectural elegance abounds in this luxury home, no more so than in the undercover entertaining space – extending seamlessly from the main living area and replicating its high cathedral roofline and feature skylights. This generous tiled patio also boasts a built-in Matador BBQ with sink, storage and prep space.
Flooring: Floating floors through living areas, study, downstairs bedroom, stairs and upstairs hallway; carpet through upstairs bedrooms
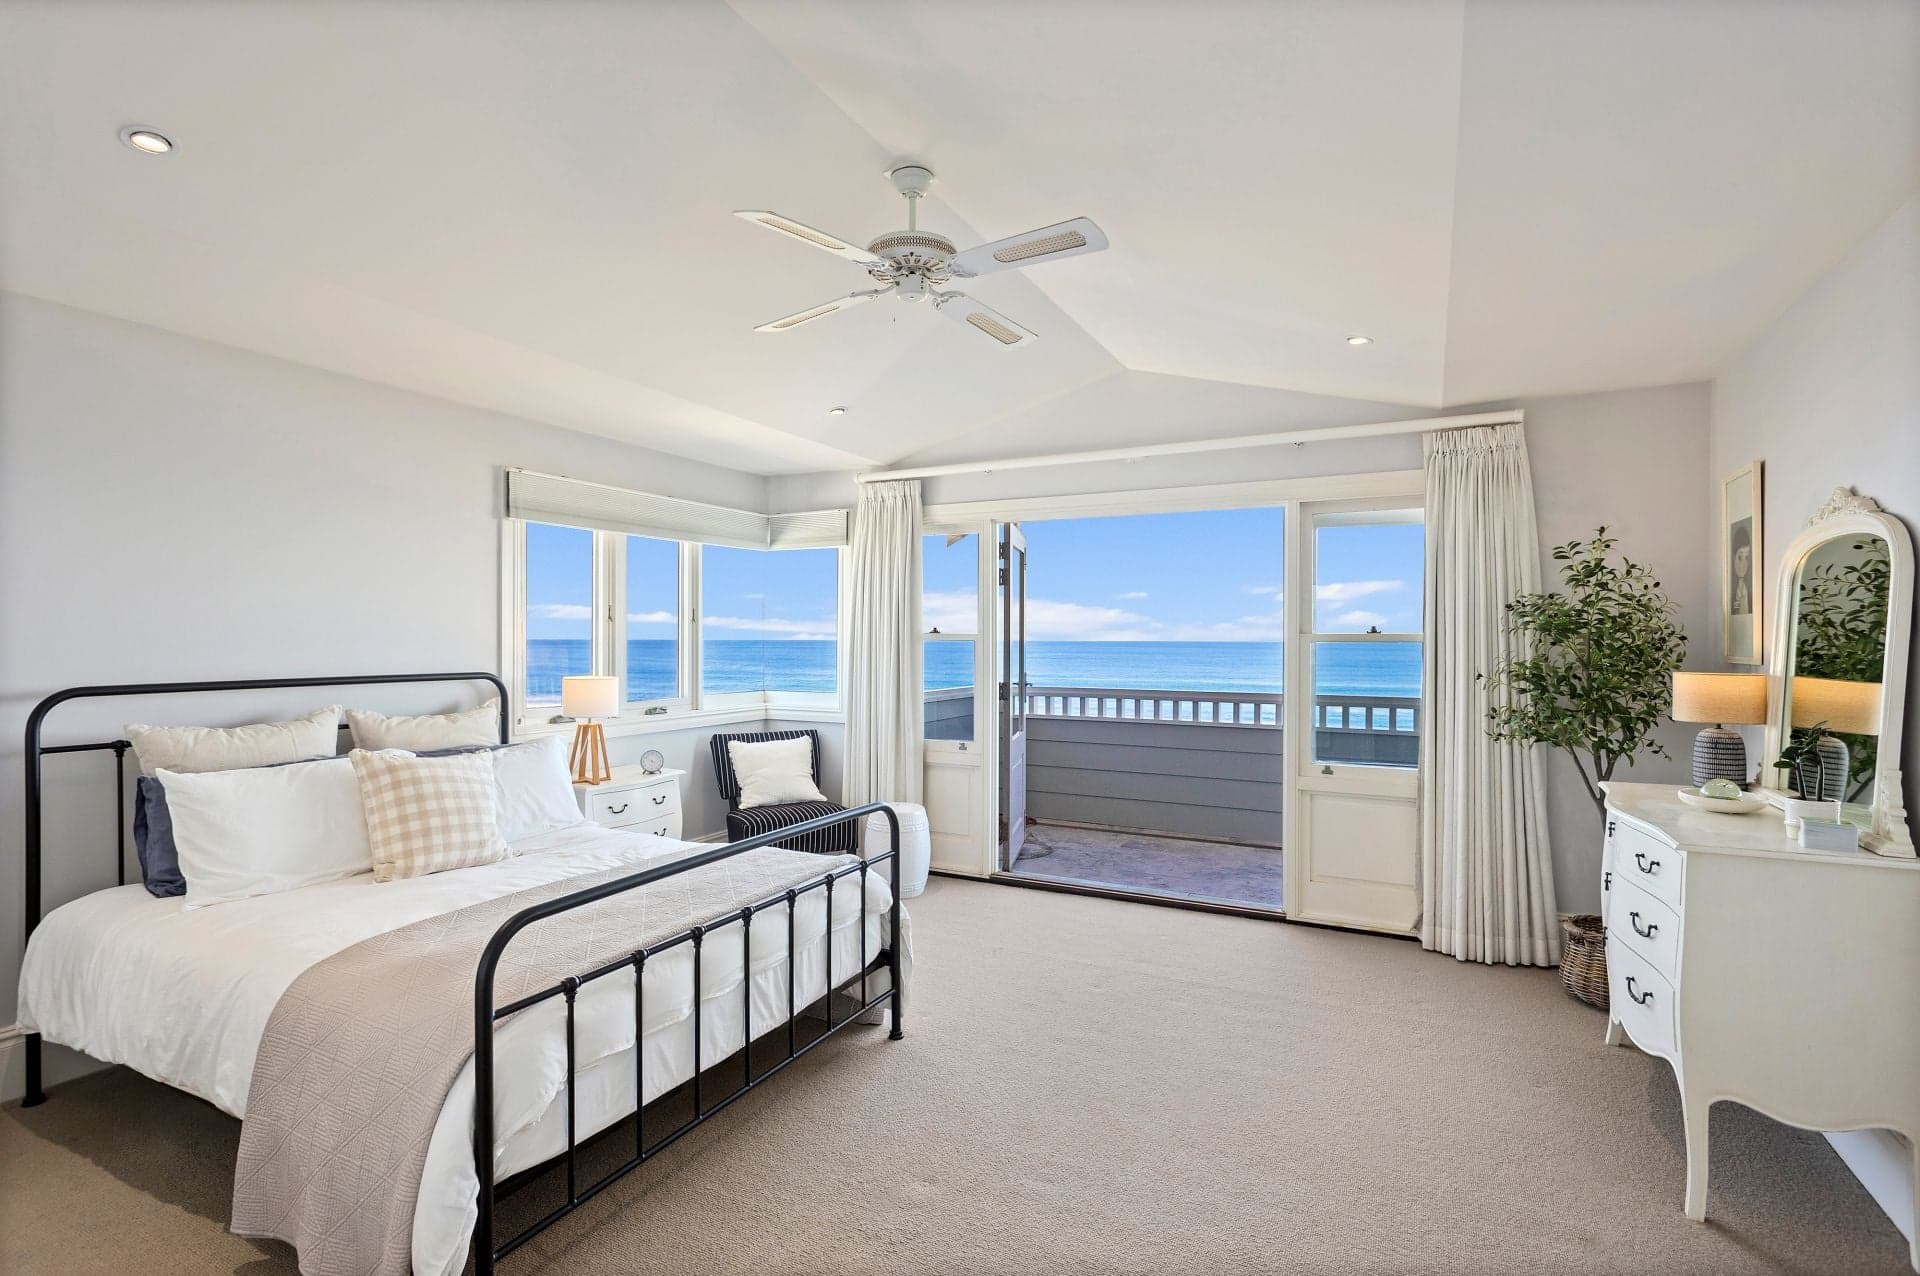
Heating & Cooling: Reverse-cycle ducted air-conditioning throughout; ceiling fans in main living, all bedrooms and alfresco
Hot Water: Gas instantaneous hot water system ( Never runs cold )
Internet: NBN
Kitchen: A home chef’s dream, the kitchen features stone benchtops and splashbacks, a large breakfast island with curved and fluted elements, and quality Smeg appliances including a 900mm induction hob. It also boasts extensive sleek custom storage with a tea/coffee station and microwave nook, a double under-mount sink and a generously sized walk-in pantry.
Land Size: 355 Sqm approx.
Laundry: The internal laundry lacks for nothing in style or practical appeal, boasting abundant cupboard storage, a sleek contemporary finish and convenient side access to the backyard.
Living Areas: Making a timeless statement in luxury, the principal living area flaunts a cathedral-style pitched ceiling with rows of recessed skylights, bright and airy dual aspects and sliding glass doors to the outdoor entertaining zone.
Local Area: East Corrimal is a fantastic beachside location with many popular lifestyle options
Lounge: A flexible second lounge resides upstairs, and provides its own tranquil balcony and a sunlit northerly aspect towards the Illawarra escarpment range.
Master Bedroom: Light-filled, elegant and oversized, the master quarters come complete with an executive walk-in wardrobe with stunning bespoke joinery, loads of extra storage plus a makeup station, and a tasteful couple’s ensuite.
Solar Panels: Yes - 6.37kw system with 5kw 3 phase inverter
Study: A versatile room off the large entryway could be easily adapted as study space, extra storage space, project room or a wine cellar.
Title Type: Torrens title
Unique Features: Abundance of natural light throughout from 10 Skylights
Water Tank: Yes
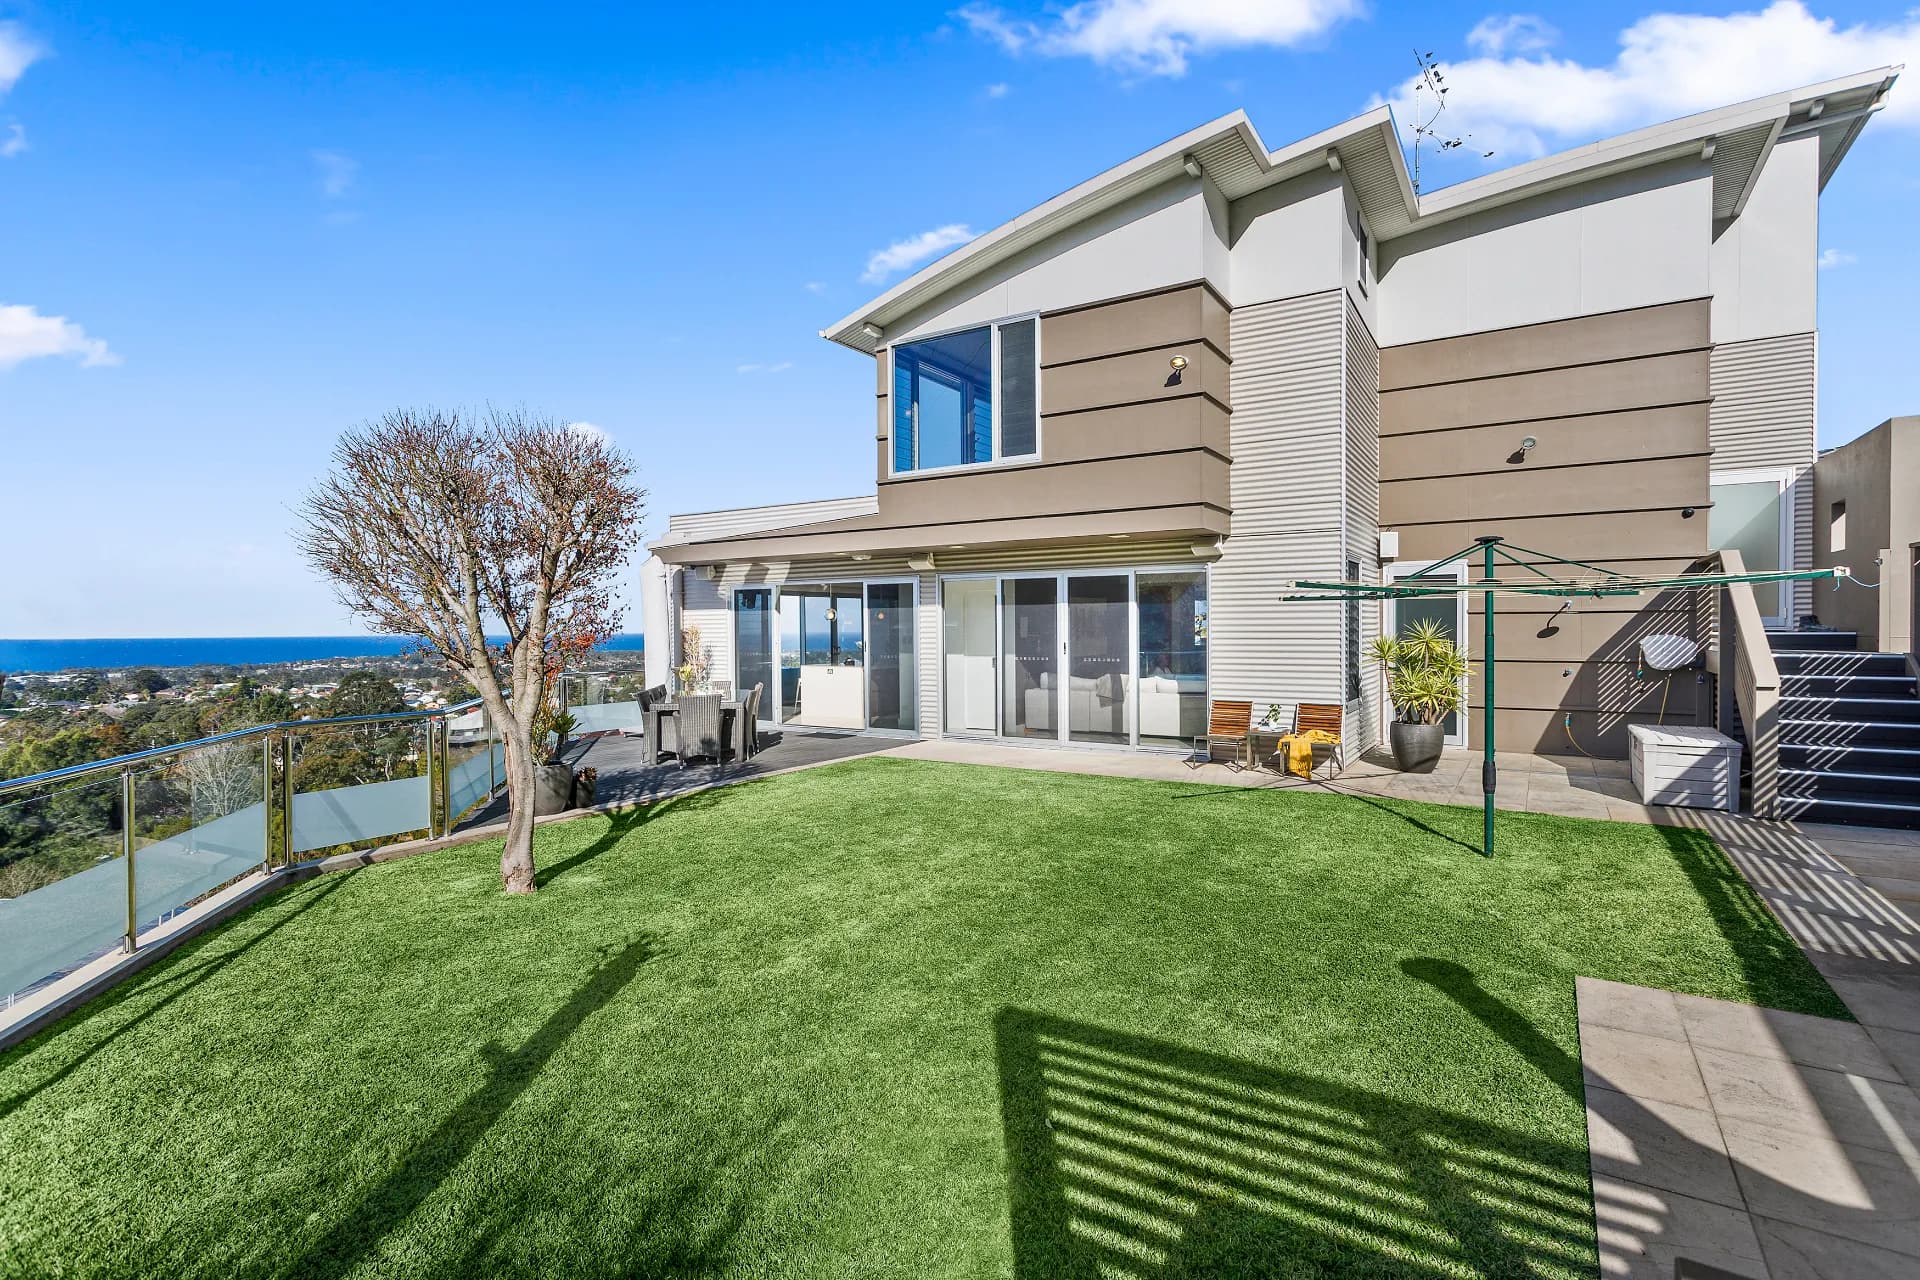
Yard: Level and low-maintenance, the backyard is ready to be enjoyed by children and pets alike.
Zoning: R2: Low Density Residential
Storage: Built-in wardrobes in all four bedrooms, additional master walk-in robe, triple-door linen cupboard, generous kitchen storage
Additional Features: Recessed and tube-style LED lighting, stair lighting, glass balustrades, roller blinds, full landscaping and turf front and rear, gated side access
Sale By: Private Treaty
Property Type: House
Price: Under Contract
Council Rates: $766 Quarterly
Land area approx: 355sqm
Water Rates: $171 Quarterly
Building and Pest Report: Not Provided - New Property
Rental Potential: $1,200 Weekly
Quality Build By: Prorizon Developments
Architect: Duplex Building Design
Interior Design By: Joanna Dastyari
Property Styling & Furniture By: Stella Interiors