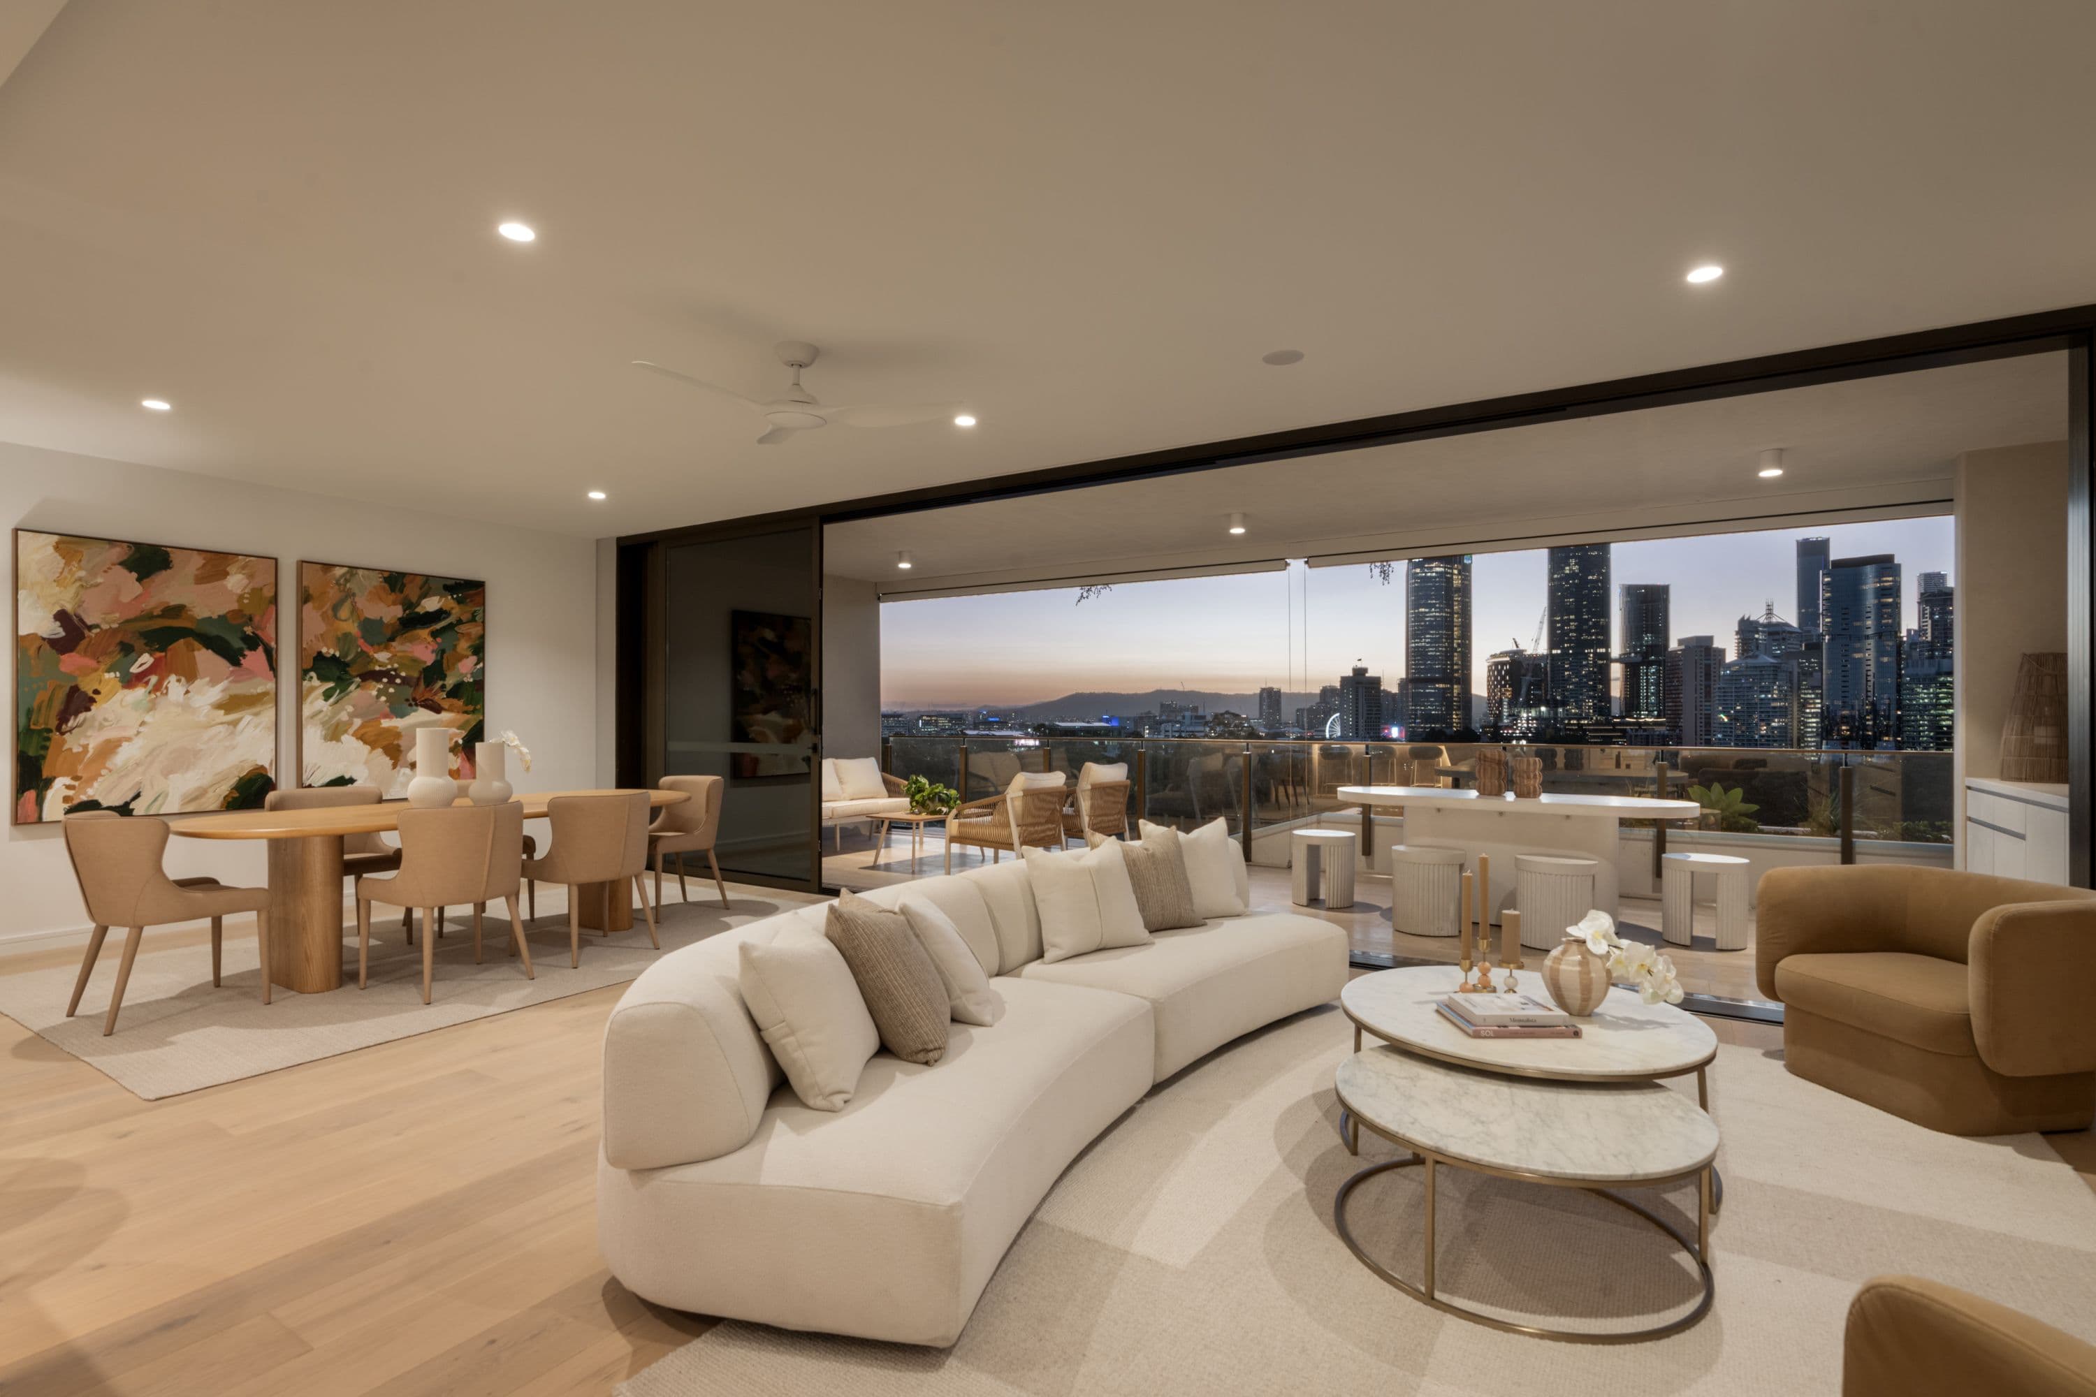
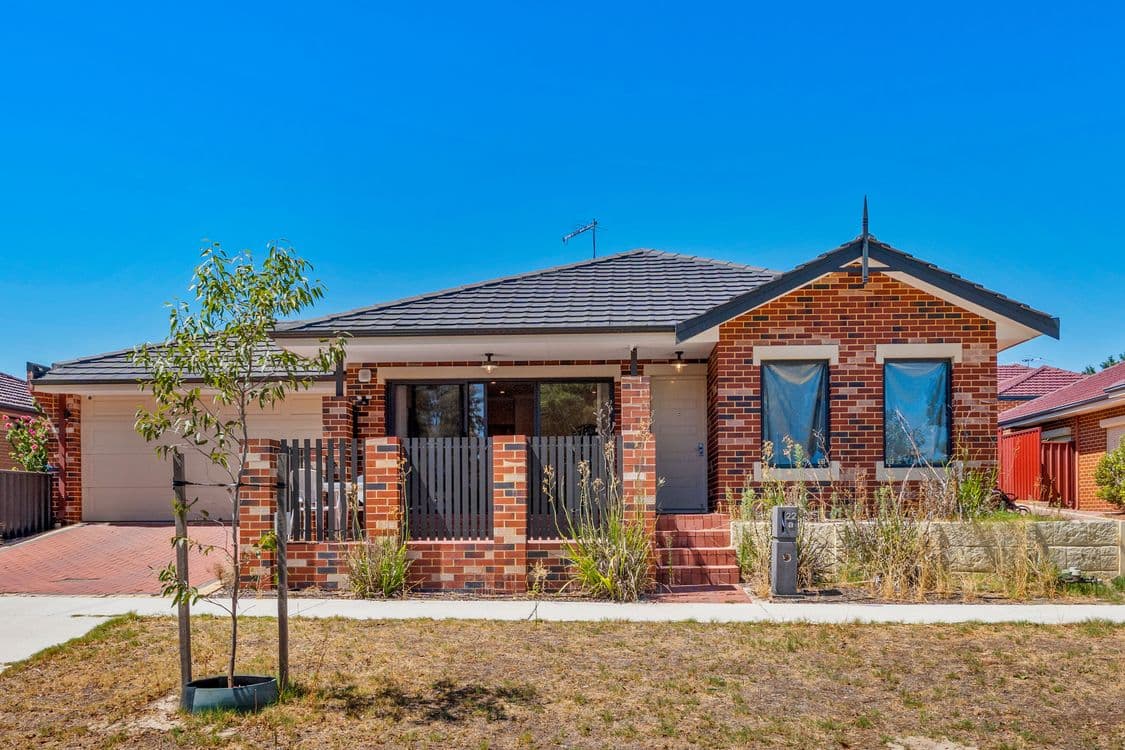
Commanding a 30-metre frontage in a landmark position just footsteps from Churchie, this remarkable character Queenslander occupies an extraordinary 984sqm block and provides the perfect combination of timeless character and modern convenience.
Spanning a massive 491sqm* footprint across two magnificent levels, this character estate delivers rare inner-city scale, presence and position. Beyond the secure electric gates and beautifully manicured gardens, the home opens into a flawless showcase of premium living. Traditional features have been meticulously preserved, showcasing original kauri pine flooring, soaring 3.1m ceilings, ornate pressed metal details and classic bay window seats.
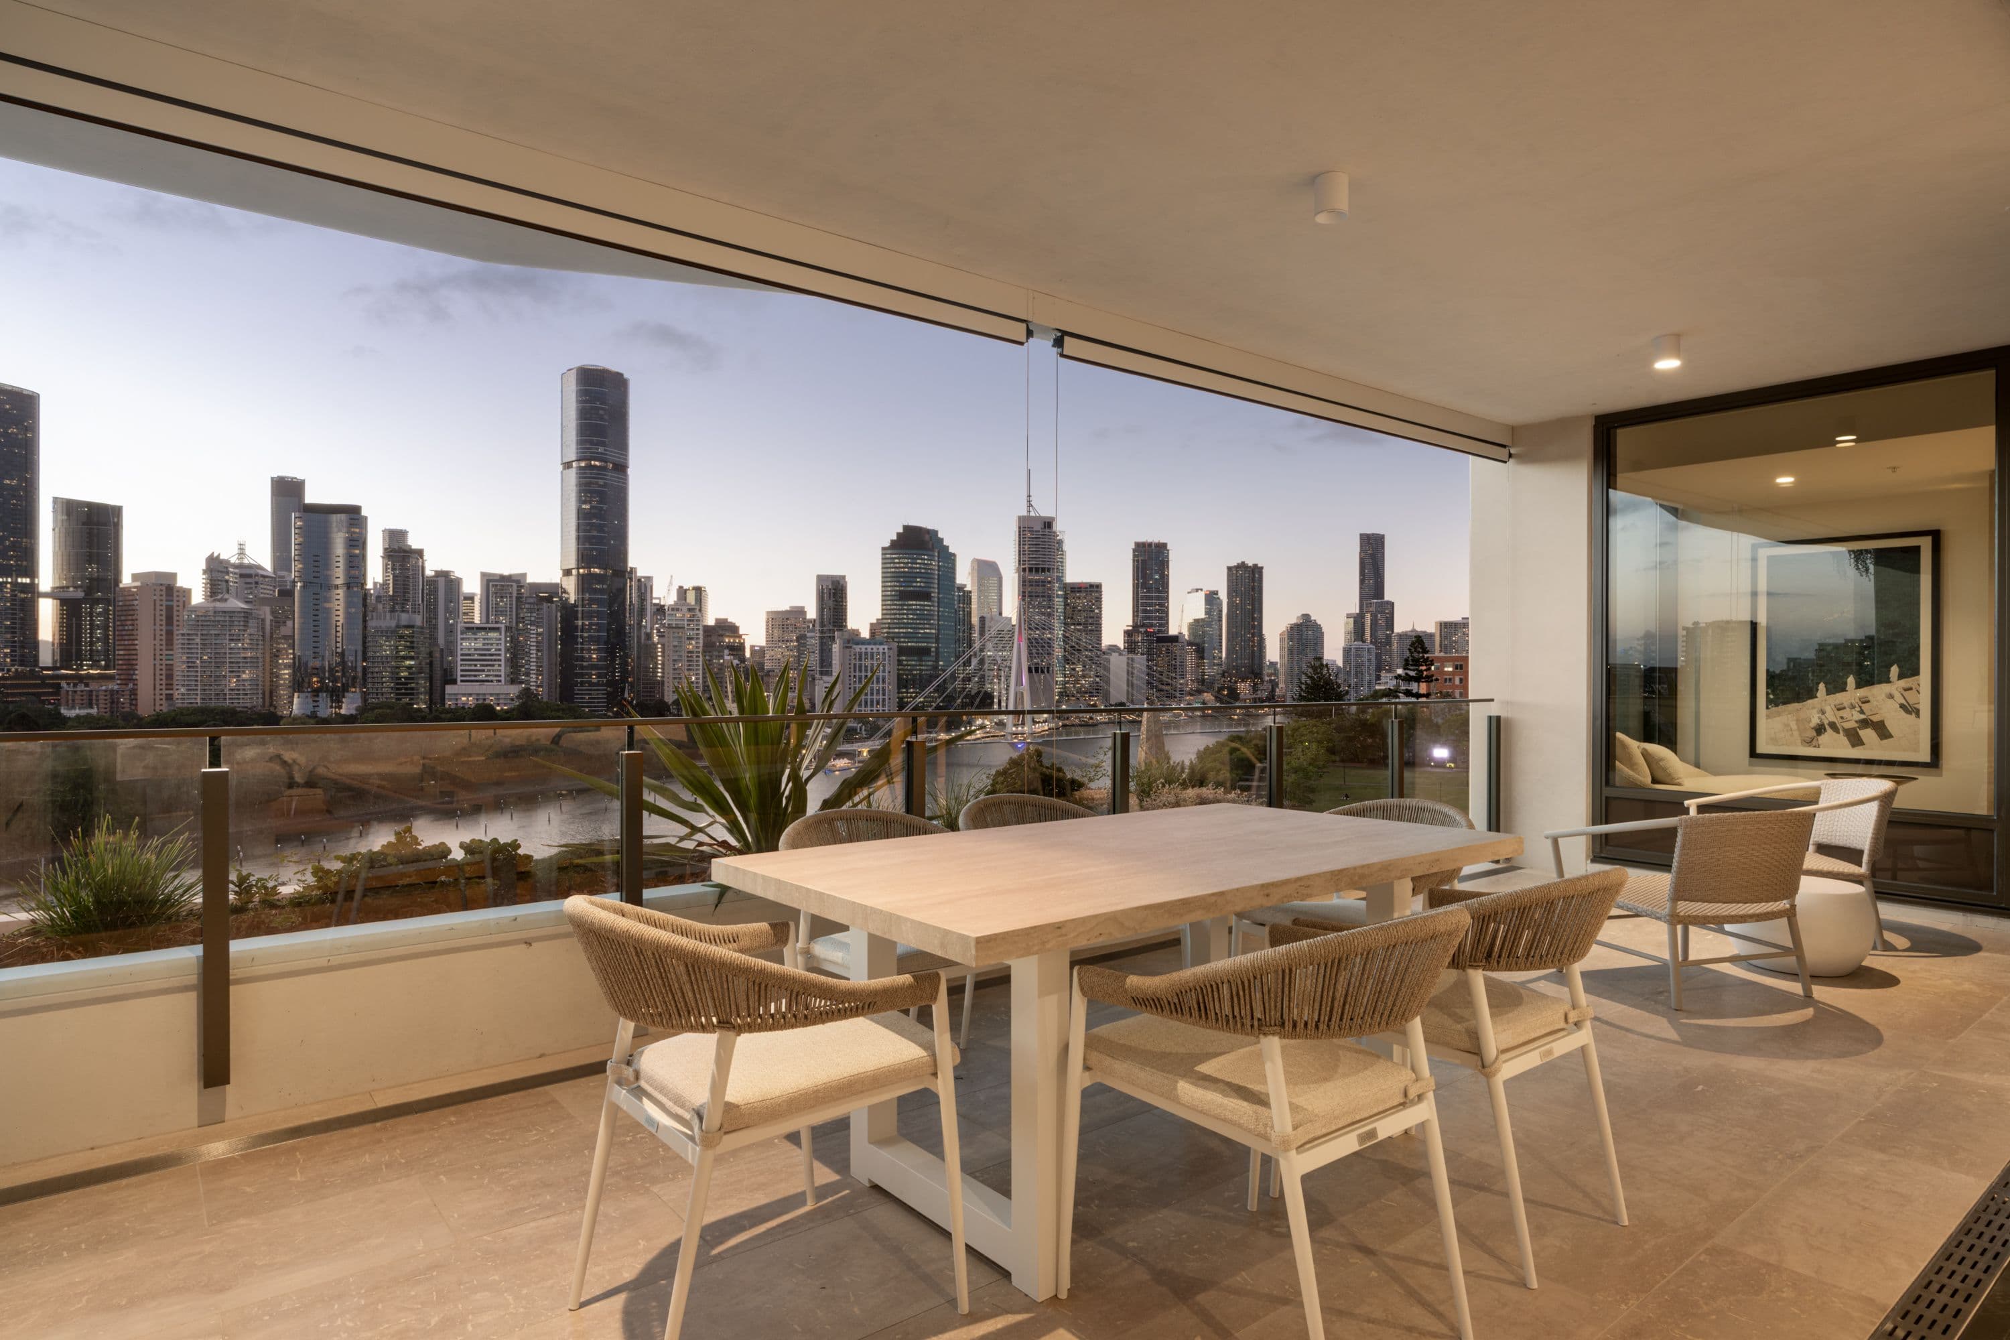
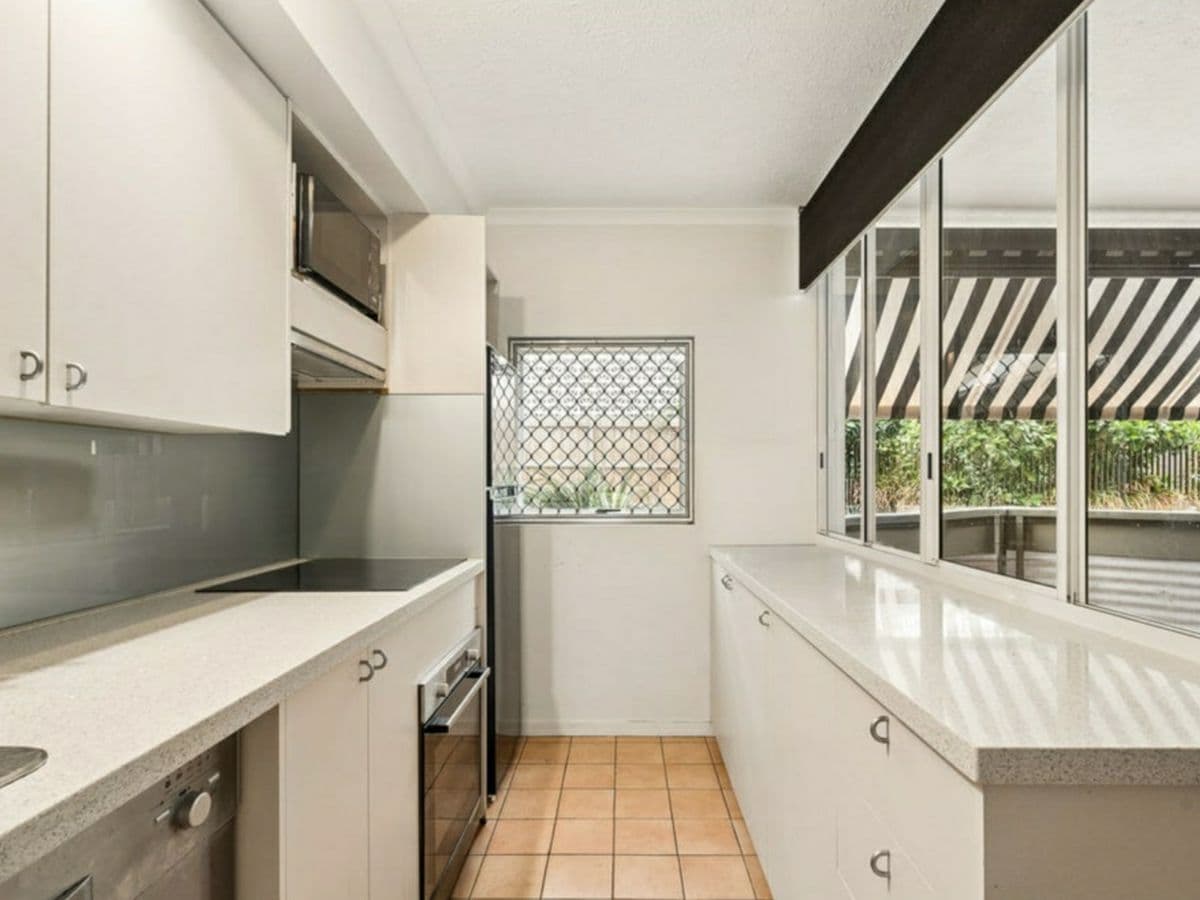
At the heart of the upper level, the generous kitchen is equipped with premium stone bench tops, two-pac cabinetry and an induction cooktop. It features an abundance of smart storage and innovative dual garbage disposal chutes leading directly to the external bins below. Seamlessly bridging indoor practicality and outdoor relaxation, stained-glass doors transition out to an expansive, north-east-facing undercover entertaining deck that captures exceptional cross-breezes and sunlight, day and year-round.
The palatial main retreat is immense in scale, featuring separate "his and hers" walk-in wardrobes, large ensuite boasting a twin vanity and a spa-sized bath as well as a private adjoining study with custom shelving which could be utilised as a 5th bedroom due to the second access point from the living room. A second ensuite guest bedroom, large office, powder room and laundry complete this level.
Designed for exceptional versatility, the lower level affords the ultimate large family, dual-living or multi-generational layout with its own separate external access. This level hosts a vast rumpus room with a built-in kitchenette, walk-in wine room/storage and two additional king-sized bedrooms, each offering built-in desks, walk-in robes and private ensuites. This space opens directly to a downstairs terrace and a resort-style yard, centred around an 11.8m fully tiled, solar-heated saltwater swimming pool.
Practicality matches the grand scale, featuring a secure three-car garage with an EV charger and ample built-in shelving. The flat, substantial driveway space easily accommodates a caravan or multiple guest vehicles, offering a rare turn-around area to avoid reversing onto the street.
No detail has been overlooked for comfort and peace of mind, including a multi-zone wifi-controlled ducted A/C system, solar system, 10,000L rainwater storage, alarm and security cameras.
Perfectly positioned on a tightly held corner block just a 5-minute drive from the CBD, this blue-chip estate sits just a short stroll from Mowbray Park, the City Cat ferry terminal as well as multiple bus and train options for a seamless CBD commute. The property is also footsteps from abundant lifestyle options, the Gabba and local cafe favourites, all within one of Brisbane's highest rated growth hotspots.
This property is being offered for sale by way of Public Auction, Saturday 15th August at 9:00am to be held at The Calile Hotel, Fortitude Valley. All pre-auction offers are to be made formally in writing for consideration.
Contact marketing agents Brandon Wortley on 0447 269 591 or Breyton Hammond on 0432 656 396 for further information.
*This property is being sold by auction or without a price, and therefore, no price guide can be provided. The website may have filtered the property into a price bracket for functionality purposes.
**We have in preparing this advertisement used our best endeavours to ensure the information contained is true and accurate but accept no responsibility and disclaim all liability in respect to any errors, omissions, inaccuracies or misstatements contained. Prospective purchasers should make their own enquiries to verify the information contained in this advertisement.