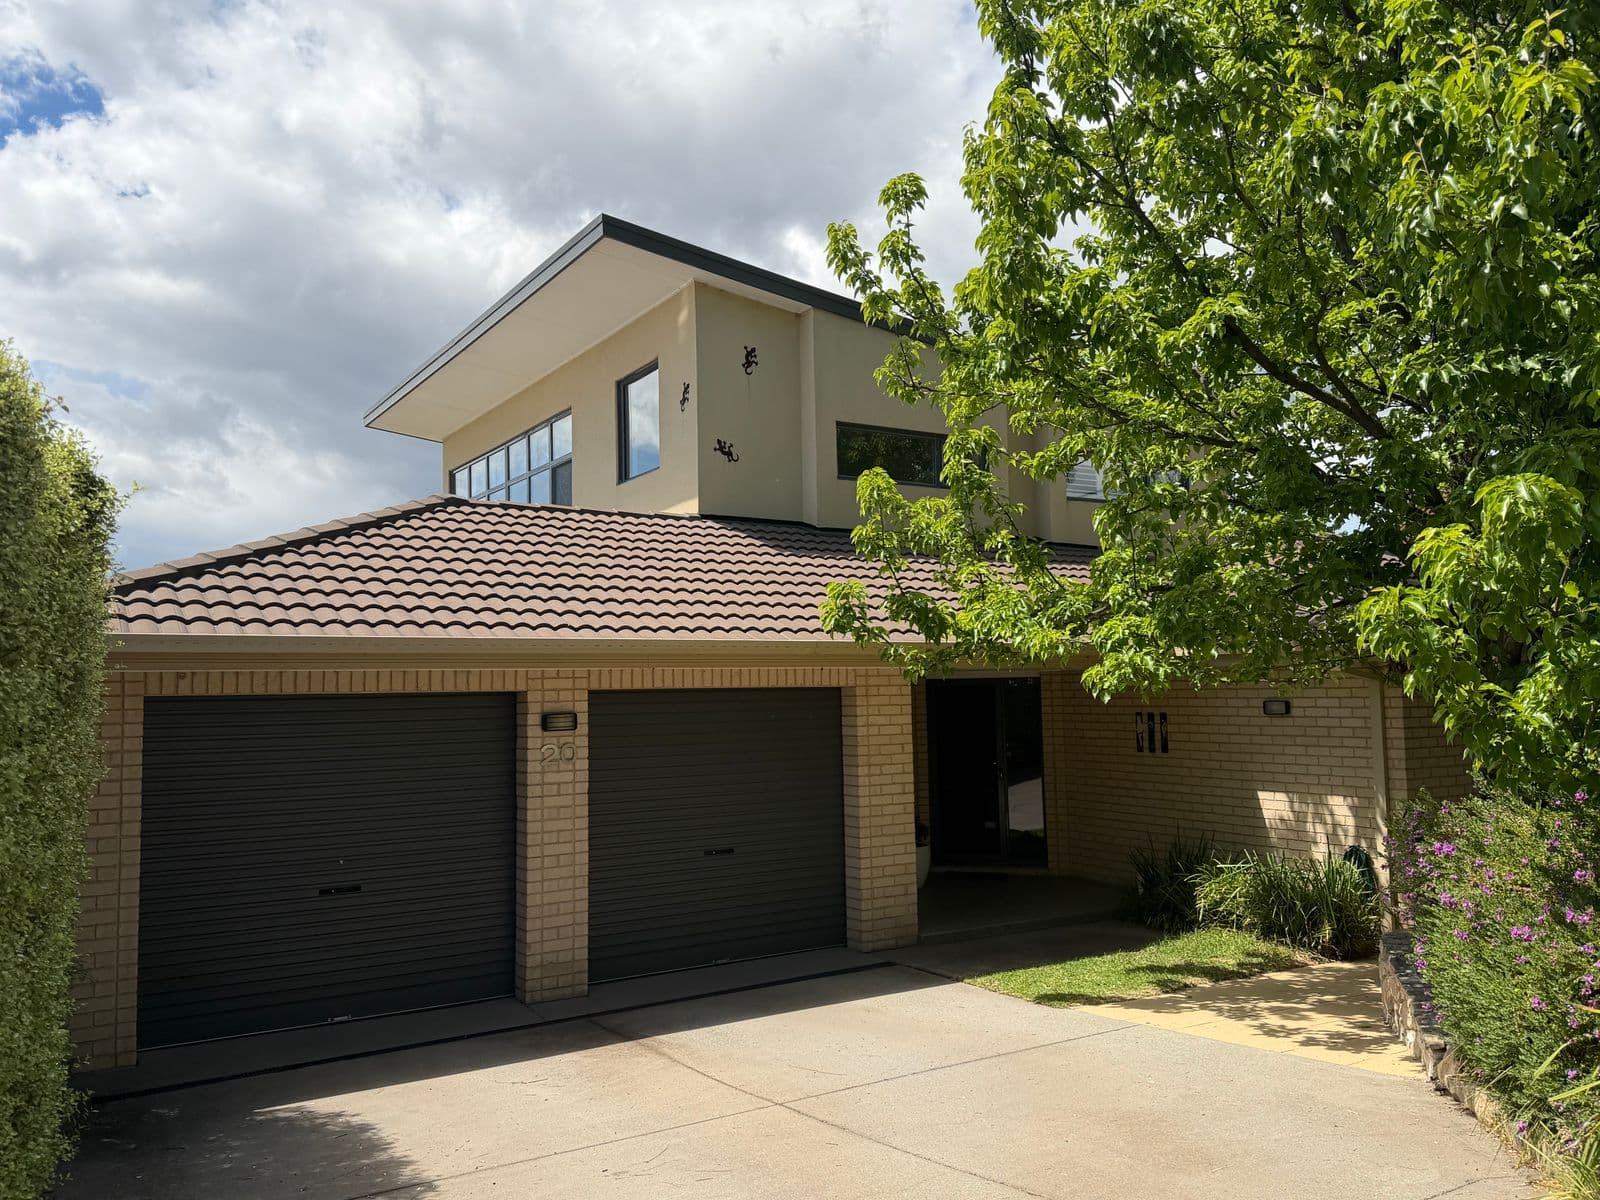
Perfectly positioned in a premier location with sweeping views, this beautifully designed residence delivers an outstanding family lifestyle with an emphasis on space, comfort and effortless entertaining, all while accommodating the evolving needs of modern day living. The inviting entrance leads to a split-level floorplan enhancing the natural separation between three generous living areas and providing exceptional flexibility. The kitchen epitomises the heart of the home with a family size breakfast bar and adjoining sunny casual living area. Alongside the secondary bedroom wing, the rumpus room makes for the perfect break-out area for kids and teenagers to enjoy their own space. Neatly landscaped, the easy-care gardens and outdoor areas are designed for families wanting to enjoy their weekends rather than spending them working in the yard. Nearby ovals, walking trails and a dog park ensure plenty of options for children, pets and an active lifestyle. The opportunity to find that special home combining generous proportions, timeless appeal and an enviable setting, is rare and one not to be missed. This home will continue to impress and provide for years to come. HIGHLIGHTS: -dress circle location -stunning outlook to iconic Canberra landmarks -two balconies for entertaining and taking in beautiful views -surrounded by quality homes -impeccably presented -freshly painted -new flooring throughout -impressive kitchen with large breakfast bar -casual family room -formal dining and living room with built-in bar -segregated main bedroom -secondary bedroom wing with queen size rooms -fabulous rumpus room co-located with secondary bedrooms -great storage -powder room -double remote garage with internal access -ducted gas heating -evaporative cooling Proximity to: -Duffy Primary School -St Jude’s Primary School -Canberra Montessori School -Duffy shops and playground -Duffy Dog Park -Cooleman Court Shopping Centre -Bus routes for public and private schools and Rapid 7 services -Stromlo Forest Park Recreation facility -Stromlo Leisure Centre ADDITIONAL INFORMATION: -block: 18 section: 2 -EER: 4 -Certificate of Occupancy issued: 2005 -living area: 257.12m² -garage: 50.31m² -total floor area: 307.43m² -land size: 747m² -land value: $737,000 -land rates: $4,320 per annum -land tax: $8,679 per annum (only paid if leased) *Please note: The floor plans and aerial photographs with any highlighted boundaries provided on this website may not be entirely accurate and are not necessarily to scale. They are intended as a guide only and must not be relied upon. In addition, the property information provided has been obtained from sources we deem to be reliable, however, Michael Potter Real Estate cannot guarantee its accuracy and persons should rely on their own due diligence.