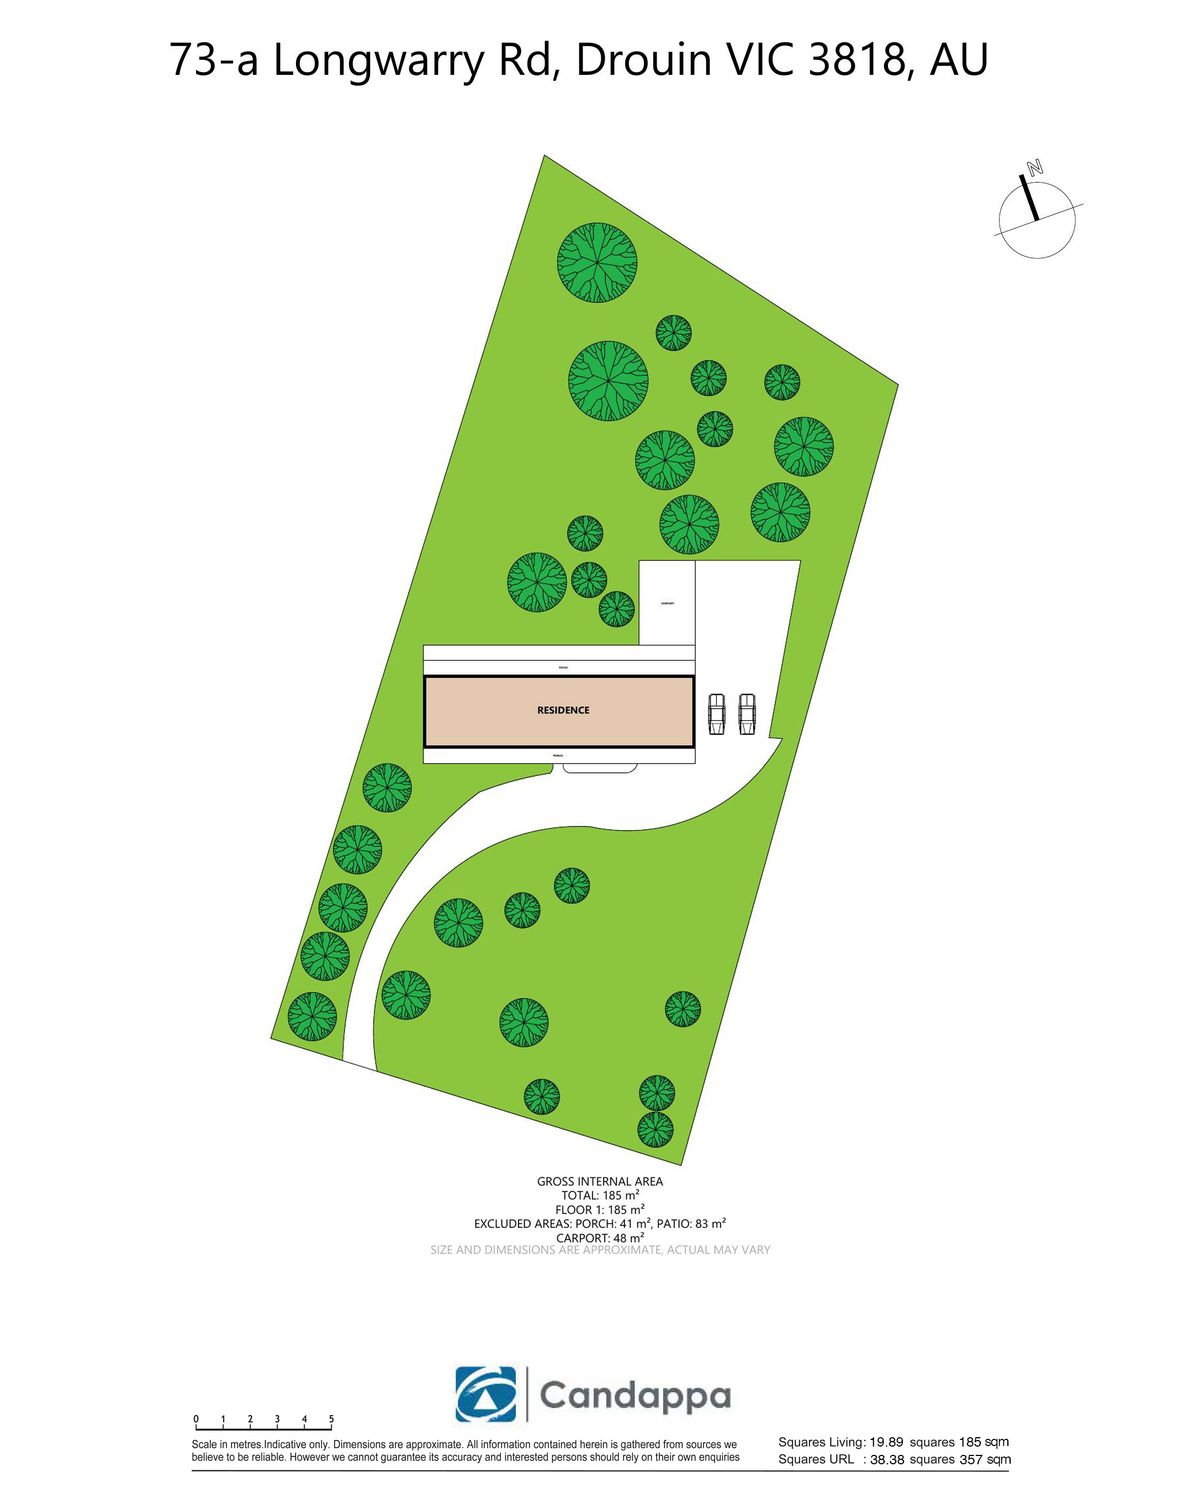
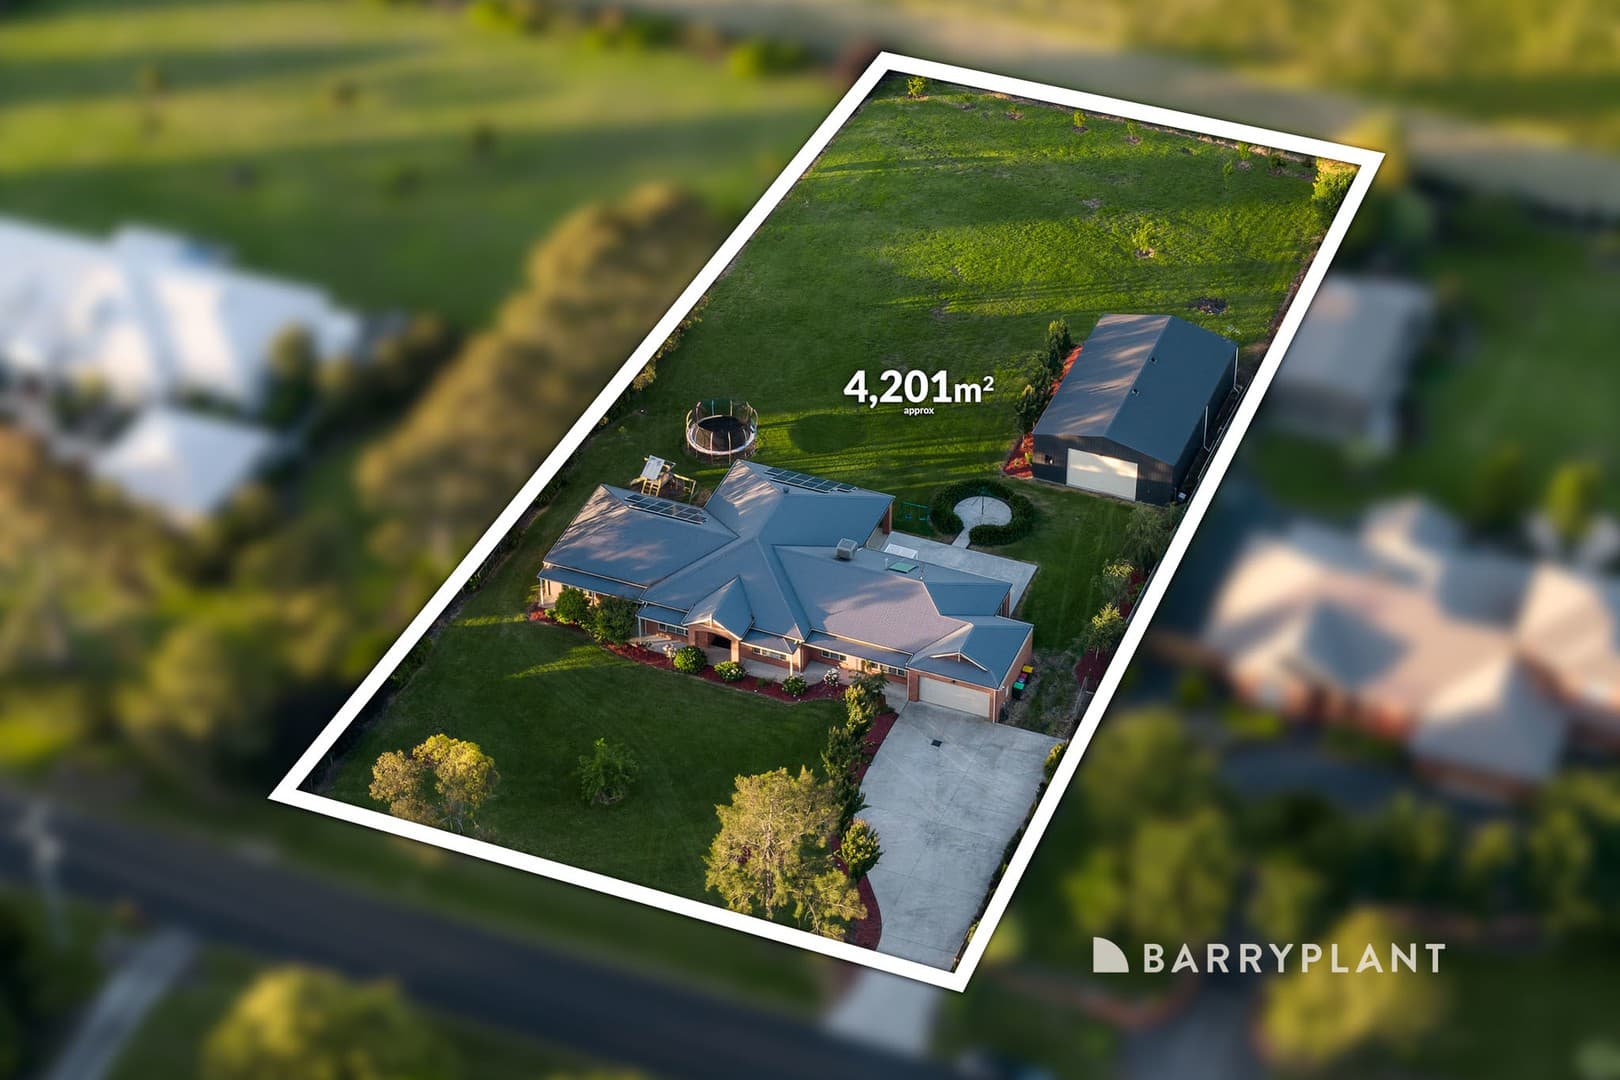
Nestled in a private and peaceful setting on a 6,115m2 lot, this stunning home and garden offers the perfect mix of modern conveniences, sustainable living while still being close to the Drouin golf club, freeway access and a short drive to the Drouin CBD.
The flexible floorplan features 4 spacious bedrooms, or 3 and a study. The main bedroom has a large ensuite and walk in robe while the remaining bedrooms are serviced by the main bathroom. With two generous living areas, the thoughtful design ensures space and comfort for the whole family.
The heart of the home is the stylish kitchen, complete with stone benchtops and an oversized walk-in pantry, flowing seamlessly into the living and dining areas. Stay comfortable year-round with gas ducted heating, evaporative cooling, a split system heating/cooling and a cozy gas log fireplace.
Step outside and discover an impressive 12x6m shed, with half converted into a versatile, carpeted studio, perfect for a home office or creative retreat. A gazebo with blinds and power creates an idyllic outdoor entertaining space, surrounded by established fruit trees featuring apples, plums, nectarines, kumquats, raspberries, blueberries, lemon, lime, and fig trees.
Designed for efficiency, the home boasts double-glazed windows, a 4.5kW solar system with 22 panels plus two panels for hot water, and five water tanks with four pumps. The septic recycling plant, serviced quarterly, ensures eco-friendly wastewater management.
If you're looking for a home that blends modern convenience with energy efficiency and sustainability, this is the one for you!
Study
Air Conditioning
Built-ins
Dishwasher
Ducted Heating
Evaporative Cooling
Vacuum System
Rainwater Tank
Car spaces
Double Glazed Windows
Gas log fire
Outdoor entertaining
Split system air conditioner
https://www.obrienrealestate.com.au/8311330