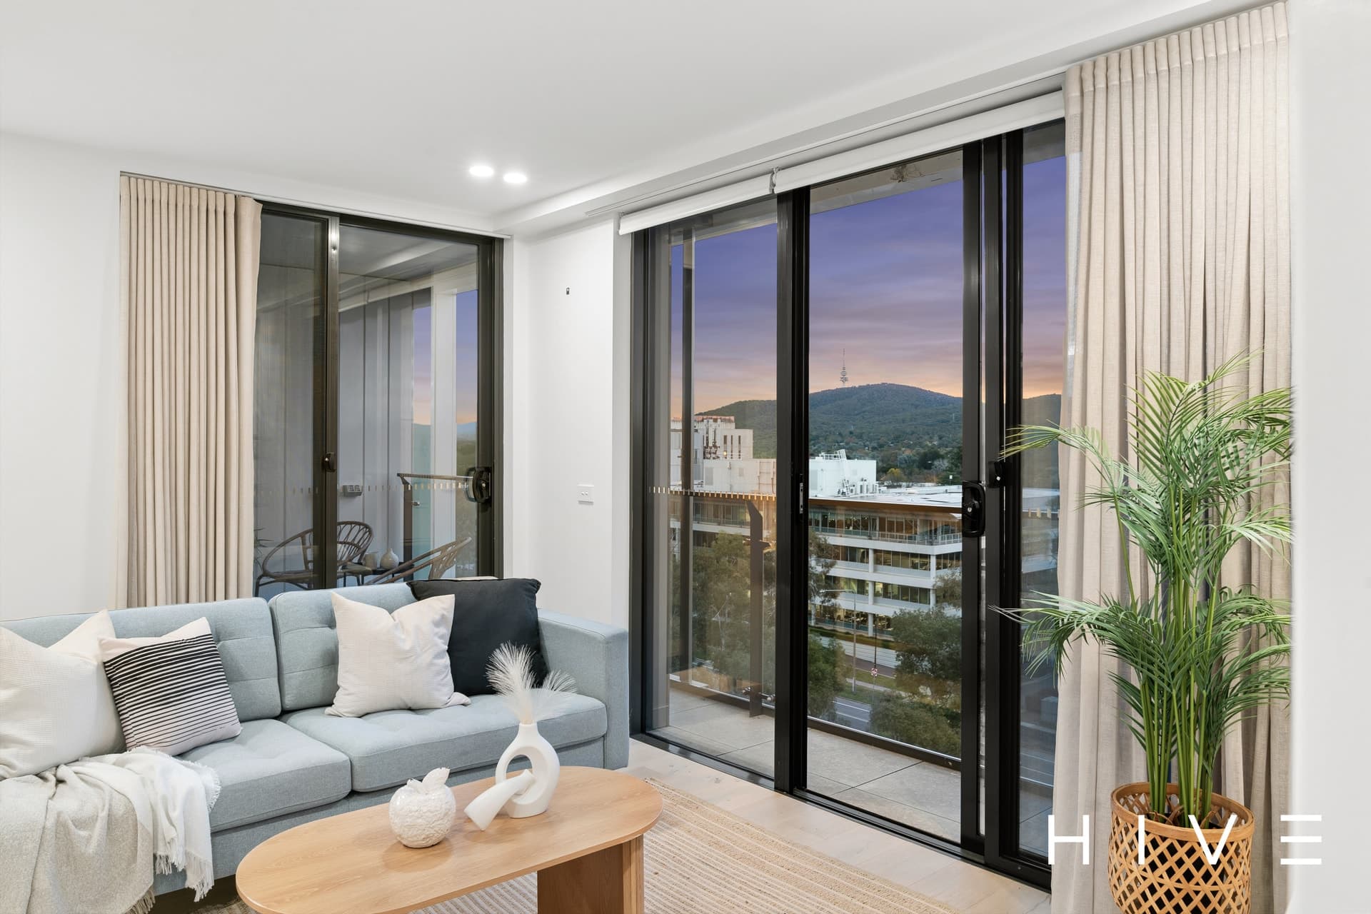
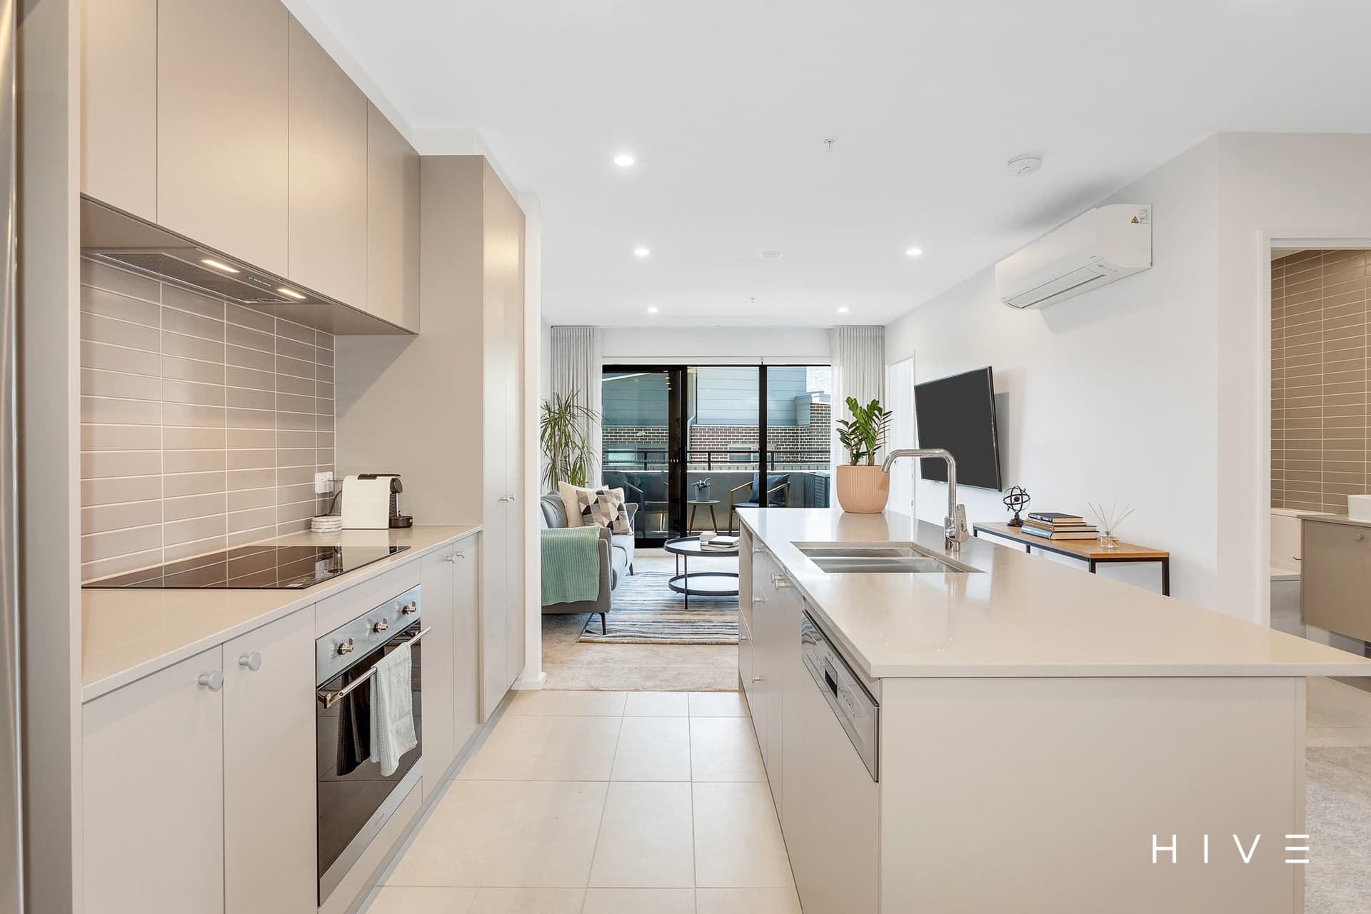
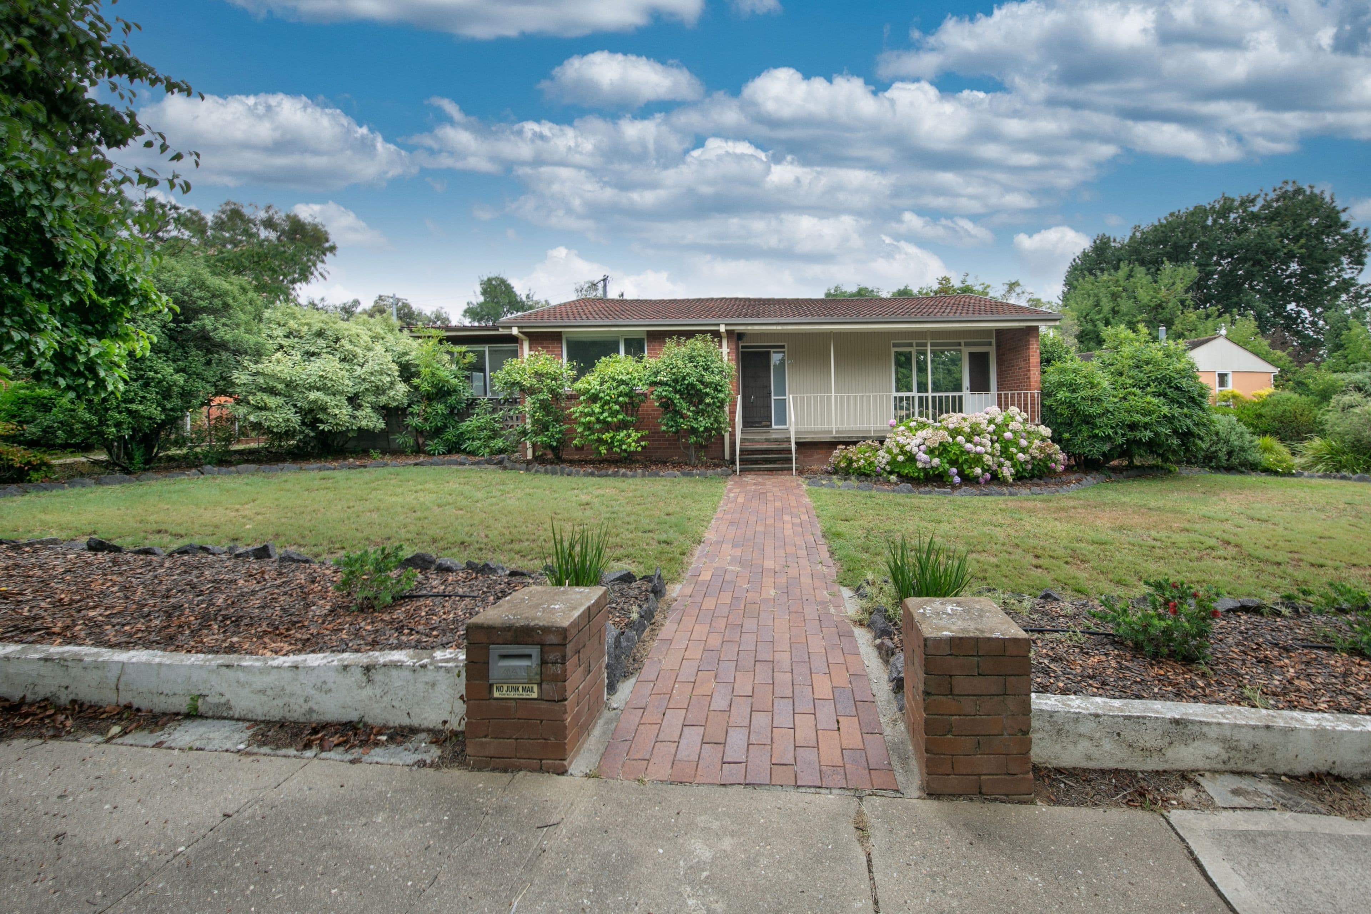
This light filled home showcases a unique opportunity for those who are seeking a lifestyle of luxury and sophistication. Featuring stylish interiors throughout, the home truely has an emphasis on indoor and outdoor entertaining, with it’s northerly sun soaked living areas flowing seamlessly on to the alfresco and private garden. – Internal living 171 sqm, Alfresco 22 sqm, Garage 35sqm – Offering an attractive street presence with free flowing floorplan – Gourmet kitchen including 900mm oven and gas cook top – Spacious family/dining area is complimented by its northerly aspect – Open plan dining room flows seamlessly onto the outdoor alfresco – Offering dual master bedrooms on both the first and second floor – Two bedrooms with built-in robes, ceiling fans – Designer bathrooms with frame-less showers and a free standing bath – Ducted reverse cycle heating/cooling and large double glazed windows – Private professionally landscaped gardens – Double garage with remote and internal access