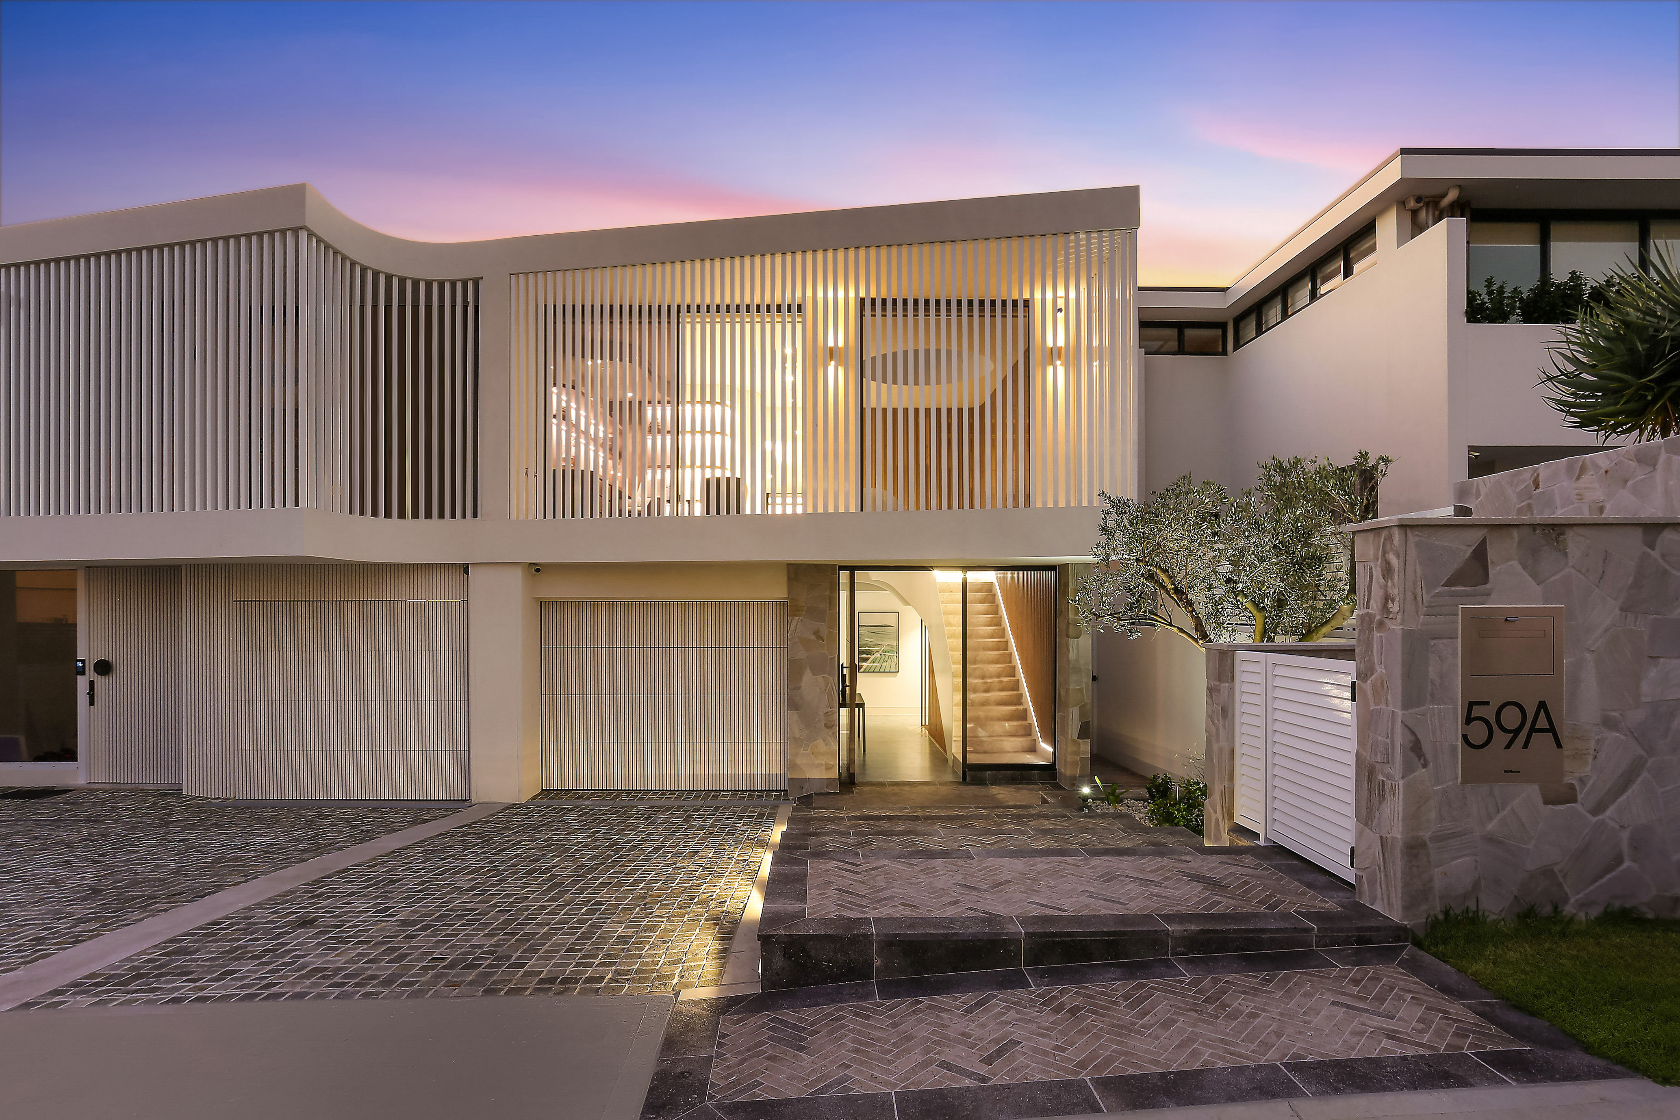
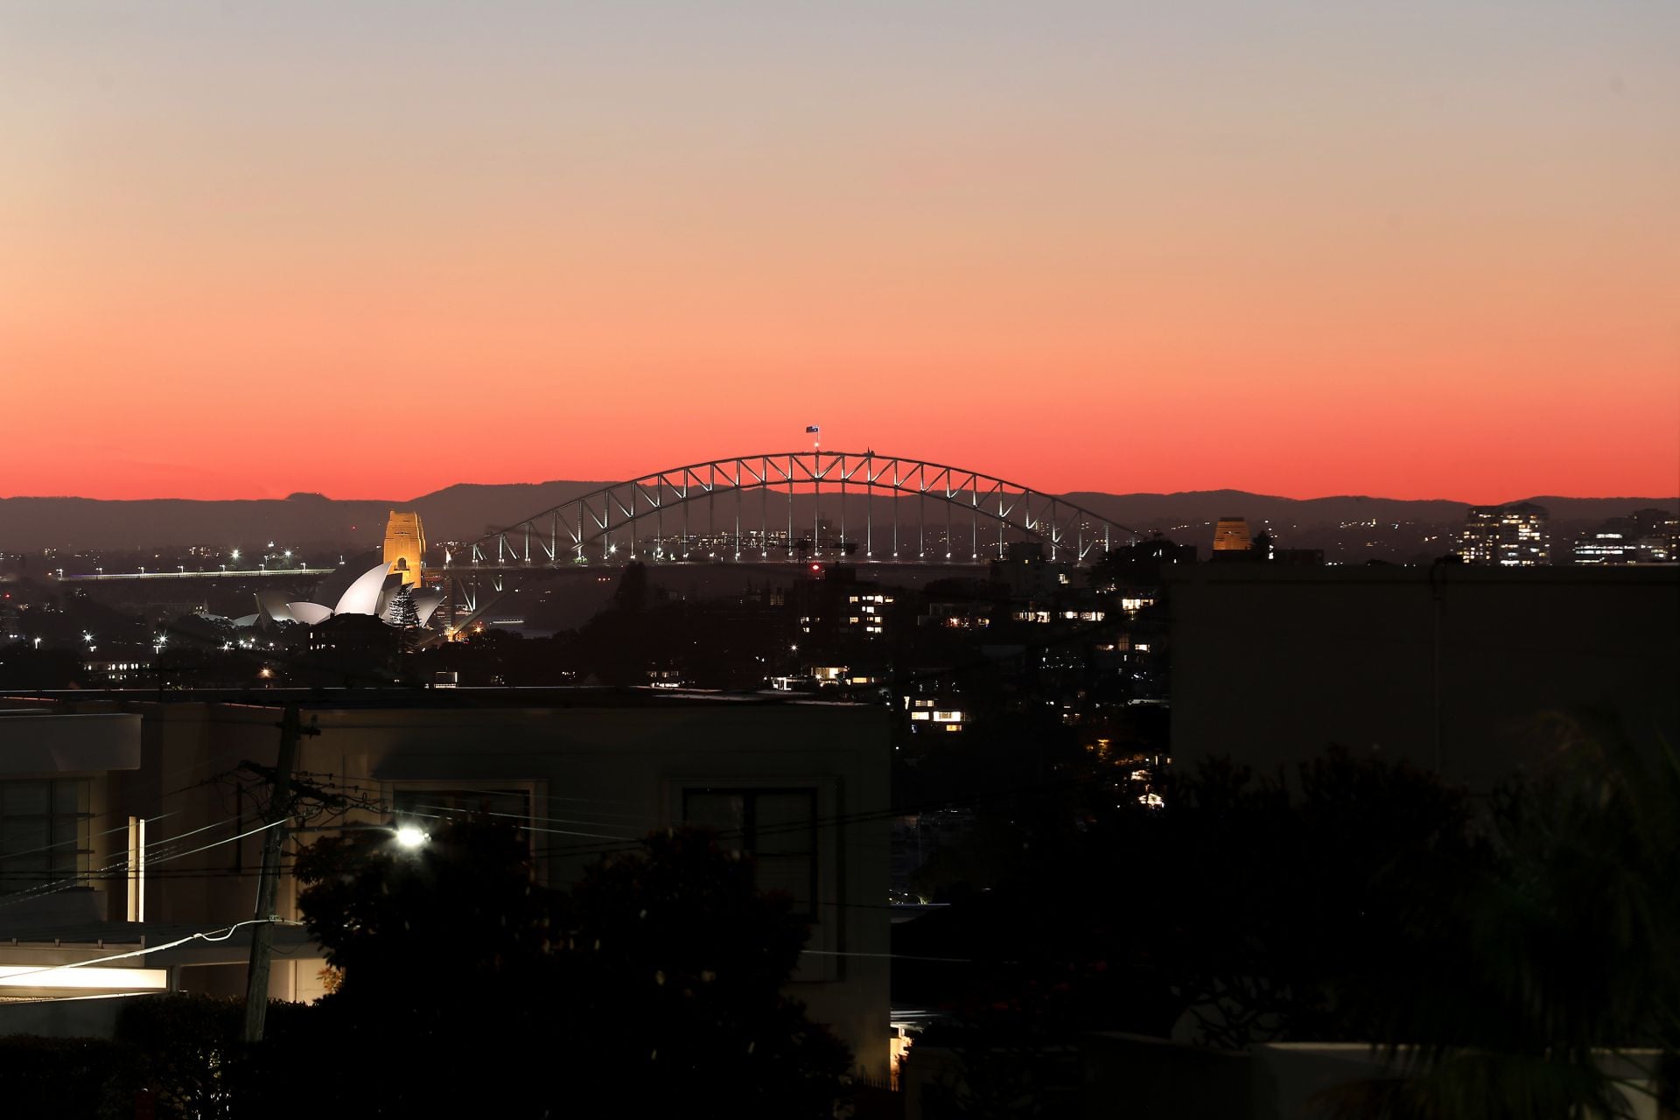
Capturing magnificent uninterrupted views incorporating the city skyline, Harbour Bridge and beyond, this brand new luxury residence presents the ultimate family sanctuary in a blue-ribbon Dover Heights address.
Spanning three incredible levels and flooded with natural light, it reveals a cleverly engineered design offering multiple living areas with front and rear terraces allowing effortless cross ventilation.
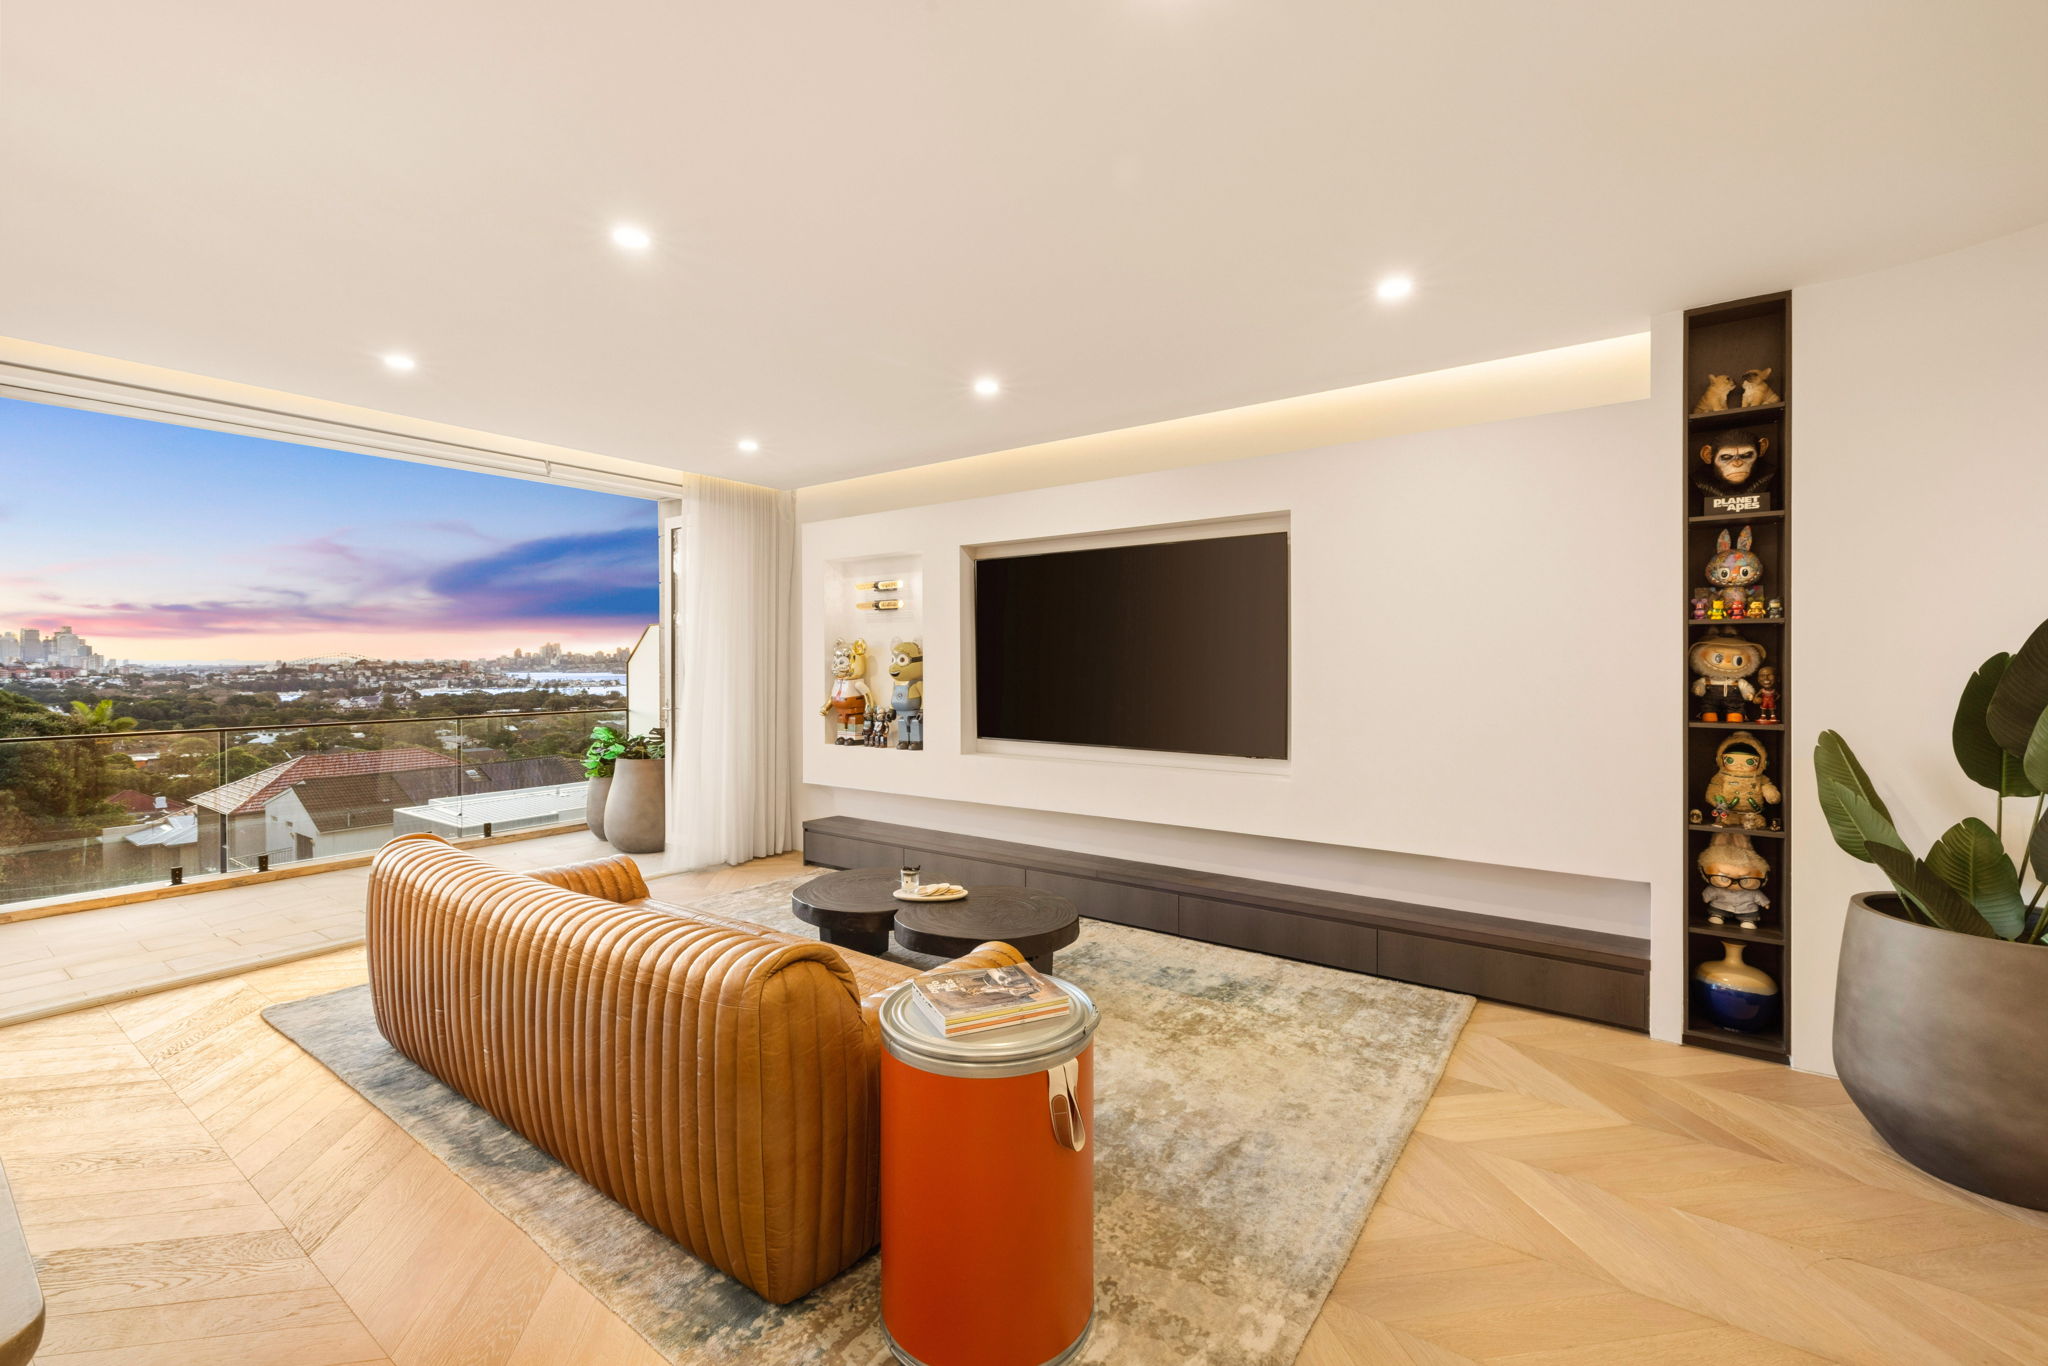
The upper-level comprises a vast open plan living/dining area warmed in winter by an Ecosmart Ethanol fireplace, while enjoying a seamless transition to a sun bathed view-swept terrace.
At the heart of the home is a state-of-the-art kitchen, equipped with a top-of-the-range Pitt gas cooktop, an expansive island breakfast bar and Smeg espresso machine, while there is a full sized butler's pantry with a Smeg gas cooktop.
The mid-level features three well-scaled bedrooms, all of which are appointed with built-in wardrobes and custom desks. The oversized master features a stylish ensuite and a boutique-style dressing room while opening to a sunlit balcony.
Family excellence continues with a lower-level home theatre and a generous family room, which spills out to an undercover entertainment courtyard with an integrated kitchen followed by a sun washed level backyard with a swimming pool.
Further highlights include a home office, video security intercom and zoned ducted air conditioning as well as vast storage, Smart home technology and internal lift access to all levels.
With internal access to a double remote garage plus additional off-street parking, this impressive home is positioned moments to North Bondi's village shops and eateries, popular cafés, buses and quality schools as well as the iconic Bondi Beach.
- 4 bed | 3.5 bath | 2 car
- Generous proportions spanning three light soaked levels
- Vast open plan living/dining with Ecosmart Ethanol fireplace
- State-of-the-art kitchen, Pitt gas cooktop, island b/bar
- Butler's pantry with Smeg gas cooktop, integrated fridge
- Integrated Smeg espresso machine, extensive storage
- Seamless flow to a sun drenched entertainment terrace
- Magnificent panoramic views towards city & Harbour Bridge
- Lower-level family room opens to alfresco entertaining
- Integrated outdoor kitchen, sun washed level backyard
- Sparkling glass fenced swimming pool, outdoor shower
- Well-scaled bedrooms with custom built-in robes & desks
- Master with stylish ensuite and boutique-style walk-in robe
- Three deluxe bathrooms, main bathroom w/ standalone bath
- Master enjoys access to a sun bathed view-swept balcony
- Professional home theatre, upper-level study, powder room
- Ducted a/c, Smart home technology, video security intercom
- Soaring skylit ceilings, extensive storage, alarm system
- Internal access to garage, off-street parking
- Moments to North Bondi's village shops and Bondi Beach
- Stroll to buses, parks, popular clifftop walks and schools