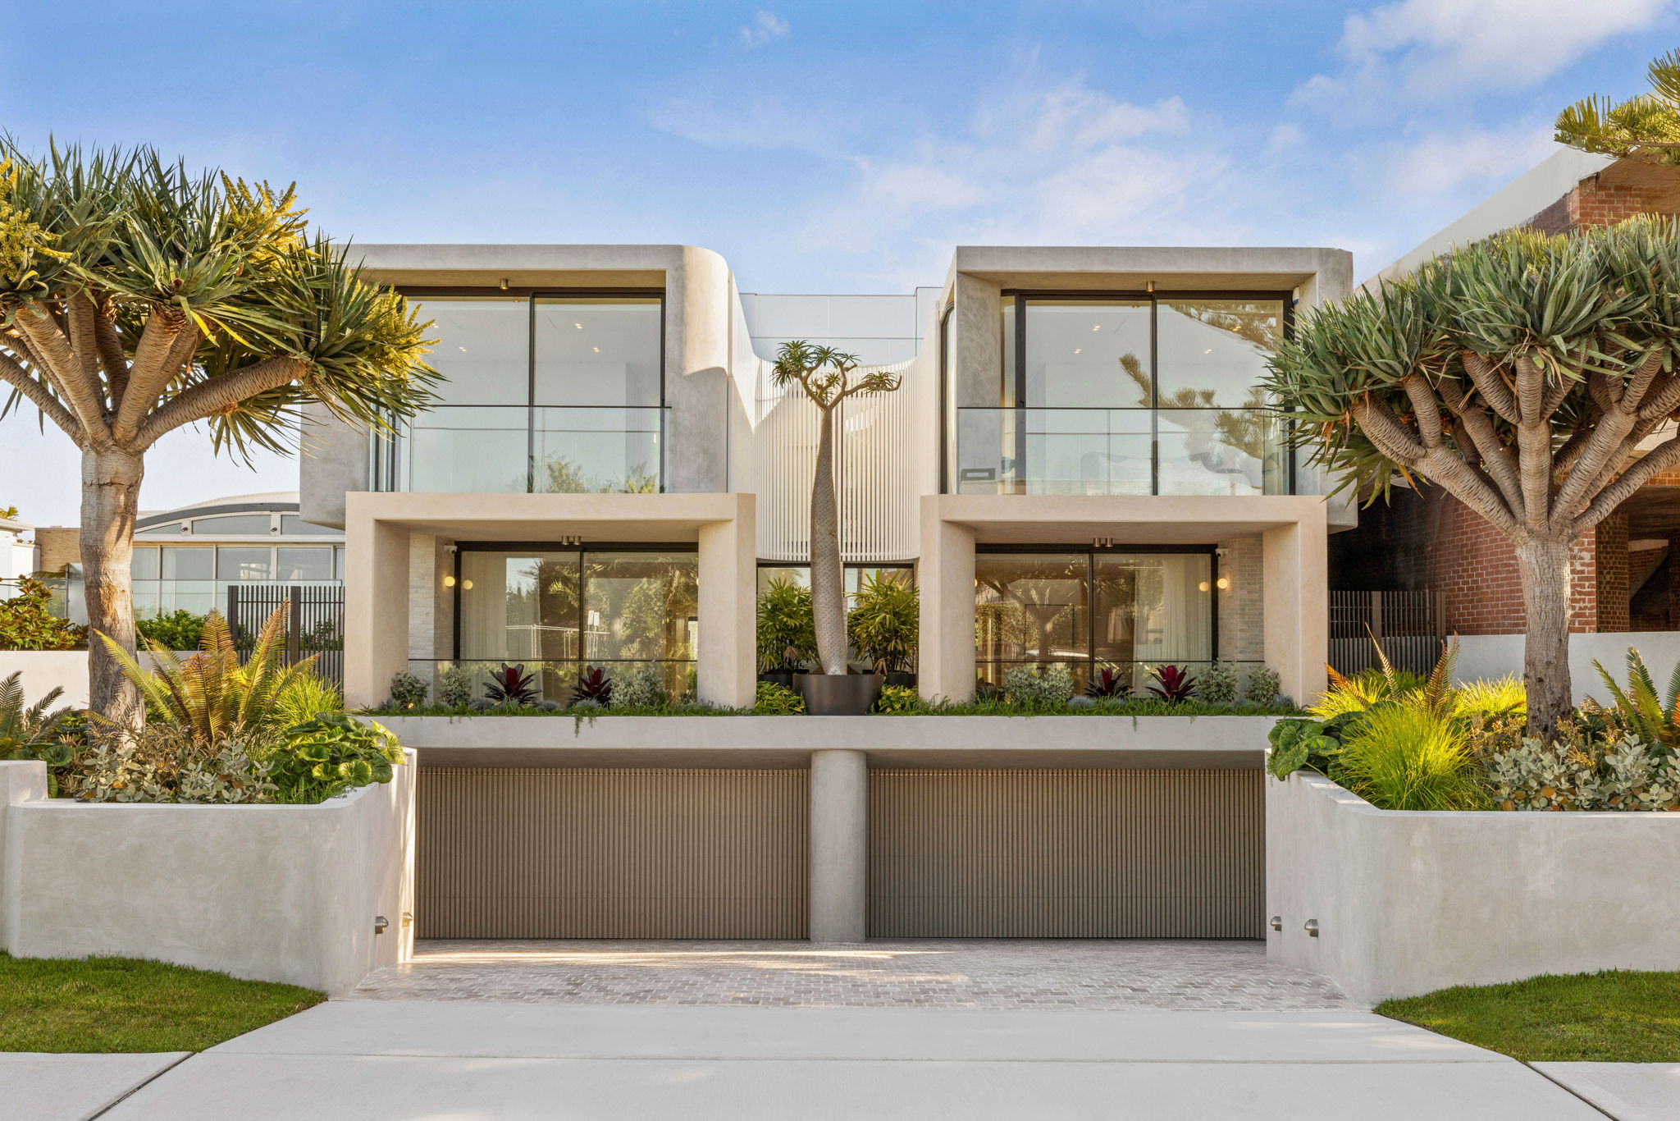
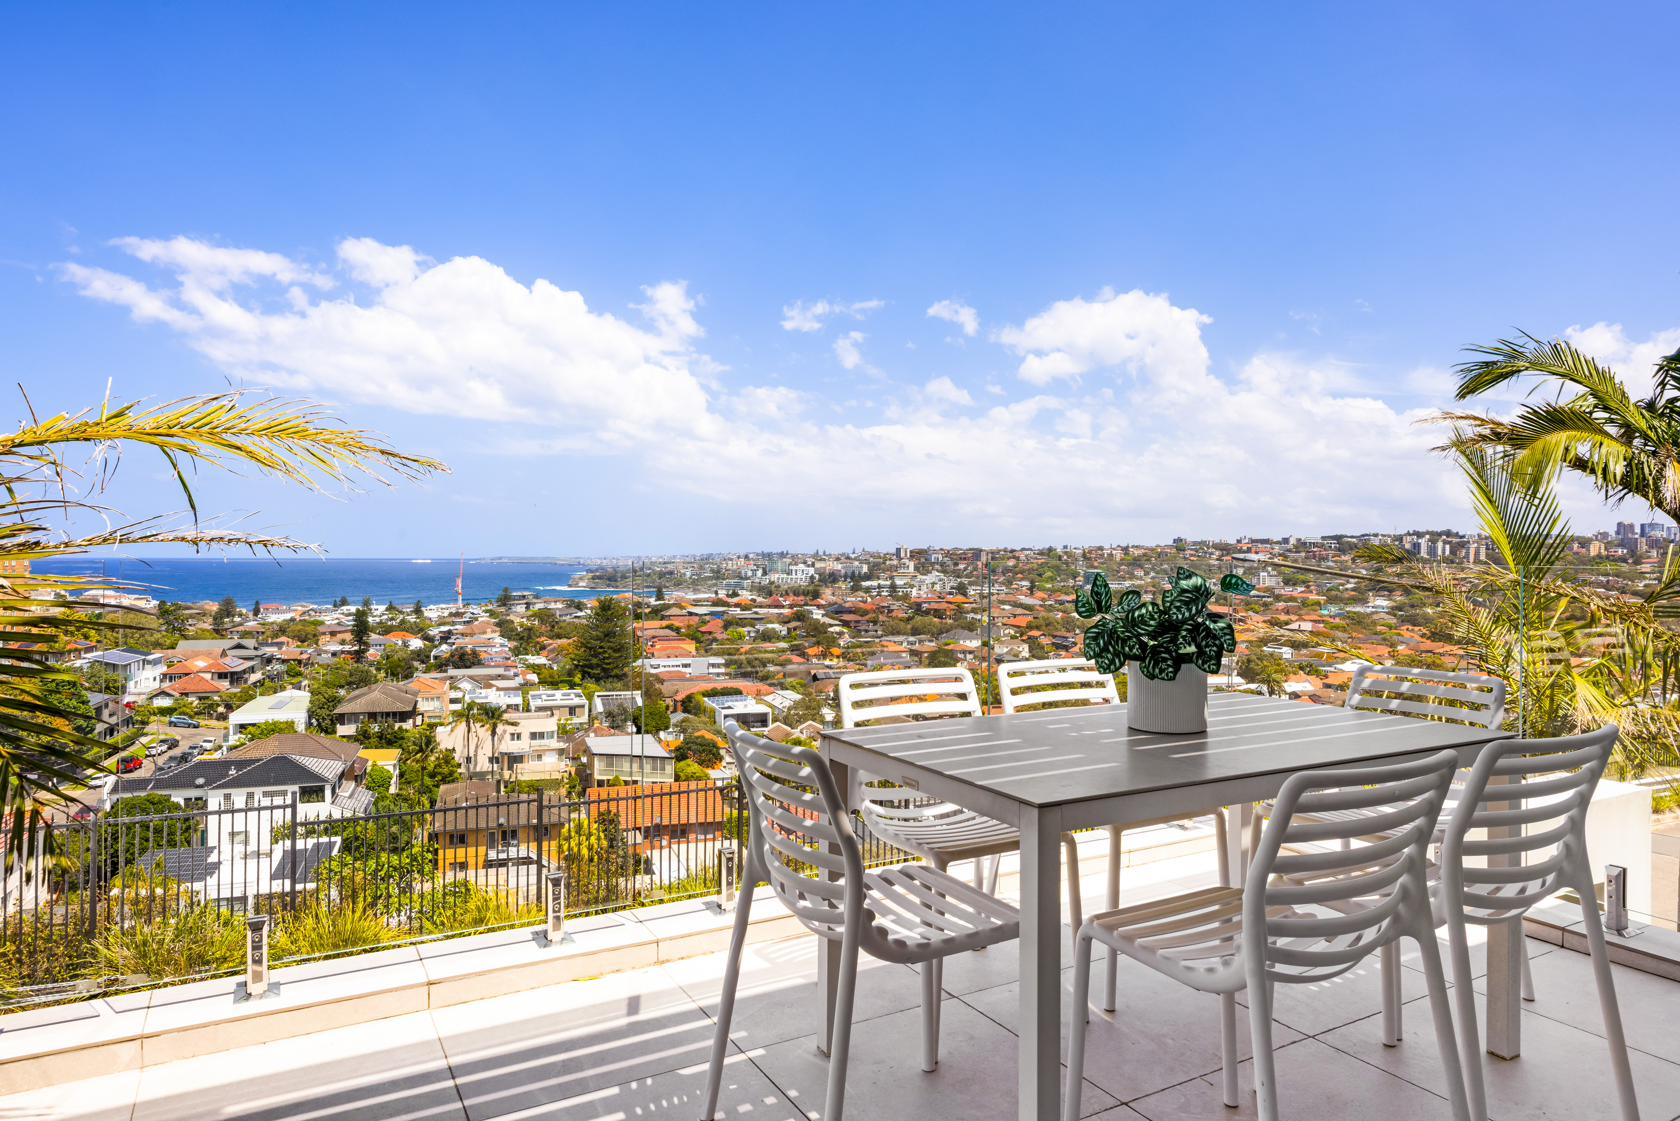
Commanding an extraordinary position within an exclusive oceanfront cul-de-sac, this brand-new architectural masterpiece delivers an unparalleled lifestyle sanctuary, framed by breathtaking 360-degree views sweeping from Watsons Bay across Bondi Beach to the iconic Sydney skyline.
Created by the award-winning EMK Architects and built by Airth Building, this innovative design embraces its spectacular coastal setting, bringing together beautifully considered proportions and an exceptional level of craftsmanship, with every detail reflecting an uncompromising commitment to quality.
A carefully curated material palette lends depth and distinction, with extensive Silver Travertine, European oak and impeccably resolved finishes bringing natural warmth to the home's aesthetic. Expanses of glass frame a remarkable outlook from every vantage point, while sculptural circular skylights draw sunlight deep within, enhancing the sense of volume and illuminating the refined interiors.
A state-of-the-art chef's kitchen is appointed with a wealth of top-of-the-range Wolf appliances including a gas cooktop and steam oven complemented by an integrated Sub-Zero fridge and freezer with an ice maker, a wine fridge and full butler's pantry.
Inviting living and dining zones offer incredible space to relax and entertain, complete with a custom bar and premium Escea fireplace, while seamless transitions are made to a fabulous alfresco entertainers' setting with an integrated Wolf BBQ and Escea fireplace, alongside a mineral heated Azzari-tiled lap pool.
Upstairs comprises the four generous bedrooms, all of which are appointed with built-in wardrobes, the master features an indulgent ensuite with a circular bathtub, while enjoying access to a private sunlit balcony. Above it all is an incredible sun drenched rooftop enjoying magnificent 360-degree views, providing the perfect setting for sunset drinks, entertaining and watching Sydney's famous NYE fireworks.
Further highlights include a lower-level media room/home office, Bowers and Wilkins indoor and outdoor sound system, Sonos, VRV commercial-grade Daikin zoned ducted air conditioning, motorised curtains, Pixie smart home automation, a Bosch alarm, and state-of-the-art security and camera surveillance system.
Going Green Landscaping designed the beautifully landscaped front and rear gardens featuring exotic plants and a high-end irrigation system.
With a commercial-grade lift servicing three levels and internal access to a remote double garage, this exceptional residence is positioned just minutes to Ben Buckler village, with popular neighbourhood cafés and eateries, grocers and specialty stores, while its within walking distance of quality schools, buses and the iconic Bondi Beach.