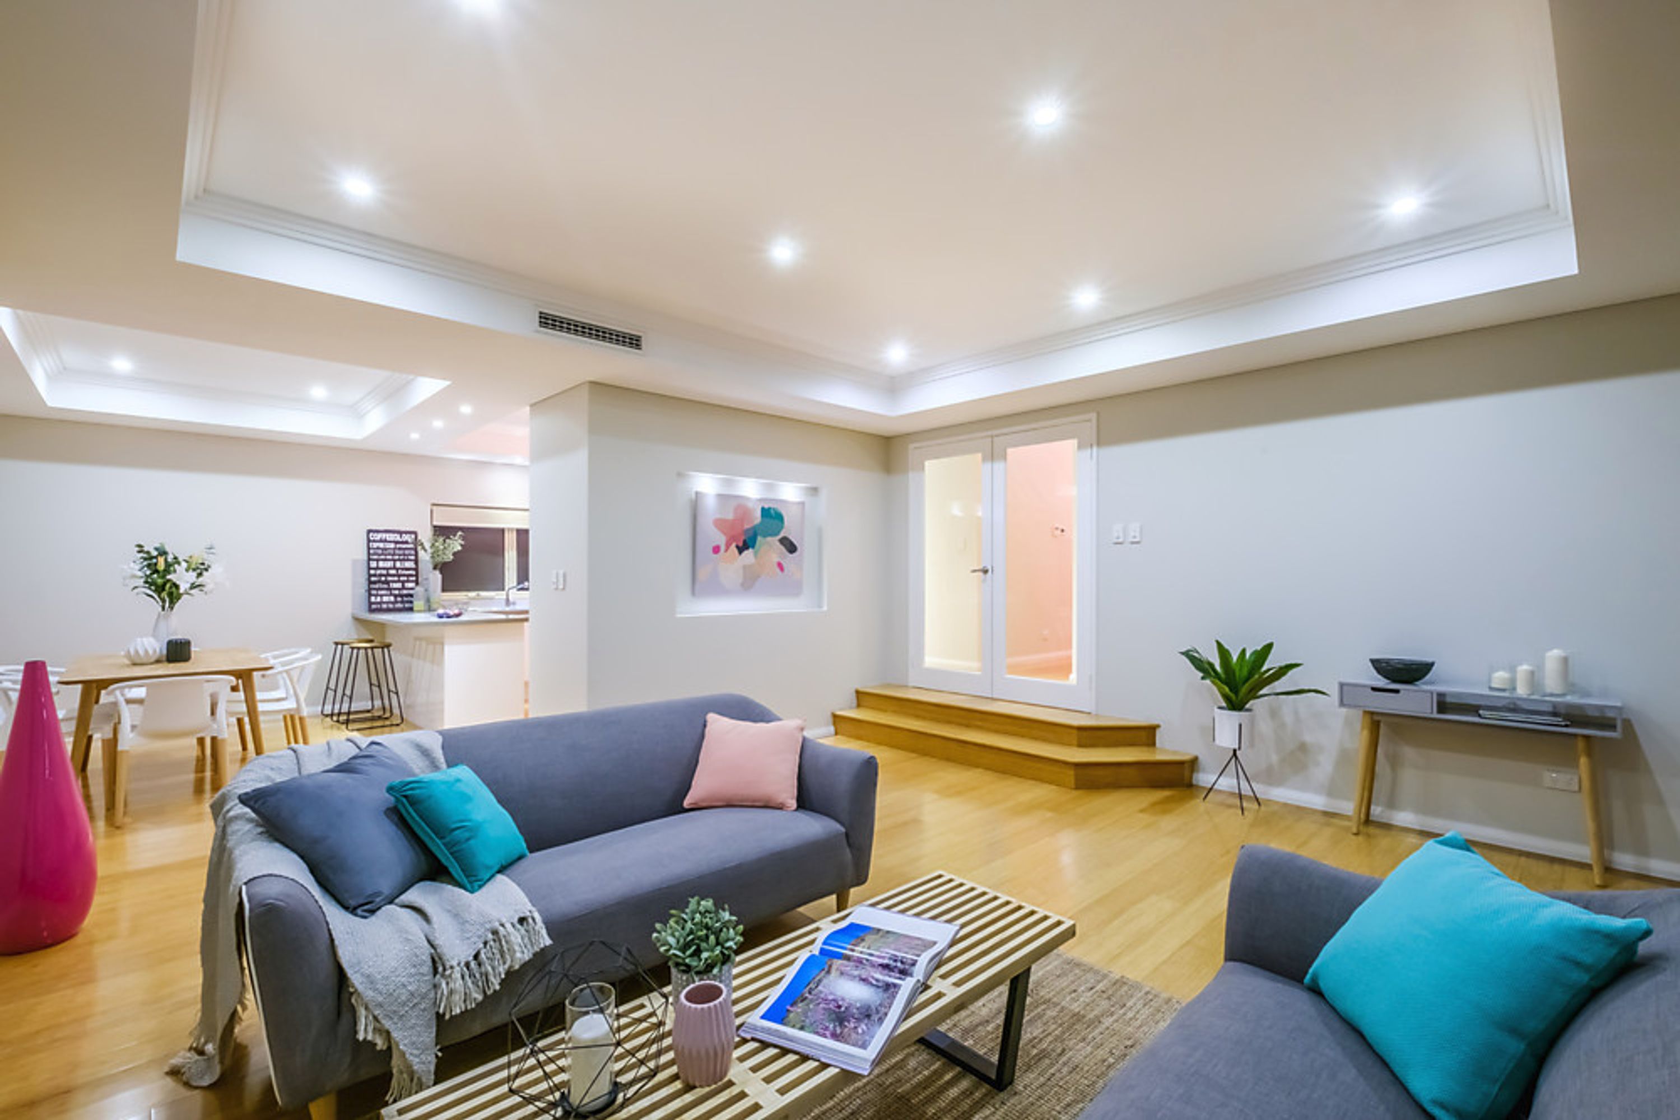
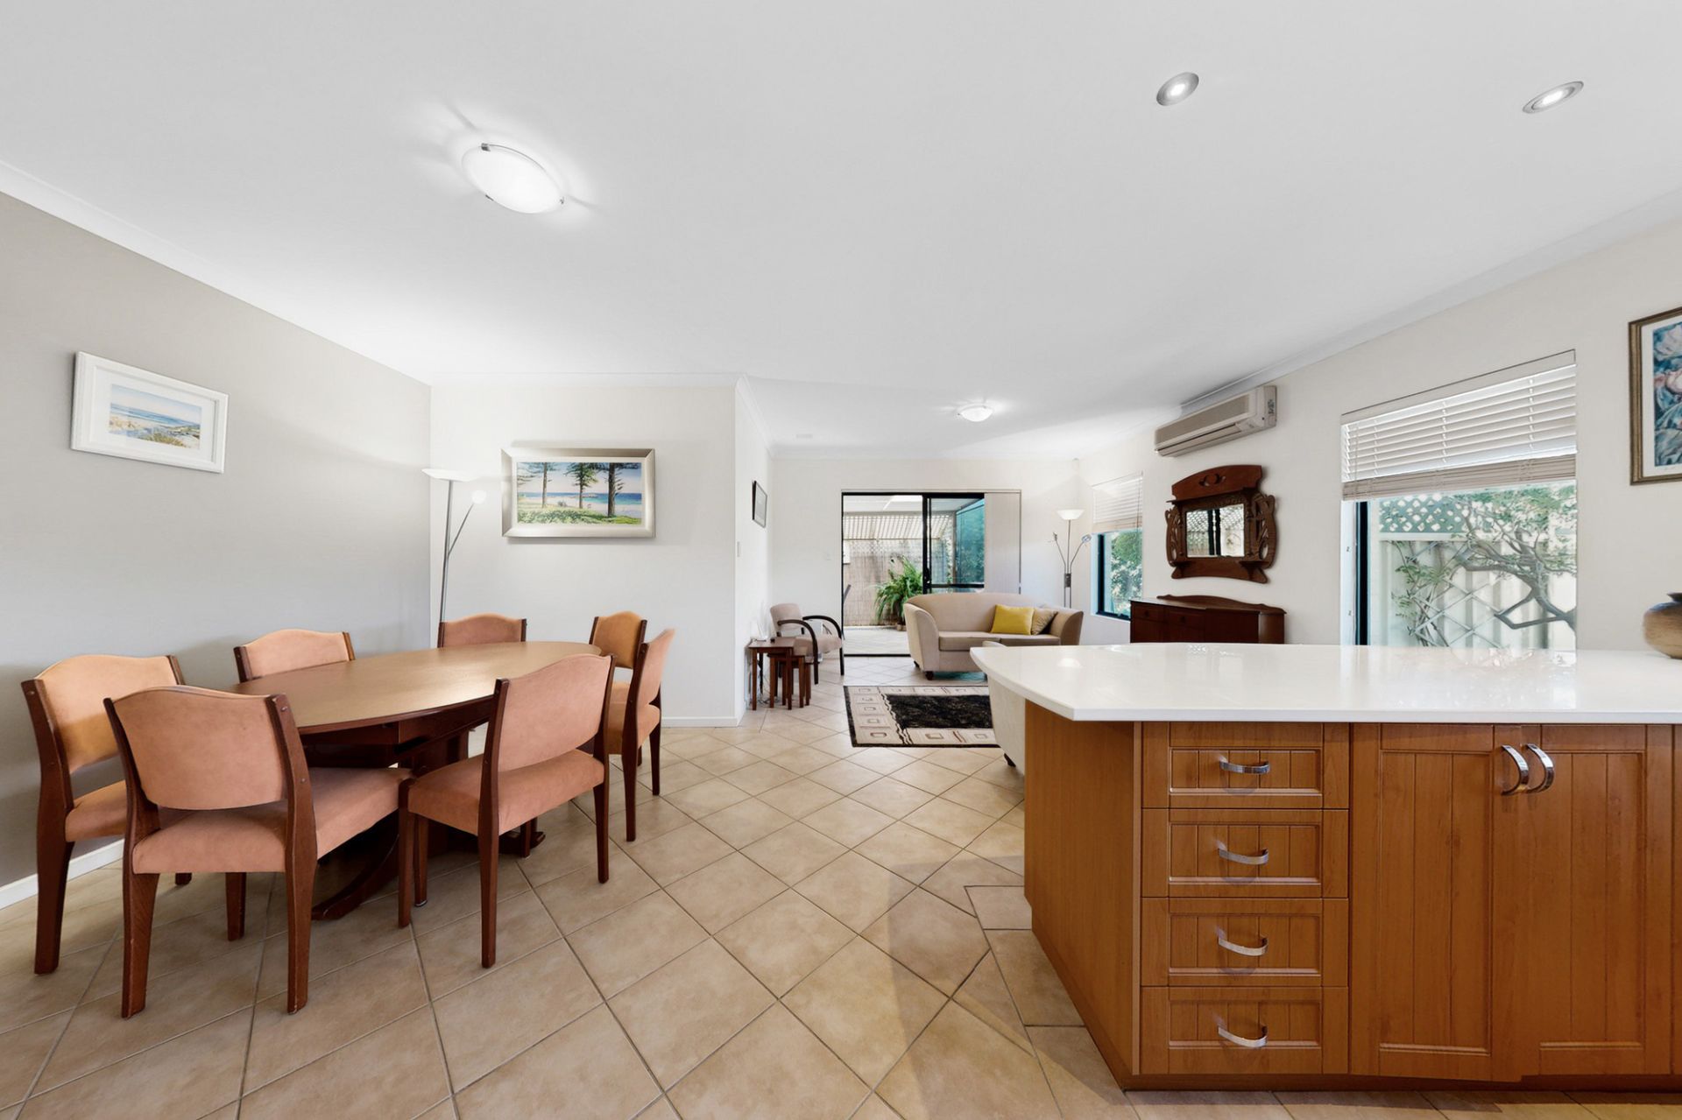
Modern quality meets privacy and seclusion in the form of this immaculate four bedroom three bathroom double-storey residence that lies just footsteps from a lovely local laneway park alongside extra off-road parking for when guests, visitors or extended family members decide to drop by.
Nothing less than low-maintenance living is on show here, with stunning Bamboo flooring one of the main highlights, dominating both levels - as well as the staircase. It's your choice of master bedroom suites, with the guest ensemble (or second “master”) situated downstairs and boasting built-in wardrobes and its very own ensuite bathroom, complete with a shower, toilet, bidet and heat lights.
Gorgeous glass-panelled double doors reveal a sunken open-plan family and dining area, graced by a pair of impeccably-recessed ceilings that help link a sleek kitchen to a fabulous rear alfresco space, where a dome patio combines with easy-care gardens and artificial lawns for the most ideal of outdoor entertainment settings. Upstairs, a second living room or retreat extends out to a delightful tiled front balcony for a pleasant outlook over the laneway.
The second upper-level bedroom also enjoys balcony access and is within touching distance of the main bathroom, comprising of a separate bath, shower and heat lights. The spacious master bedroom could also effectively act as a guest suite and features a fitted walk-in robe, accompanied by another ensuite/third bathroom with a shower, heat lights and a toilet. The third and fourth bedrooms are generous in size and well equipped with fitted robes.
Nestled between Newborough and Doubleview Primary Schools, close to several local parks, public transport, cafes and restaurants, easily accessible to shopping facilities and within minutes of excellent Scarborough Beach and its multi-million-dollar redevelopment plans, this executive family home lends itself to a very desirable location. The coast is only just a stone's throw away!
Other features include, but are not limited to:
- Downstairs open-plan family and dining area with a gas bayonet for heating, plus outdoor access to the entertaining patio/courtyard
- Stunning kitchen with sparkling stone bench tops, tiled splashbacks, a double sink, a Univa gas cook top, a separate Univa oven, an LG dishwasher and sleek white cabinetry
- Carpet in all bedrooms, including a 2nd upstairs bedroom with BIR's
- Spacious 3rd upper-level bedroom with a fitted WIR
- Upstairs powder room and linen press
- Second powder room on ground floor
- Huge under-stair storeroom
- Linen press and broom cupboard off a practical downstairs laundry, complete with tiled splashbacks, outdoor access and its own ample storage options
- Stainless-steel staircase balustrading
- Extra-large remote-controlled double garage with internal shopper's entry, rear access and additional power points
- Feature stepped cornices throughout, with feature shadow lining to main living area
- Double-door entry
- Quality blind fittings throughout
- High ceilings throughout
- Feature pendant lighting to entry void
- Feature external lighting
- Ducted and zoned reverse-cycle air-conditioning
- Reticulated and manicured low-maintenance gardens
- Instantaneous gas hot water system
- Side access