What we love:
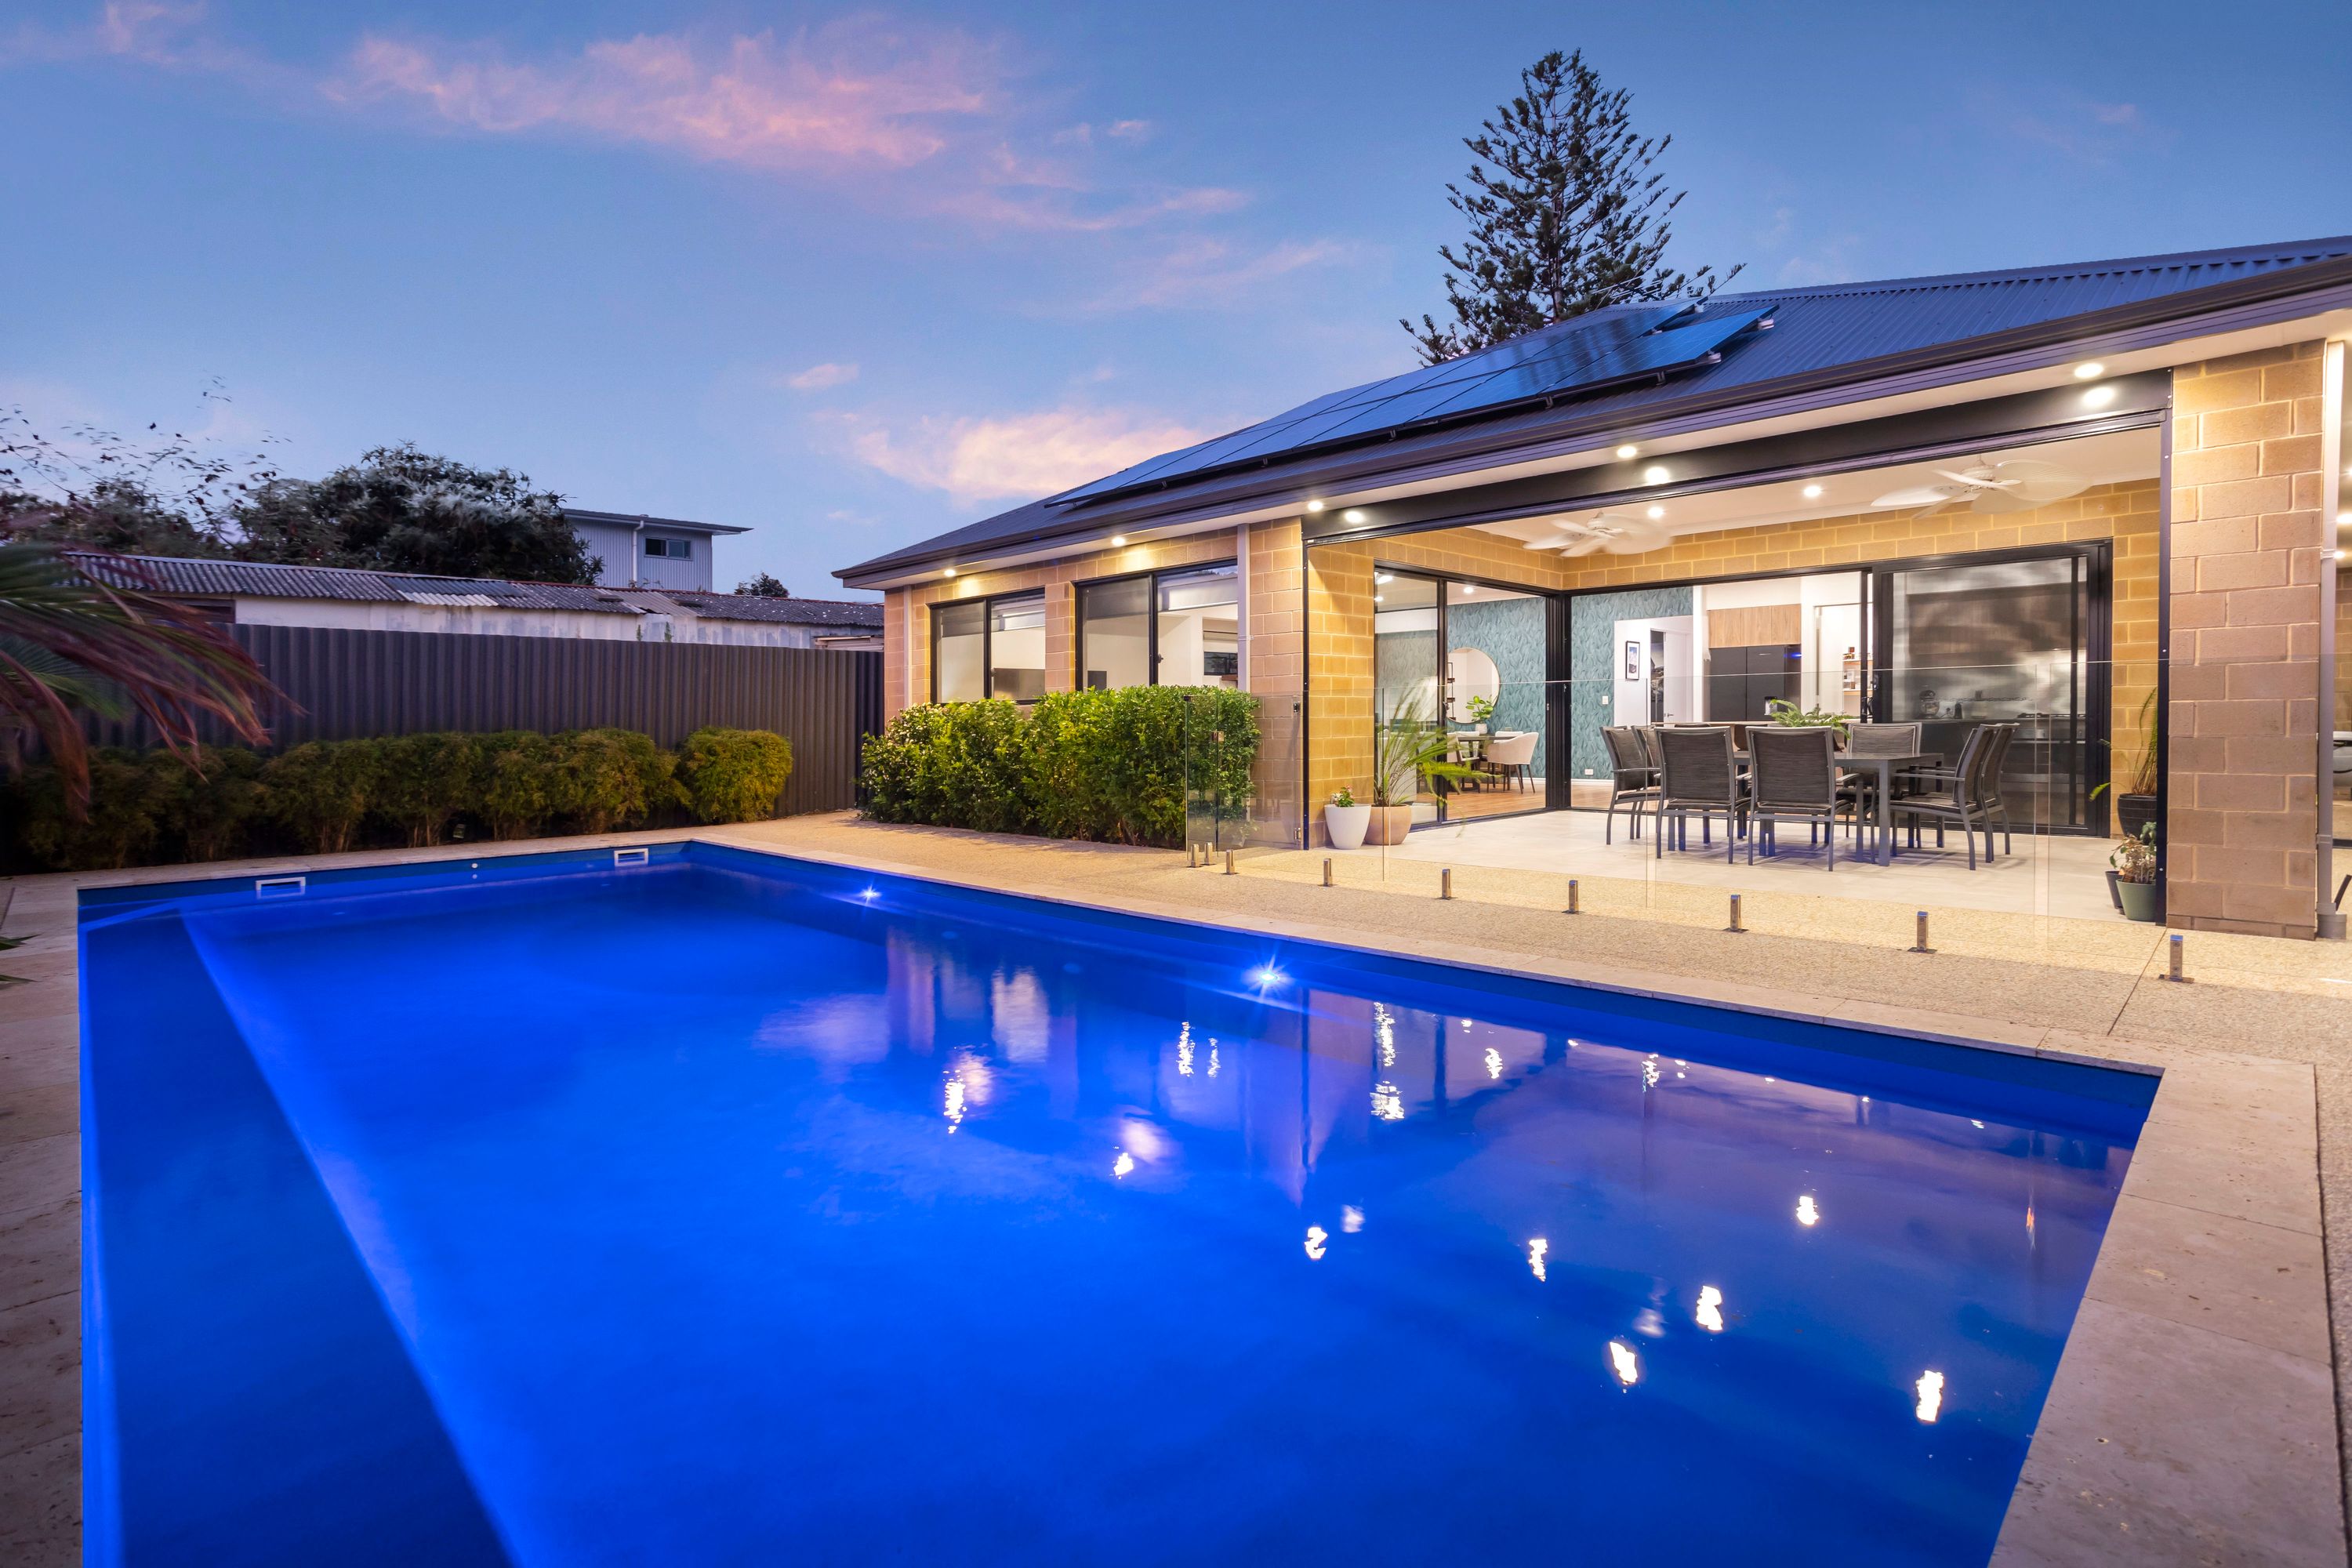
That so rarely do you find a home so expansive, so impressively and thoughtfully designed and so remarkably finished. We love the enormous 5-bedroom plus study (or 6 bedrooms), 3-bathroom layout that’s fit to accommodate large and extended families - and that everything from the huge, extended-height garage to the all-weather alfresco and the 11-metre Enviroswim pool come together to leave a lasting impression.
Custom designed and constructed in 2018, this exquisite entertainer’s masterpiece will truly capture your heart.
What to know:
To be sold via set date sale, meaning any and all offers will be written and presented to the seller for consideration by the 12th April at 7pm. It is at the sole discretion of the seller to sell the home beforehand without notice.
On 645sqm (approx), this striking residence showcases a wonderful life for families of any configuration. With 292sqm (approx) of total living space, this feature-rich residence presents an oasis you’ll adore for years to come.
Contemporary, timeless elegance with lofty ceiling heights and a supreme blend of nature’s finest ingredients: solid timbers, texture and stone. Premium fittings, custom joinery, dozens of thoughtful extras and subtle connections between zones.
SIX bedrooms with robes, or 5 plus study & THREE stunning bathrooms - the master with his & hers walk-in robes & an ensuite with twin vanities. A cleverly designed 3-piece family bathroom - brilliant for those busy school mornings!
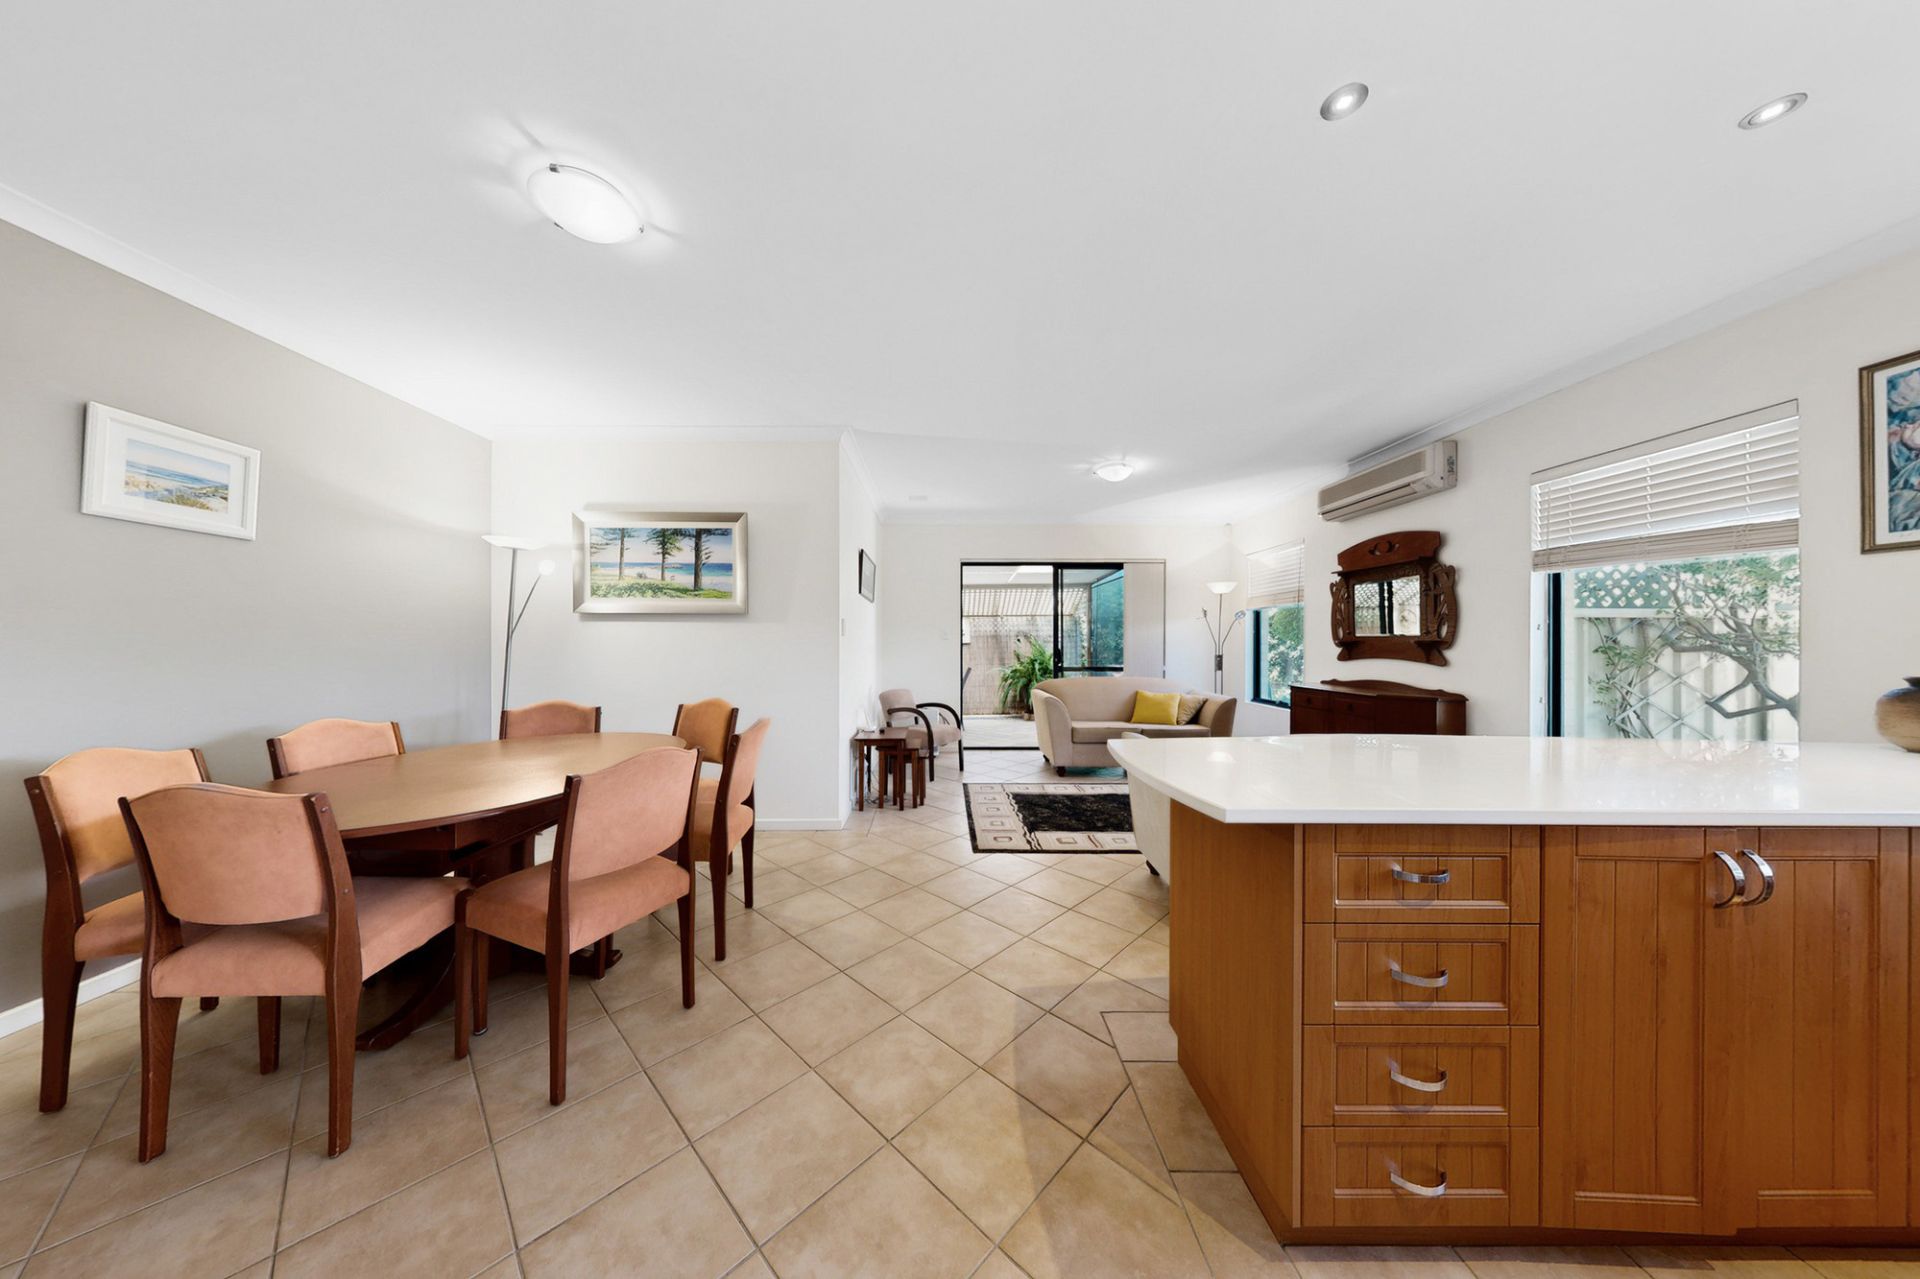
Designer kitchen with huge walk-in pantry, and an array of large, practical living zones - a theatre room, an activity zone in the kid’s wing, and a casual living and entertaining hub integrating seamlessly with the alfresco, gardens and the pool.
This premium family haven delivers a life you’ve only ever dared to dream of.
AT A GLANCE:
- 292sqm (approx) custom-designed & built family home
- 645sqm (approx) block
- 11-metre Enviroswim swimming pool
- NEW 10.3kW solar system with 8kW inverter (can go to 11kW)
- Bespoke joinery, built-in cabinetry & stunning interior design
- HUGE attic storage space via garage
- 6 large bedrooms with robes
- Deluxe master: ‘his & hers’ walk-in robes & ensuite with dual vanities
- 3 designer bathrooms:
- Cleverly designed 3-piece family bathroom: separate bath, shower & vanity, separate toilet & double vanity washroom
- State-of-the-art kitchen:
Dual ovens, 900mm gas cooktop & rangehood + dishwasher
Caesarstone benchtops - long island bench/breakfast bar
Soft-close fitted storage
Double farmhouse sinks
Filtered water
Double fridge recess plus fridge/freezer recess in laundry
Huge walk-in pantry
- Laundry: great storage/bench space & access to drying courtyard
LIVING ZONES:
- Activity zone/study with large built-in desk in kid’s wing
- Large home theatre room
- Open plan casual family entertaining with large dining and living zones, and corner opening stacker doors to alfresco
OUTDOOR:
- All-weather alfresco with fitted automatic shade blinds
- 11-metre Enviroswim freshwater swimming pool with solar pool blanket
- Expansive aggregate pool area, alfresco, courtyard, driveway & pathways
- Reticulated gardens
FEATURES & INCLUSIONS:
- Ducted & zoned heating & cooling throughout
- Double-glazed windows
- Hardwearing vinyl-plank floorboards
- Premium carpets
- 34-course ceilings to living zones
- Home security system
- Abundant built-in/walk-in storage
- Automatic alfresco blinds
- Glass pool fencing
- Extensive custom joinery/shelving/displays
- Oversized double remote garage: extended height clearance (4WD, caravan, boat)
- HUGE lined attic storage space accessible via pull-down ladder in garage
NOTE:**Every precaution has been taken to establish the accuracy of the above information but does not constitute any representation by the vendor or agent. Interested parties are encouraged to carry out their own due diligence in respect of this property.