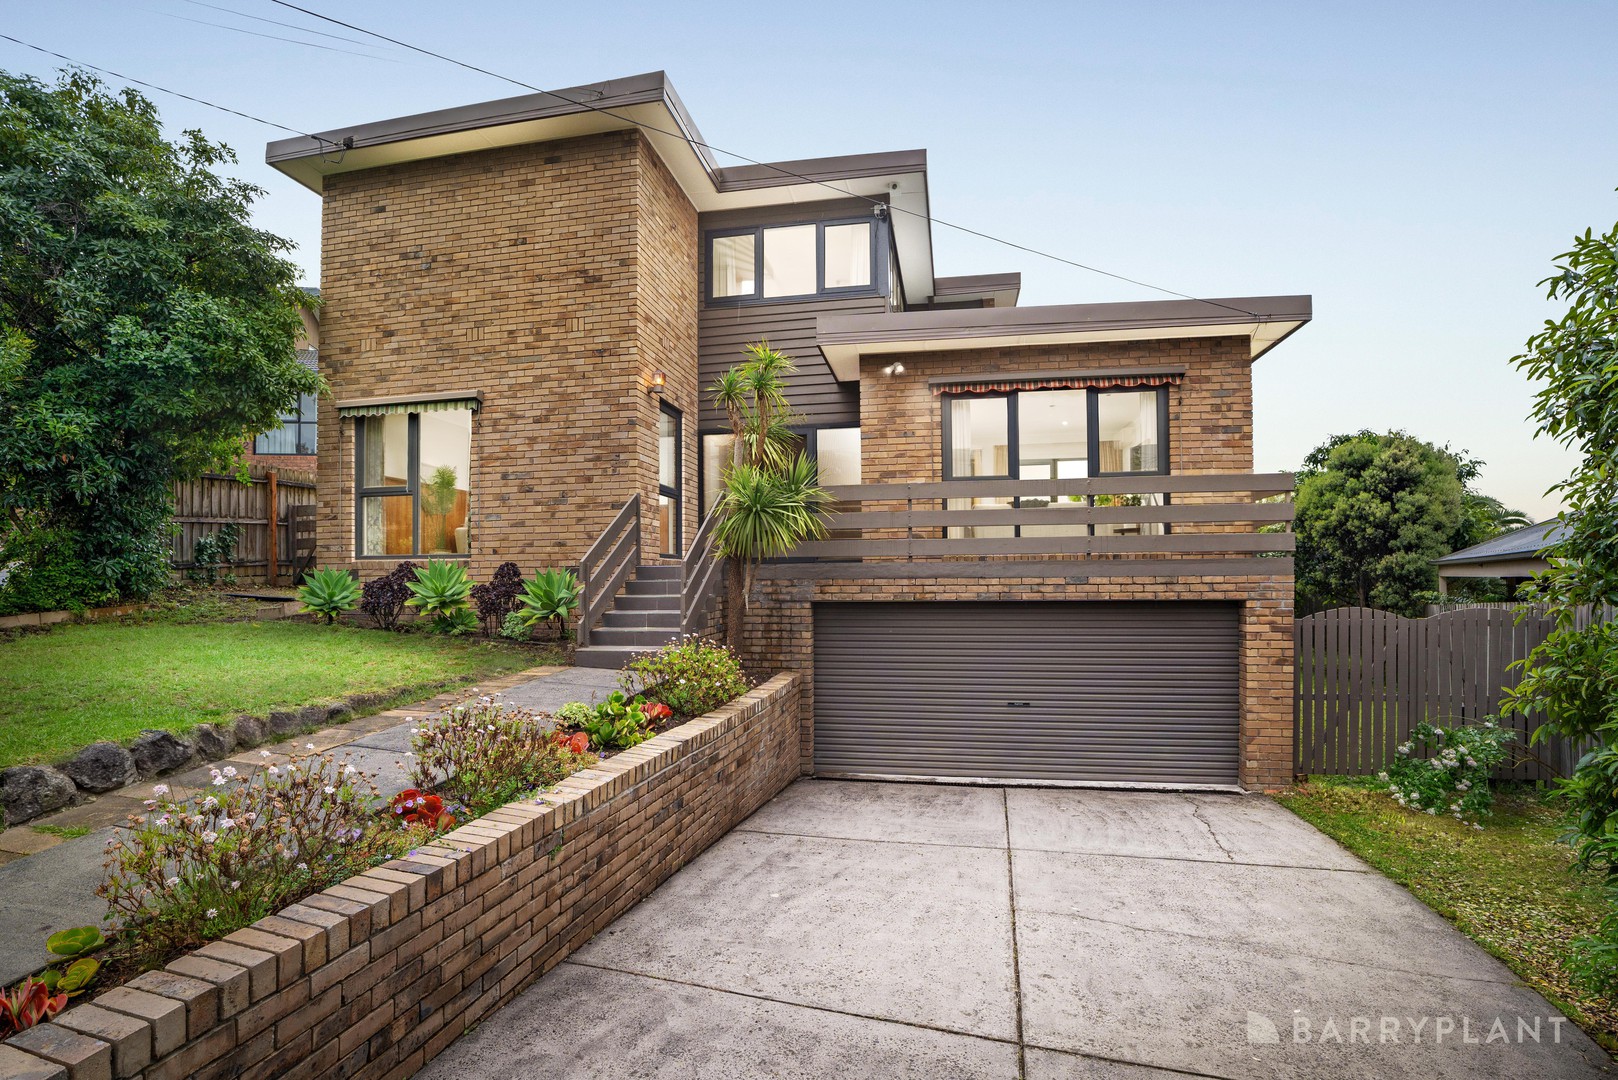
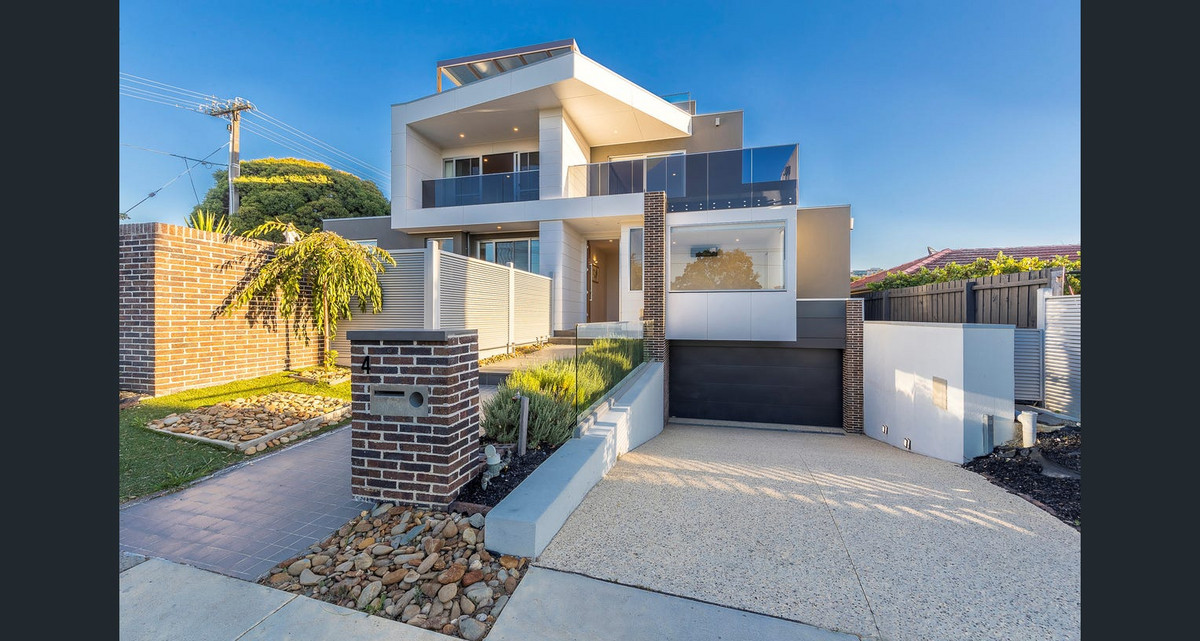
Privately positioned in a peaceful court, this substantial family residence showcases a unique merchant builder design, offering generous accommodation and outdoor entertaining on a 701sqm (approx.) allotment.
Inside, spacious living areas feature polished timber floors, ducted heating to the ground floor, split-system heating and cooling, and upgraded double-glazed aluminium windows. The beautifully renovated kitchen is a standout, appointed with stainless steel appliances including dishwasher, gas cooktop and built-in oven, Caesarstone benchtops, soft-close cabinetry, glass splashback and feature lighting above the waterfall breakfast bench. A separate study adds further flexibility.
Upstairs, four well-proportioned bedrooms include a main bedroom with walk-in robe and ensuite. An additional downstairs bedroom or theatre room provides versatility for guests, extended family or a second living space.
Outside, a covered alfresco entertaining area, adjoining deck and private patio create inviting spaces to relax and entertain, complemented by established gardens and a substantial basement garage.
The location is equally appealing, zoned for Doncaster Primary School and Templestowe College, with St Gregory the Great Primary School within walking distance. Macedon Square and Westfield Doncaster are conveniently close, while nearby bus services and easy Eastern Freeway access provide convenient CBD connectivity.
Combining distinctive design, modern comfort upgrades and generous family accommodation, this is an outstanding opportunity in a sought-after Doncaster court location.