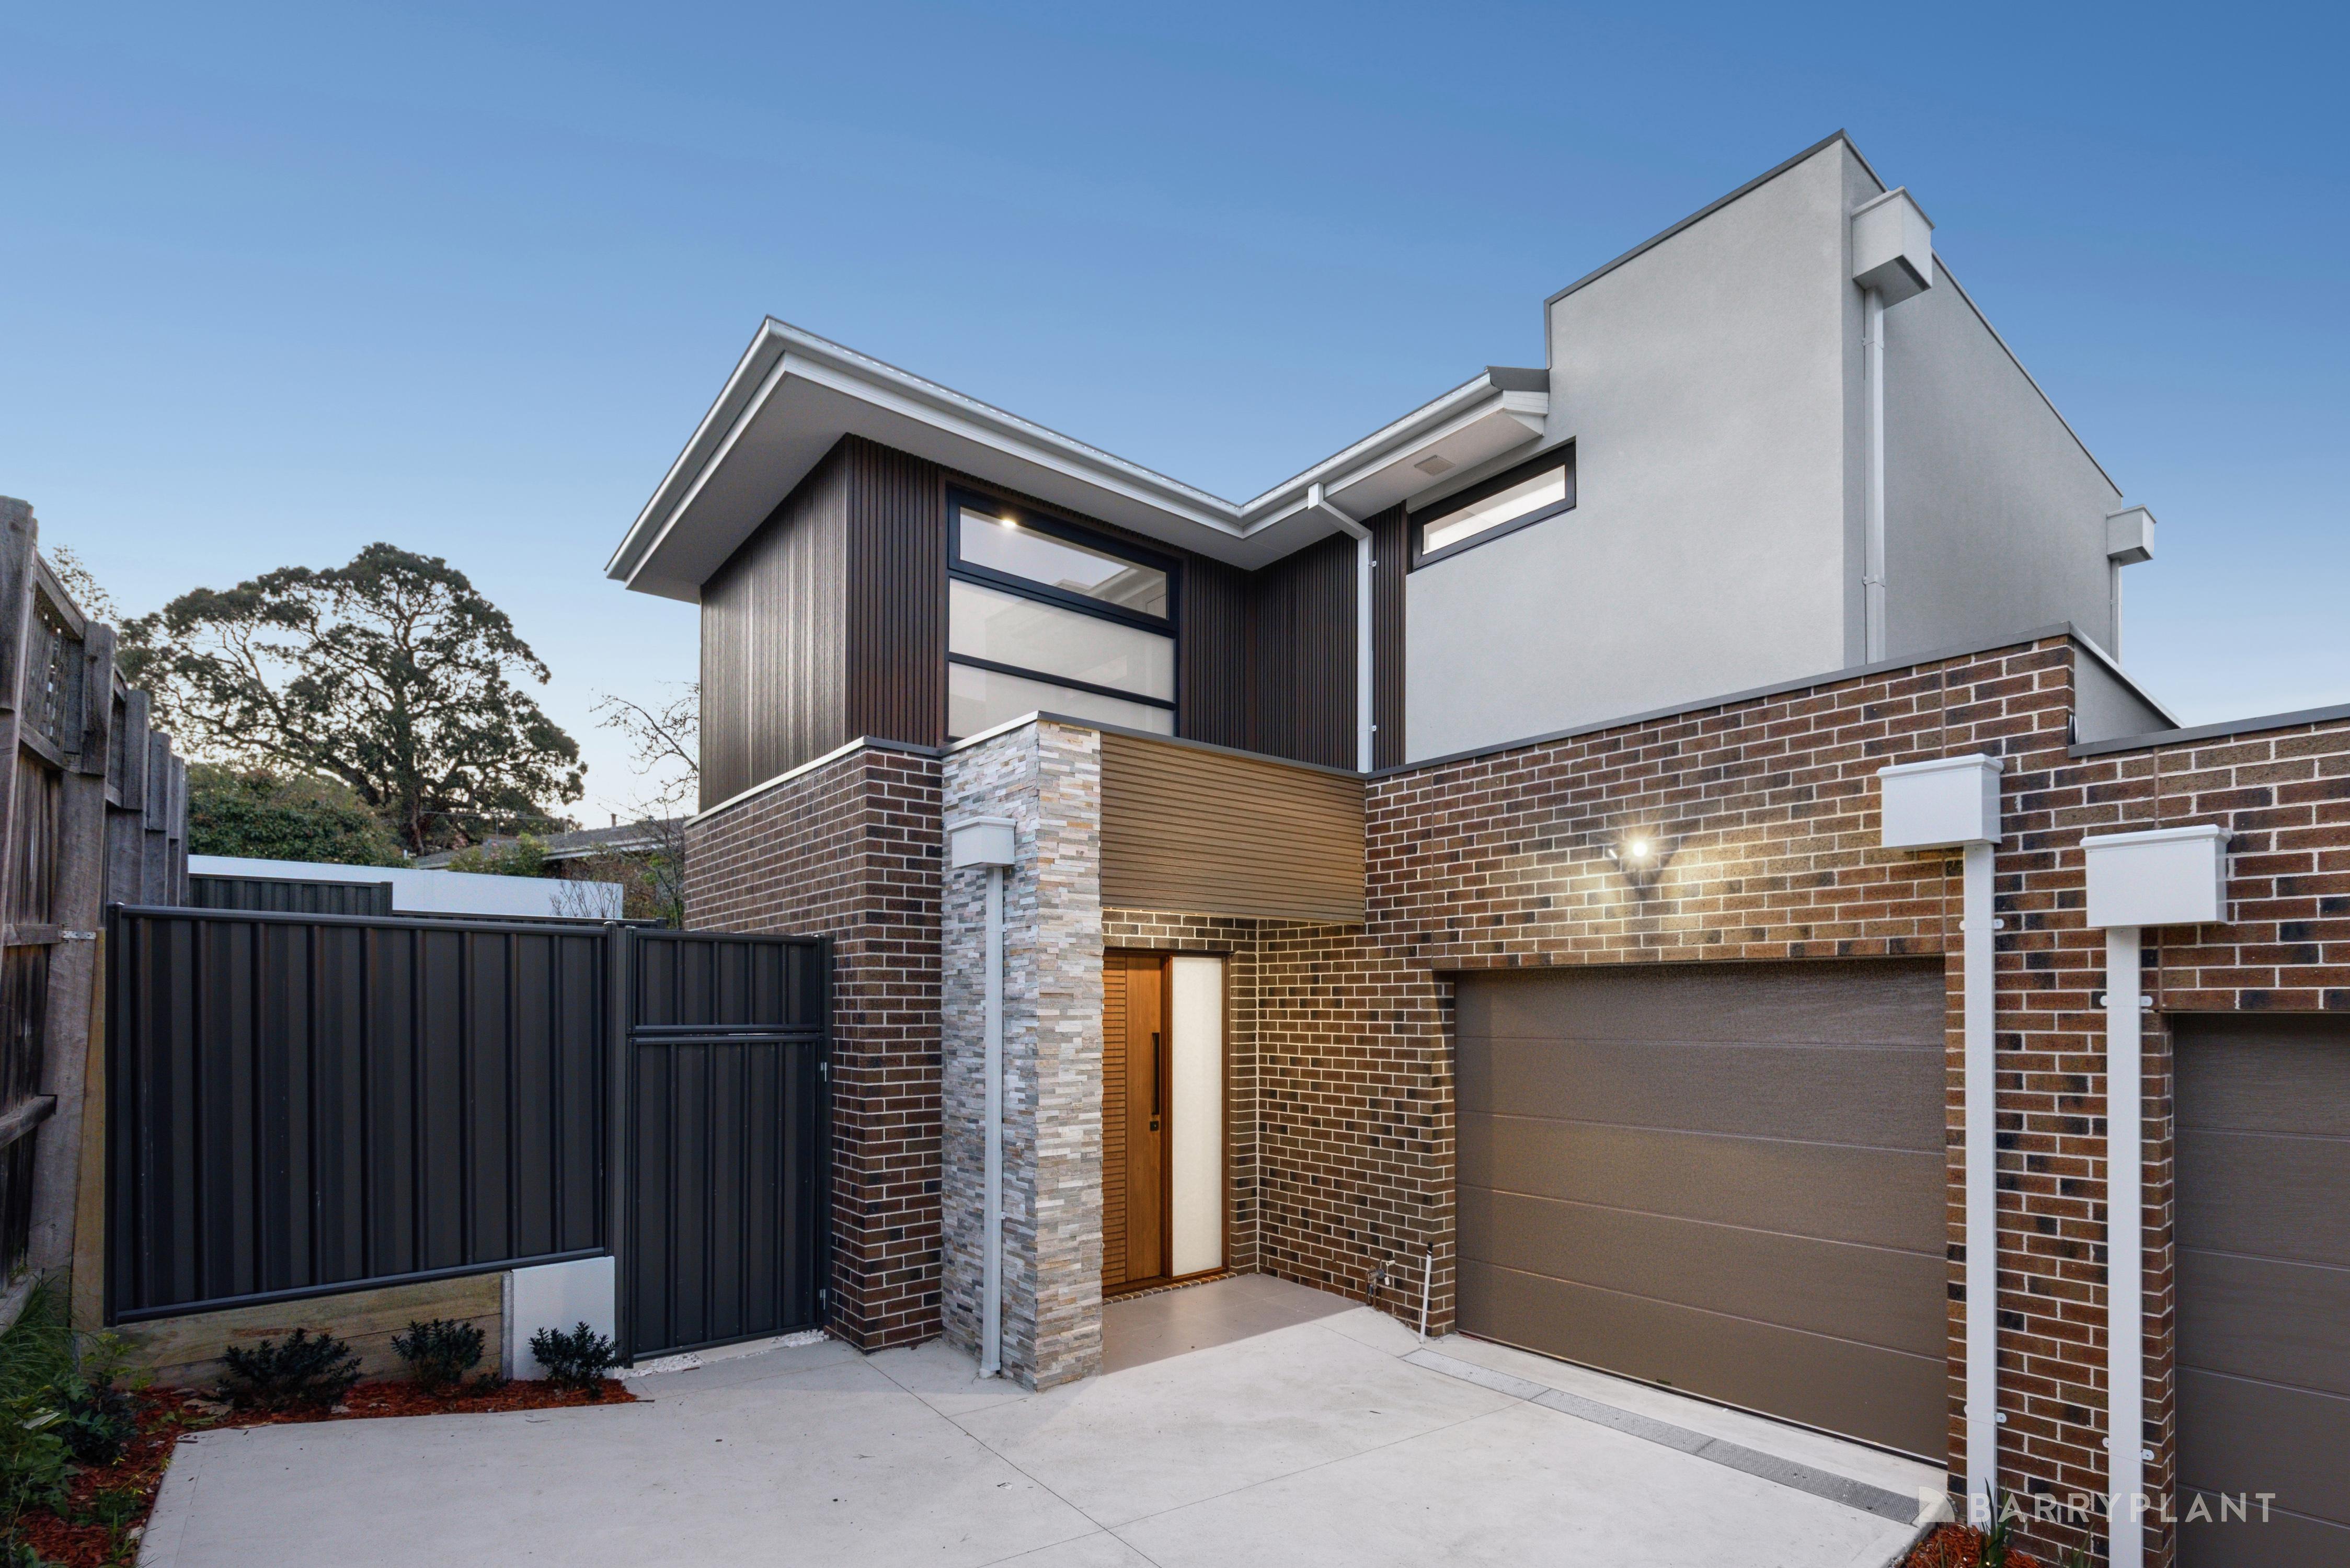
The ultimate designer townhouse in Doncaster.
Selling from $ 1,100,000
If you're looking for a home that offers comfortable living and the convenience of being close to all amenities, look no further! Take your pick from six amazing townhouse units primely located in the amazing suburb of Doncaster, offering easy access to Westfield Doncaster, shops, parks, Eastern Freeway, Aquarena Aquatic and Leisure Centre, as well as the Doncaster Primary and Doncaster Secondary College.
While each unit is unique and has its own distinctive floor plan,it is clear as day that all of these have been curated with comfort and style in mind. Boasting a refined selection of immaculate finishes, these townhouses ooze the contemporary sleekness that many modern-day homebuyers look for in a house.
Relax or entertain guests in the sun-drenched living room that seamlessly opens onto the balcony. You will love the beautiful kitchen that combines with the dining area, giving the household the chance to dine where the magic happens.
All units are provided with a double-car garage on the ground level, as well as a balcony on the first level where you can relax, get some fresh air, and enjoy a view of the quiet tree-lined neighborhood.
Choose from these gorgeous townhouse units:
-Unit 1 has 3 bedrooms, 2 bathrooms, 1 powder room, double garage + balcony, and a front area
-Units 2 to 5 have 3 Bedrooms, 1 study nook, 3 bathrooms, double garage, lift + balcony
-Unit 6 has 4 Bedrooms, 1 study area, 3 bathrooms, double garage, lift + big outdoor area
-Units 2 to 6 will include a 2-person lift (from garage to ground floor)
Features:
Close to Doncaster Primary School and DoncasterSecondary College
Minutes to Westfield Doncaster, Doncaster Park & Ride andEastern Freeway
Moments from nearby shops, parks, cafes, McDonald's, andBunnings
This is a contemporary, multi-unit townhouse scheme rendered as a developer-style proposal: clean modern lines and a neutral material palette but clearly repetitive and modular. Architecturally competent in proportion and finish but not original or historically significant — the design reads as a standard multi-dwelling development rather than a one-off architect-led house.
Key Architectural Features
row of attached townhouses/terraced unitsrepetitive modular massingundercroft/garage parkingbalconies with glass balustradesvertical metal cladding and rendered wallsbrick piers at entranceinterior open-plan kitchen/living with contemporary finishes