Selling Agent's Description
What You See:
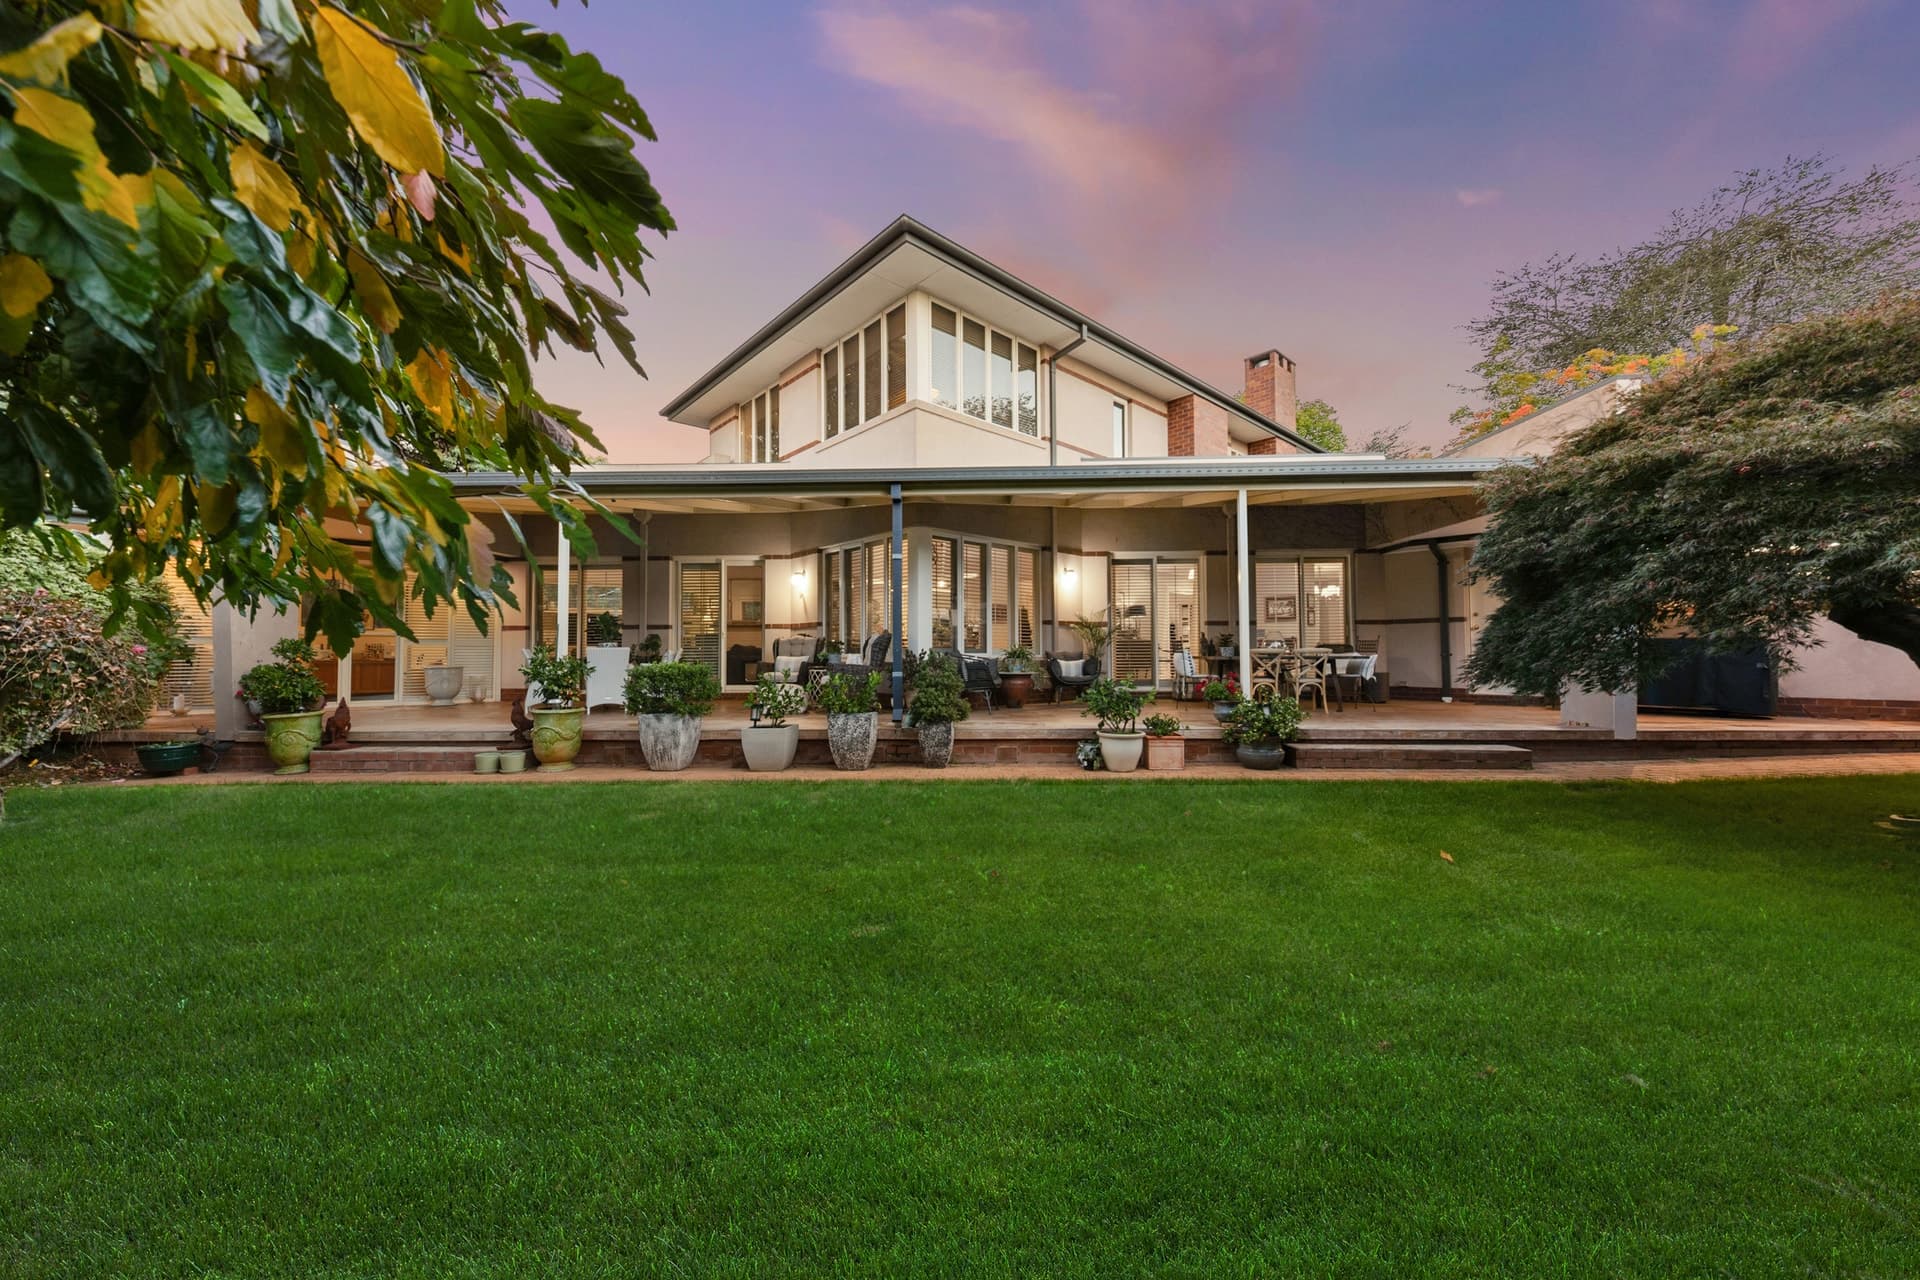
A beautifully reimagined original Canberra cottage, set in a premium Deakin address. Modern design shines through, with an oversized front door and a generous entry that makes a confident first impression. Timber floors and skylights bring natural light into the main living area, flowing through to open-plan living and dining. Bifold doors open to the rear courtyard, creating an easy indoor-outdoor flow.
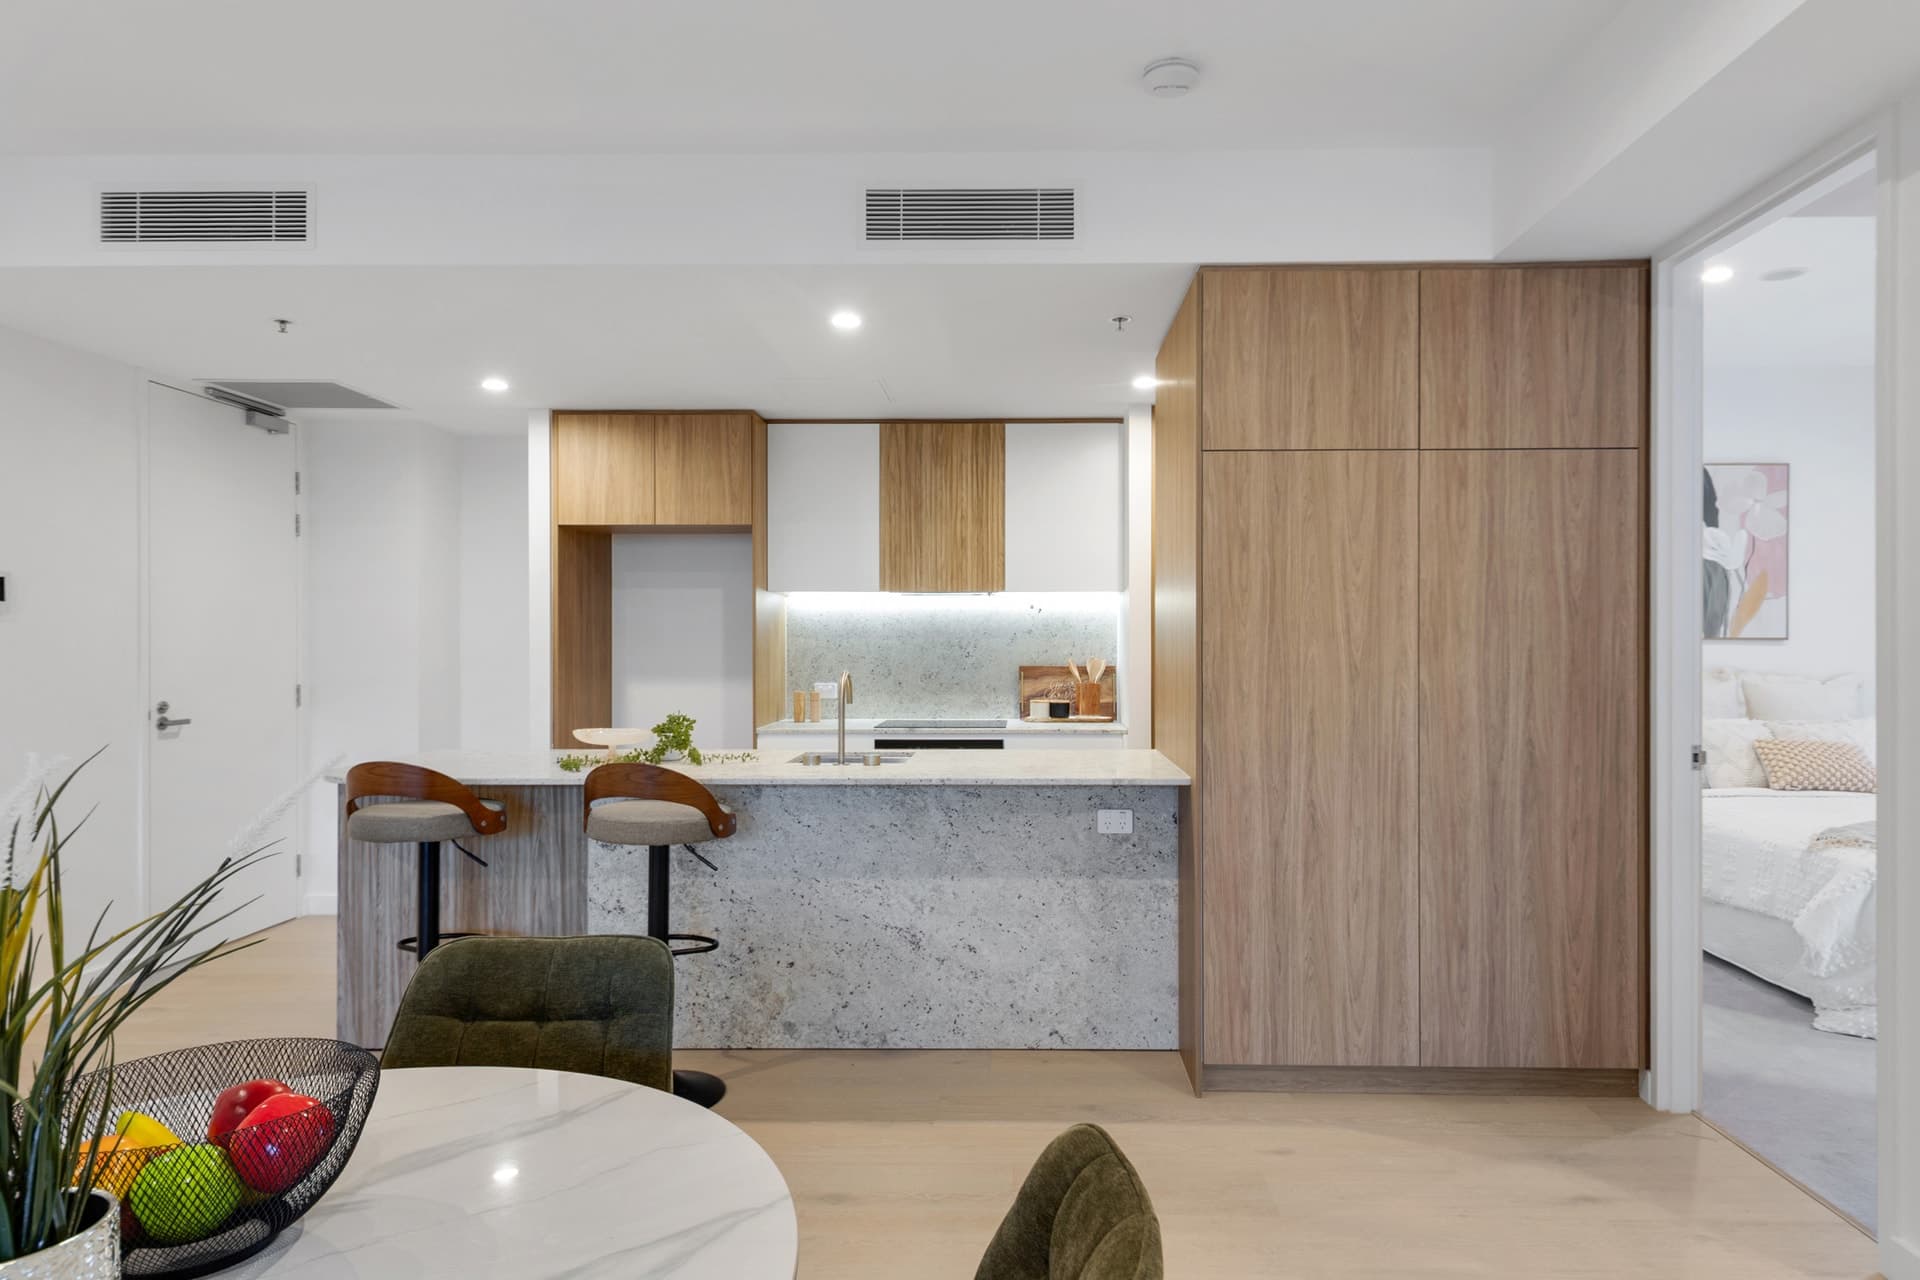
The renovated kitchen is centred around stone benchtops and quality appliances, including a V-Zug convection oven, V-Zug steam and convection oven in one, electric cooktop and dishwasher. A full butler’s pantry sits behind, complete with built-in fridge/freezer, sink and storage.
The main bedroom includes both a walk-in robe and built-ins, along with an ensuite featuring double basins, shower and toilet. Additional bedrooms all include built-in robes, serviced by a central bathroom.
Finished with landscaped gardens, a patio area, double garage and separate storage shed.
Double glazed windows, hydronic heating and reverse cycle air conditioning complete the home.
What We See:
Tree-lined streets, morning walks through Deakin, and a home that becomes the backdrop to both slow weekends and lively evenings with friends.
See More:
Renovated Canberra Cottage in premium Deakin location
Oversized front door with spacious entrance
Living area with timber floors and skylights
Open-plan living and dining with bifold doors to rear courtyard
Designer kitchen with stone benchtops and quality appliances, including dishwasher, under bench Liebherr fridge, V-Zug convection steam and oven, Pyrolytic convection oven, electric cooktop and rangehood
Butler’s pantry with built-in Miele fridge/freezer, sink and ample storage
Master bedroom with walk-in robe and built-in robes
Ensuite with double basin, shower, and toilet
Laundry with storage, washing machine space and external access
Additional bedrooms with built-in robes
Landscaped gardens and patio
Double garage and storage shed
Double glazed windows throughout
Hydronic heating throughout
Ducted and zoned reverse cycle heating/cooling
Rheem Instant Gas Hot Water
Billi Instant Boiling Water
Filtered Water Machine
Within 12 minutes walk or 2 minutes drive to Yarralumla shops
Within 1 minutes drive or 4 minute walk to Deakin & Me cafe
Within 3 minutes drive or 13 minute walk to Deakin shops
Within 3 minutes drive to Alfred Deakin High School
Within 11 minutes drive to Lake Burley Griffin
Within 6 minutes drive to Manuka Shops
Within 8 minutes drive to Red Hill Reserve
Within 11 minutes drive to Canberra CBD
Within 14 minutes drive to Canberra Airport
Total Living: 181m²
Garage: 58m²
Verandah: 3m²
Block Size: 697m²
Built: 1960
EER: 4.0 stars
Rental Range: $1,150 – $1,250 p.w (approx.)
Rates: $6,462 p.a (approx.)
Land Tax: $13,898 p.a (approx. only applicable if rented)
Hive Property Canberra © 2026.All rights reserved.