Situated on a spacious 928m2 block with room for the family to grow, from the minute you walk in you feel the thoughtful design for a growing family. Boasting a stunning master suite with attached study/nursery and a ginormous walk in robe. The extra large garage and side access gives you all the space you need for the toys. There is a home theatre at the front of the property for the family movie or sports ...
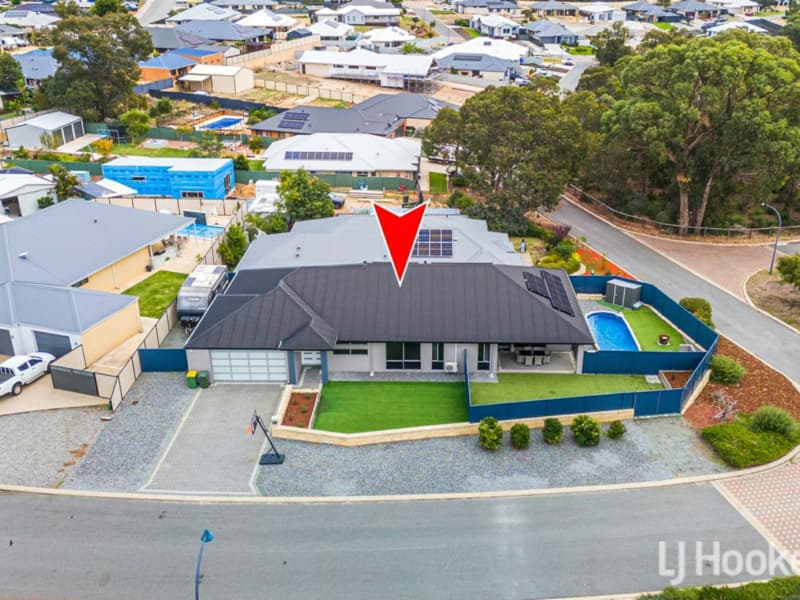
Situated on a spacious 928m2 block with room for the family to grow, from the minute you walk in you feel the thoughtful design for a growing family. Boasting a stunning master suite with attached study/nursery and a ginormous walk in robe. The extra large garage and side access gives you all the space you need for the toys. There is a home theatre at the front of the property for the family movie or sports nights while the kids have the games room at the rear. The high spec chef’s kitchen overlooks the open plan living/dining with the added value of the scullery for added bench space and storge for entertaining. Built in 2015 928m2 Land, 221m2 House 4 Bed, 2 Bath, 2 Garage Study/Nursery Home Theatre Games Room Rumpus Room Extra large Master suite Ducted reverse cycle air conditioning 900mm Stove top & oven Scullery Instant gas hot water Ceiling fans Large open plan living Side access Poured limestone Large outdoor living Roller blinds Powered 6x4 Shed Solar 6kw Council rates $2241 approx. Water rates $1525 approx. Who to talk to; Sam Beechey | 0419 774 204 | sbeechey@realmark.com.au
Read more
Read less