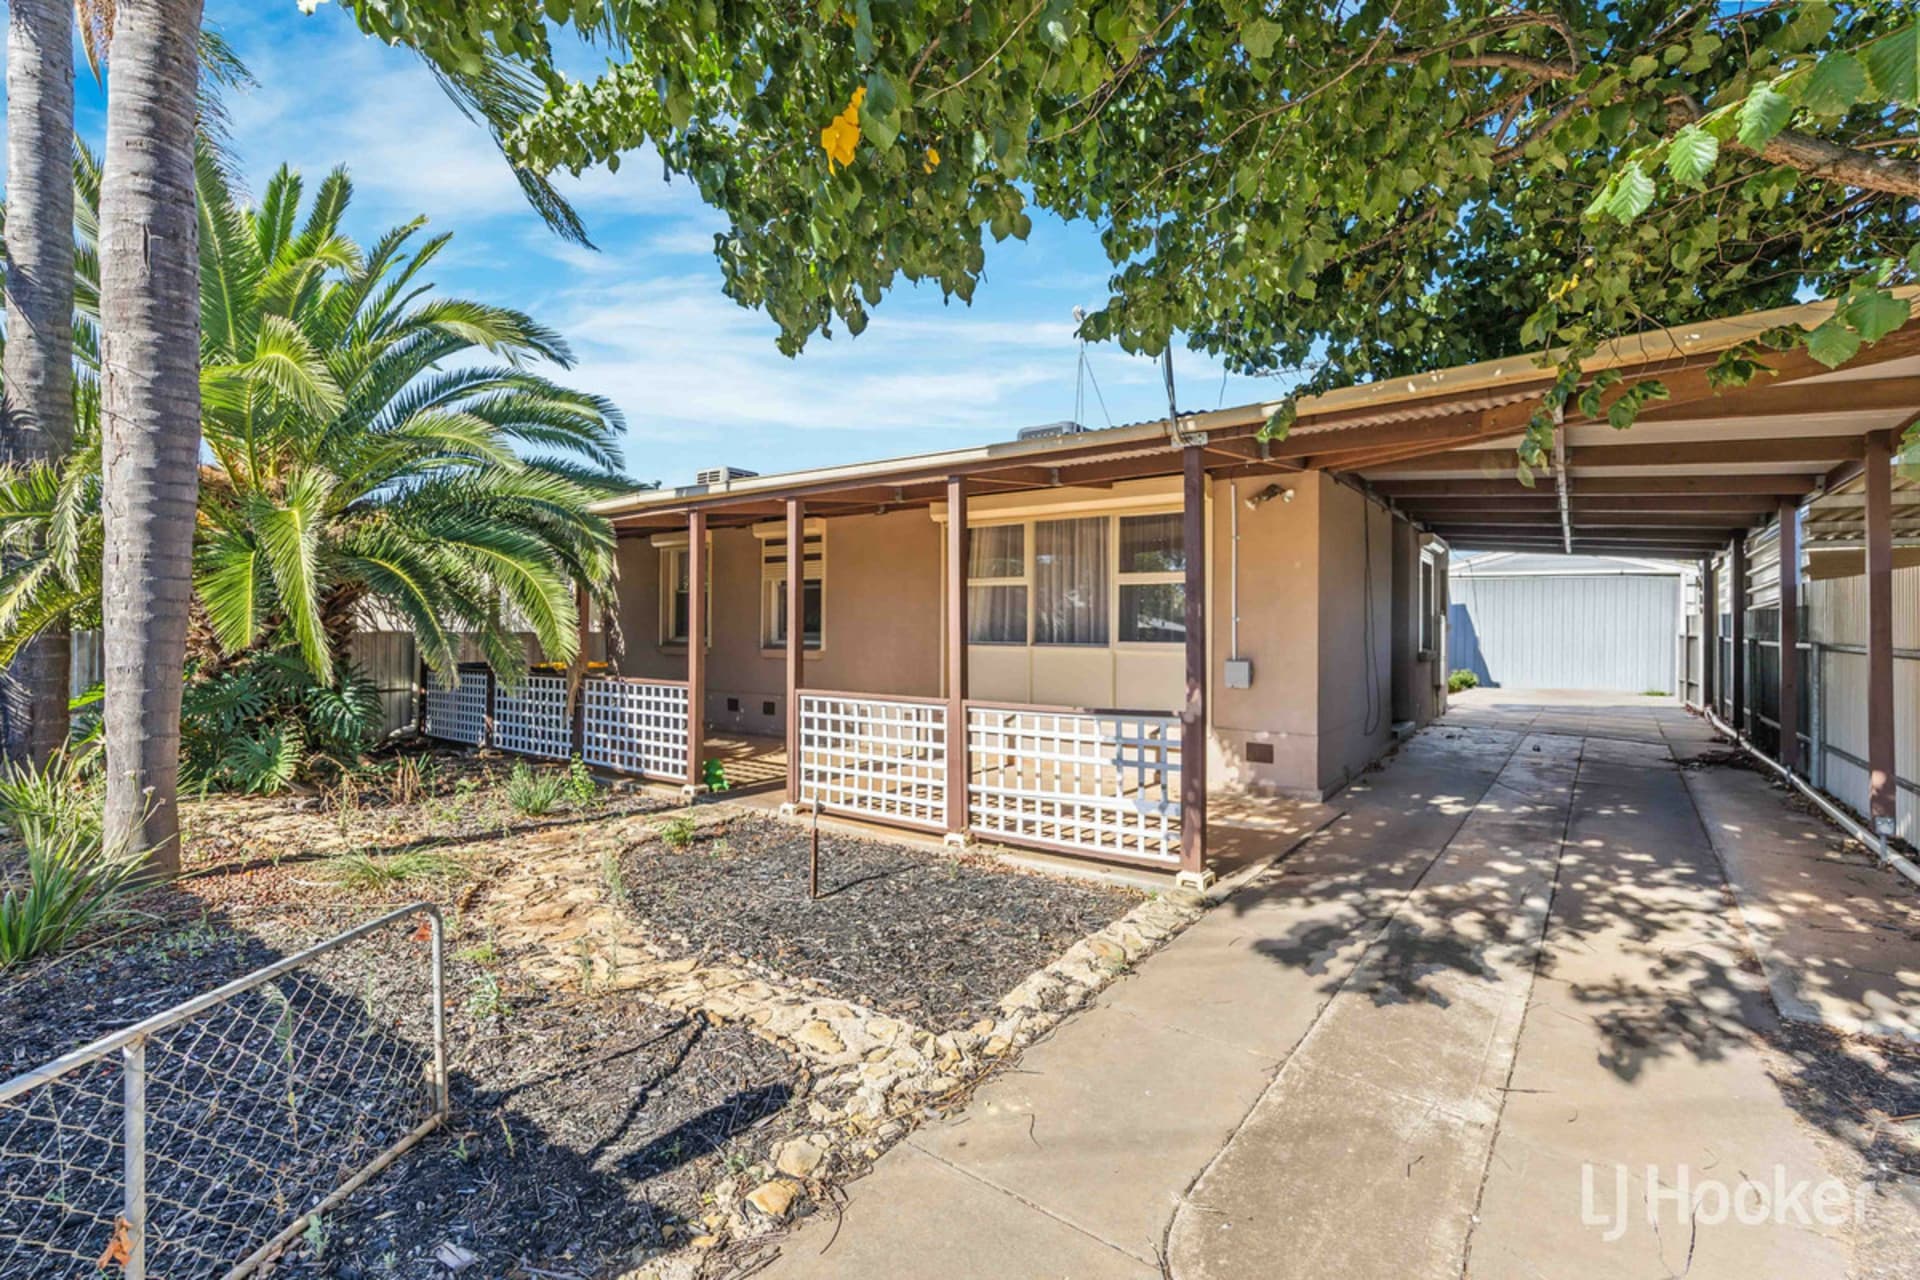
Conventional style family home featuring 3 bedrooms, all with built-in robes, open plan kitchen & lounge.
Outside features include carport with roller door, workshop roller shutters. On a 705m block with 19 metre (approx.) frontage situated close to schools, shops and transport.
Buyers seeking convenient and comfortable living will be drawn to this home while the large level block is ideal for those who appreciate room to move and play.
Three light-filled and carpeted bedrooms run down one side of the home including the spacious master. The bathroom features a shower and bathtub combination while a separate toilet is ideal for busy family life.
You will love to gather with friends and family in the lounge room which takes in views over the front yard.
Modern benchtops are on show in the kitchen, ensuring there's plenty of space to get creative, plus there's also a gas cooktop & rangehood along with under-bench oven and over-head storage and a tiled backsplash. Traditional flooring also features in this space and adds a modern, on-trend feel to the home while new carpet has been laid in the bedrooms.
Completing the layout is an open laundry which connects to a full length covered rear porch. The backyard is fully fenced, level and is a great size with the potential to be transformed into an outdoor oasis. The avid gardener could get creative and install vegetable gardens, fruit trees and picturesque ornamentals while families will recognise the potential for a pool (STCA) and even a sprawling outdoor entertaining zone.
Specifications:
CT / 6148/720
Council / City of Playford
Zoning / SN
Built / 1962
Land / 705.0m2
Council Rates / $1404.05pa
SA Water / $156.20pq
ES Levy / $76.55pa