7D Holts Lane, Darley VIC 3340
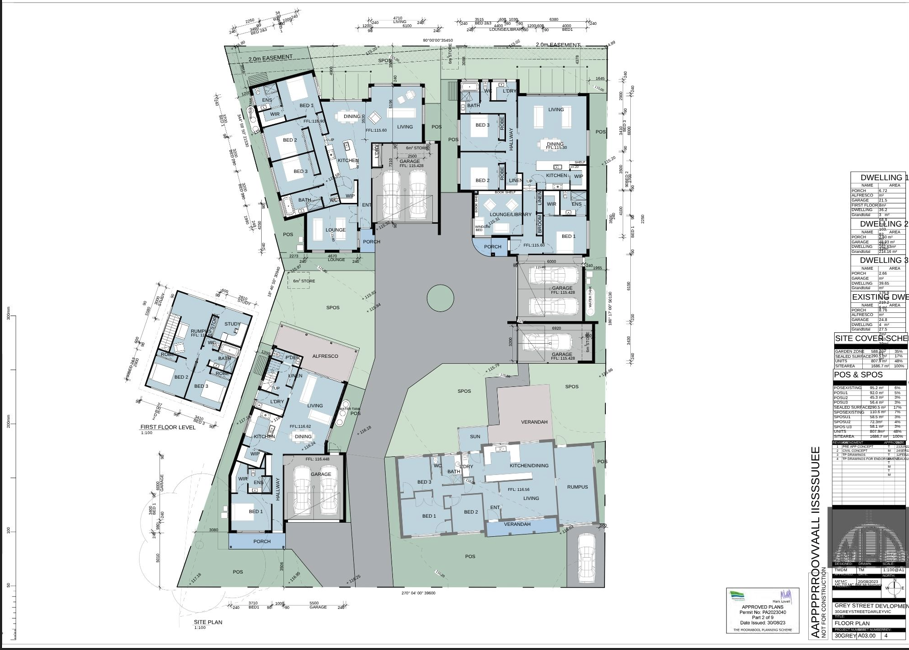
This impeccably presented four-bedroom, two-bathroom residence blends bespoke architectural finishes with effortless indoor-outdoor entertaining. Designed for turnkey family living, every zone has been thoughtfully curated for year-round climate control, modern functionality, and resort-style relaxation.
Spacious Living & Entertaining Zones Anchored by high ceilings, LED downlights, and custom feature lighting throughout, the floorplan balances everyday family connection with quiet spaces to unwind. An expansive open-plan living zone forms the vibrant social hub of the home, complemented by a separate formal lounge featuring integrated Bluetooth roof speakers and a custom reclaimed-timber floating TV unit. For those working or studying from home, a dedicated study nook with custom cabinetry provides a streamlined, built-in workspace.
Chef's Kitchen & Butler's Pantry The renovated kitchen is a masterclass in contemporary design, showcasing 60mm stone benchtops with waterfall edges, a tiled splashback, sleek push-spring cabinetry, and an openable skylight that bathes the space in natural light and fresh air. Equipped with 900mm appliances, a dishwasher, and dual electric ovens-including a second inbuilt oven tucked inside the fully fitted butler's pantry-the layout makes large-scale hosting effortless.
Private Retreats & Spa-Inspired Bathrooms The generous master suite serves as a private sanctuary with a walk-in robe and a luxury ensuite fitted with its own dedicated refrigerated heating and cooling. Three additional bedrooms-all complete with built-in robes-provide ample accommodation for family and guests.
Both bathrooms feature floor-to-ceiling tiles, double vanities, and oversized double showers fitted with dual showerheads and handheld attachments. The ensuite adds a built-in tiled shower seat for everyday indulgence, while the central main bathroom boasts a sculptural freestanding bath.
Resort-Style Outdoors & Heated Magnesium Pool Step outside to an all-seasons alfresco and bar area built for unforgettable gatherings. A showstopping custom concrete outdoor dining table-crafted on-site by Concrete Architects and complete with a plumbed-in gas BBQ (valued at approximately $20,000)-takes center stage alongside decking and an above ground container, heated magnesium swimming pool.
Surrounded by established front and rear landscaping, decorative retaining walls, exterior feature lighting, Colorbond fencing, and full concrete surrounds and driveway, the grounds are designed for low-maintenance enjoyment. A front lawn sprinkler system keeps the greenery thriving, while rear floodway access provides convenient entry for a caravan, boat, or trailer.
Additional Highlights & Infrastructure:
• Climate & Water: Upgraded refrigerated cooling and ducted heating system (2025), comprehensive insulation, and a single-stage Darwin whole-house water filtration system removing chlorine, sediment, heavy metals, and microplastics.
• Parking, EV Charging & Security: Remote double garage with internal access, a dedicated Tesla wall charger for effortless home EV charging, plus security cameras for total peace of mind.
• Compliance & Upgrades: Complete indoor and outdoor lighting overhaul (2020-2026), full council approvals and building permits for the pool, fencing, and decking, and a current pool compliance certificate.
(PHOTO ID REQUIRED AT OPEN FOR INSPECTION)
Contact us today!
Lj Hooker TEAM welcomes you and looks forward to meeting you at the inspections.
DISCLAIMER: All stated dimensions are approximate only. Particulars given are for general information only and do not constitute any representation on the part of the vendor or agent.
Please see the below link for an up-to-date copy of the Due Diligence Checklist:
http://www.consumer.vic.gov.au/duediligencechecklist