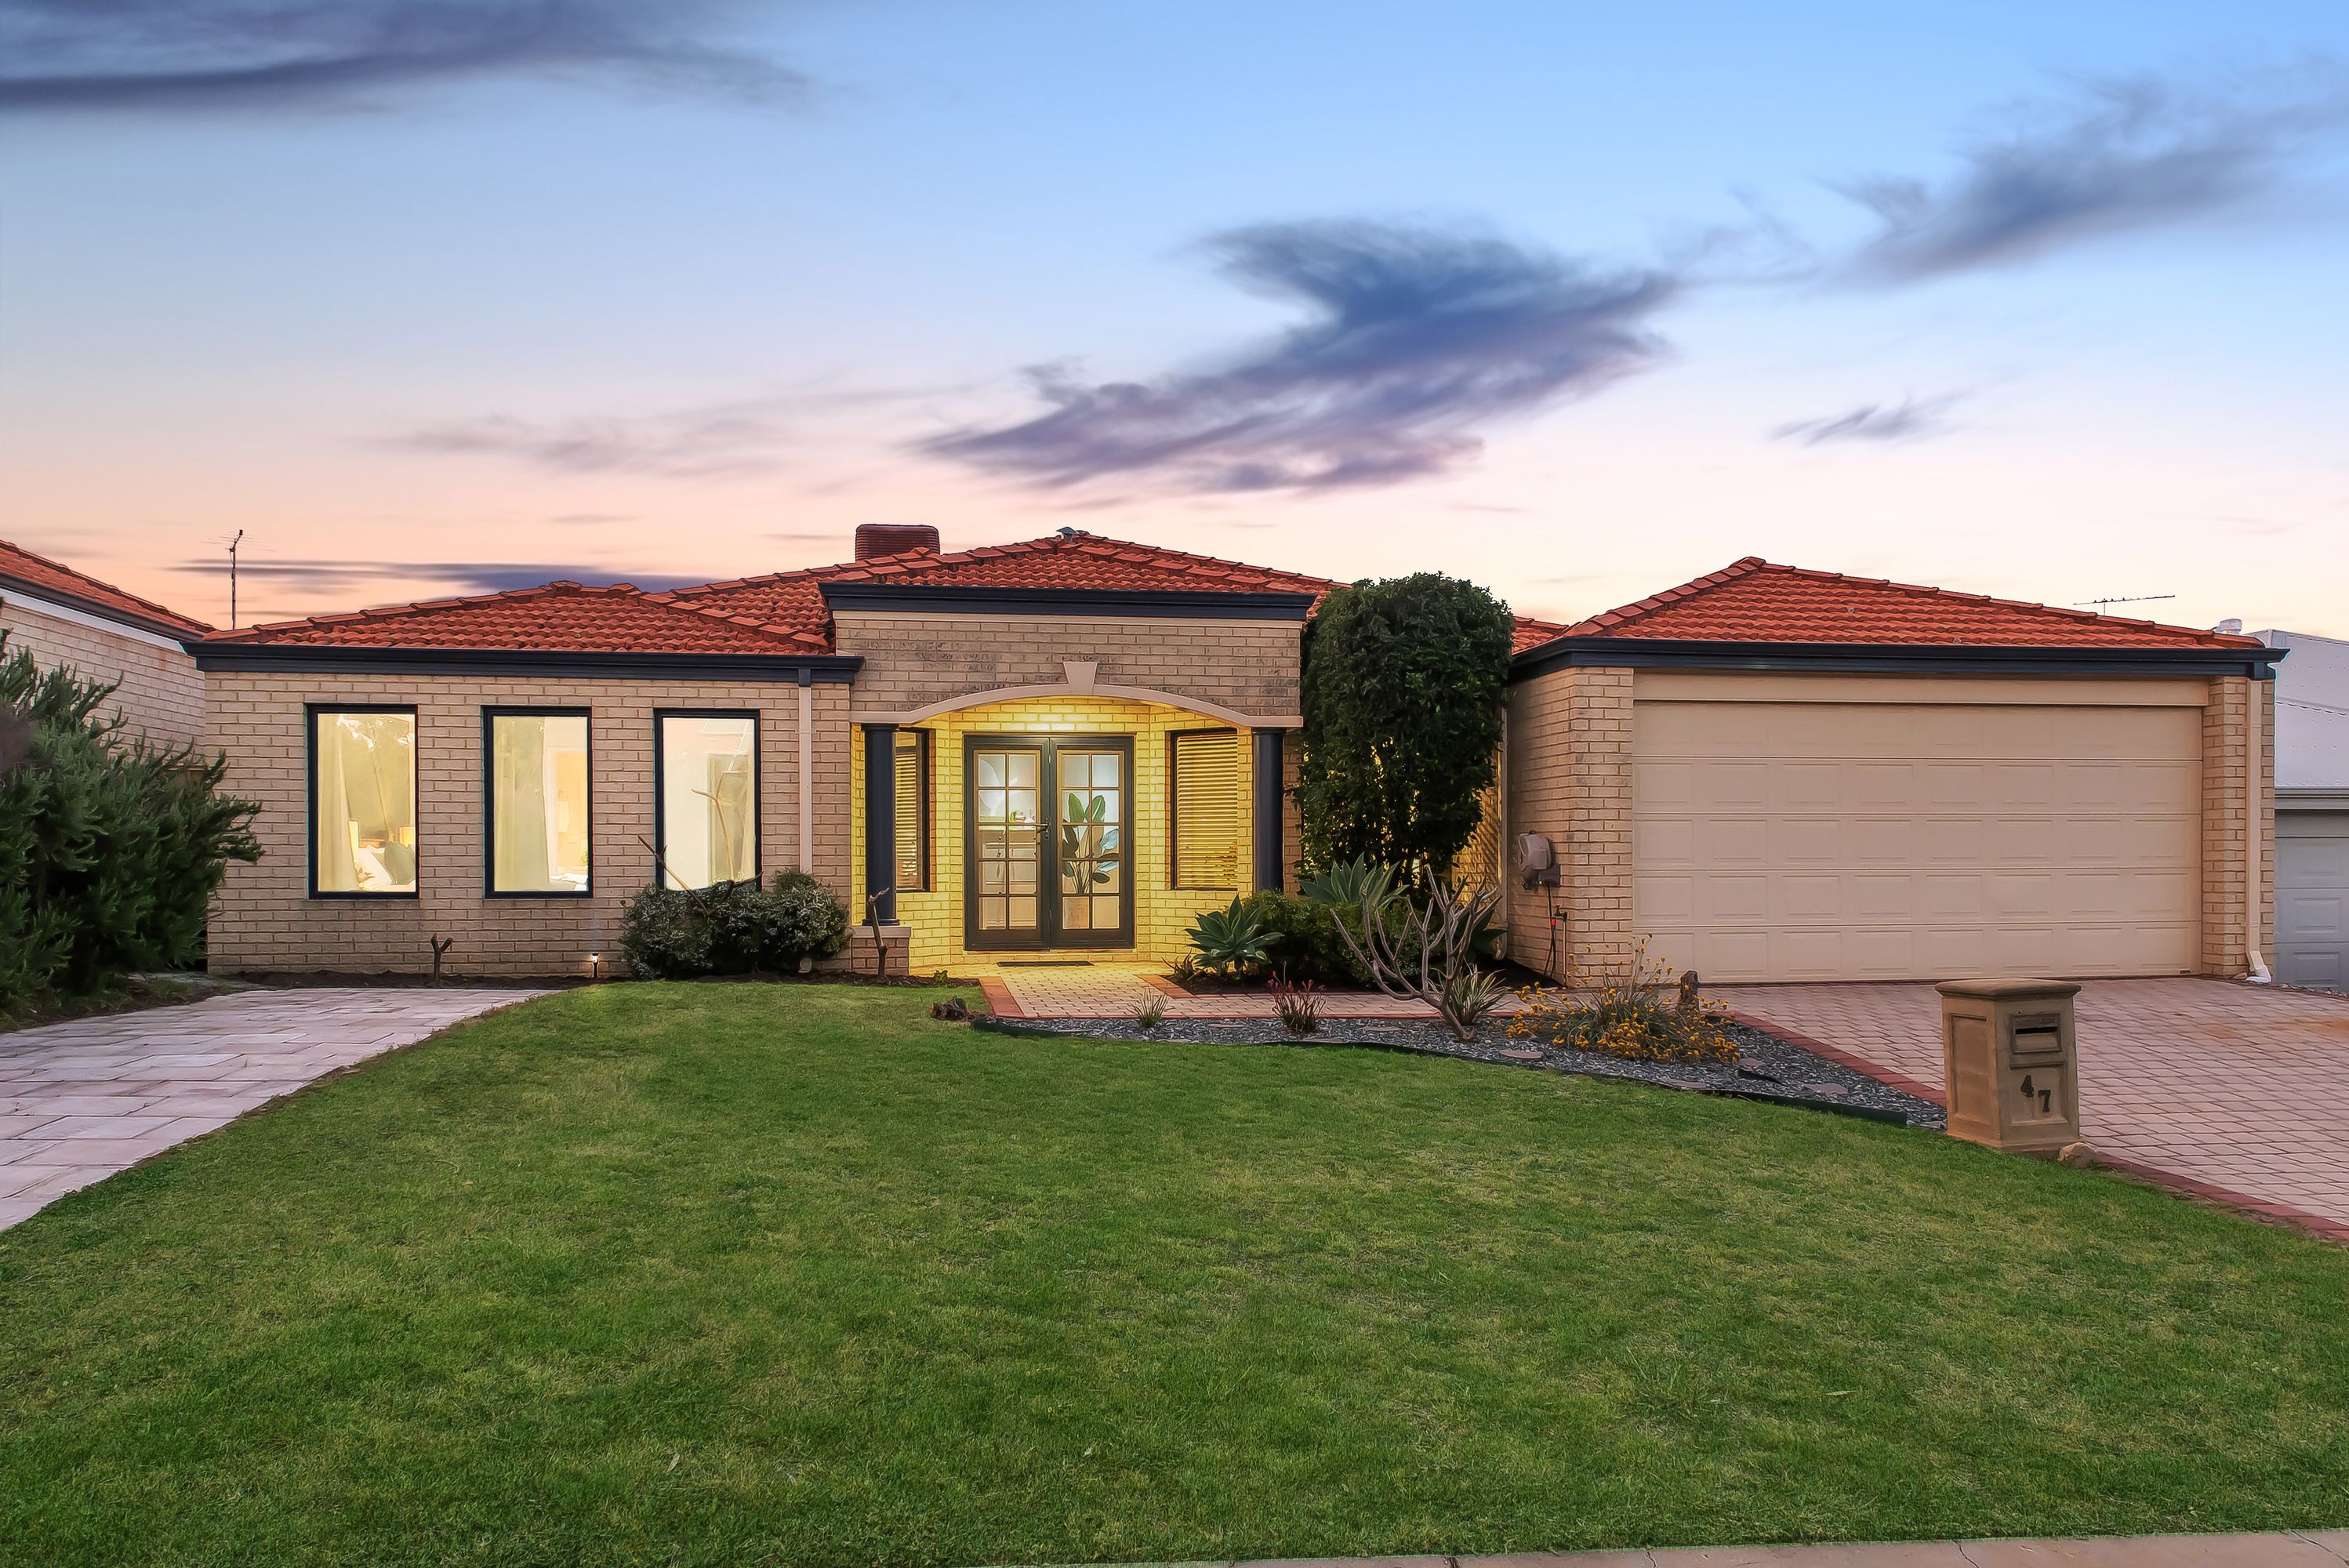
Congratulations to our very valued seller - and also to our extremely lucky buyers on securing this beautiful home! :-)
What we love:
That it’s proudly positioned in one of the most sought-after locations in Darch, across the road from the beautiful Monaghan Park – A lush green parkland with connecting pathways perfect for riding, walking and outdoor fitness. And of course the perfect open space for kids & pets to run free!
We also love the extremely accommodating and versatile layout of this super-sized family home that combines 4 large bedrooms plus a study/5th bedroom, 4 excellent living zones, an in-ground swimming pool, still plenty of backyard lawn space and dual front driveways offering plenty of parking for additional vehicles or weekend toys.
Quite simply, this is the perfect home you’ve been looking for – Don’t let it get away!
What to know:
Set on a perfectly utilised 578sqm (approx) block, this impressively proportioned home ticks all the boxes to perfectly balance today’s modern lifestyle with supreme comfort and relaxed outdoor family enjoyment.
A great layout with four oversized bedrooms plus a study/5th bed or nursery, 2 bathrooms and 3 additional living zones circling around the main family hub of the home. Ducted evaporative cooling plus split system air-conditioning and a gas bayonet; a double remote garage with shopper’s entry, a quality kitchen, stylish new laundry and solar panels reducing your carbon consumption considerably.
FOUR large, practical living spaces including a home theatre, activity zone, open living and dining, and a lounge/games room, plus an under roofline alfresco overlooking a sparkling in-ground swimming pool under a shade-sail for all-day protection.
AT A GLANCE:
Blue-chip location directly opposite the beautiful Monaghan Park
578sqm (approx) block - very low-maintenance gardens and synthetic turf to backyard
Dual driveways for caravan, boat, trailer, visitor parking
Extensively paved, low-maintenance exteriors
Modern updates throughout
Super-sized family floor plan
4 OVERSIZED BEDROOMS with robes
5th bedroom or study
2 well appointed bathrooms
Impressive sized master suite with walk-in robe & ensuite
KITCHEN: Stainless steel wall oven, 900mm gas cooktop/rangehood, dishwasher, large island bench/breakfast bar, abundant storage
4 LIVING ZONES:
Open plan kitchen/meals zone with access to backyard & alfresco
Games/theatre room with double French doors
Formal dining/additional living room
Large kids’ activity zone with viewing window from main living area
OUTDOOR ENTERTAINING:
Under roofline alfresco with outdoor fan
In -ground swimming pool
Easy-care gardens, synthetic turf to rear and lawn to front
FEATURES & INCLUSIONS:
Ducted evaporative cooling
Split system air-conditioning
Gas bayonet
Stainless steel ceiling fans
Quality carpets
Modern paint palette
Wide double door entry
Double remote garage with shopper’s entry
8 Solar Panels
PLEASE NOTE:
** Every precaution has been taken to establish the accuracy of the above information but does not constitute any representation by the vendor or agent. Interested parties are encouraged to carry out their own due diligence in respect of this property prior to putting in an offer.