Congratulations to our lovely sellers on a terrific result - and also to our very lucky buyers on securing this magnificent home! :-)
What we love:
Undoubtedly one of the most magnificent homes we have had the pleasure of marketing in this suburb! Proudly positioned on a huge 755sqm block that delivers THE ULTIMATE in indoor and outdoor enjoyment with flawless integration between the two.
We love the premier blue-chip location along a secluded crescent in Ashdale Gardens Estate, just a stone’s throw from beautiful Longford Park, and strolling distance to additional parks, schools transport & shopping facilities.
And we love the passion applied to every detail of this expansive labour of love, and the “no expense spared” attitude its fastidious owners have adopted to complete this entertainer’s masterpiece. MAKE NO MISTAKE – THIS HOME IS AN ABSOLUTE STANDOUT!
What to know:
Set on an incredible 755sqm (approx) block behind immaculately landscaped easy-care gardens, this impressive Peter Stannard-built residence has been extensively renovated inside and out.
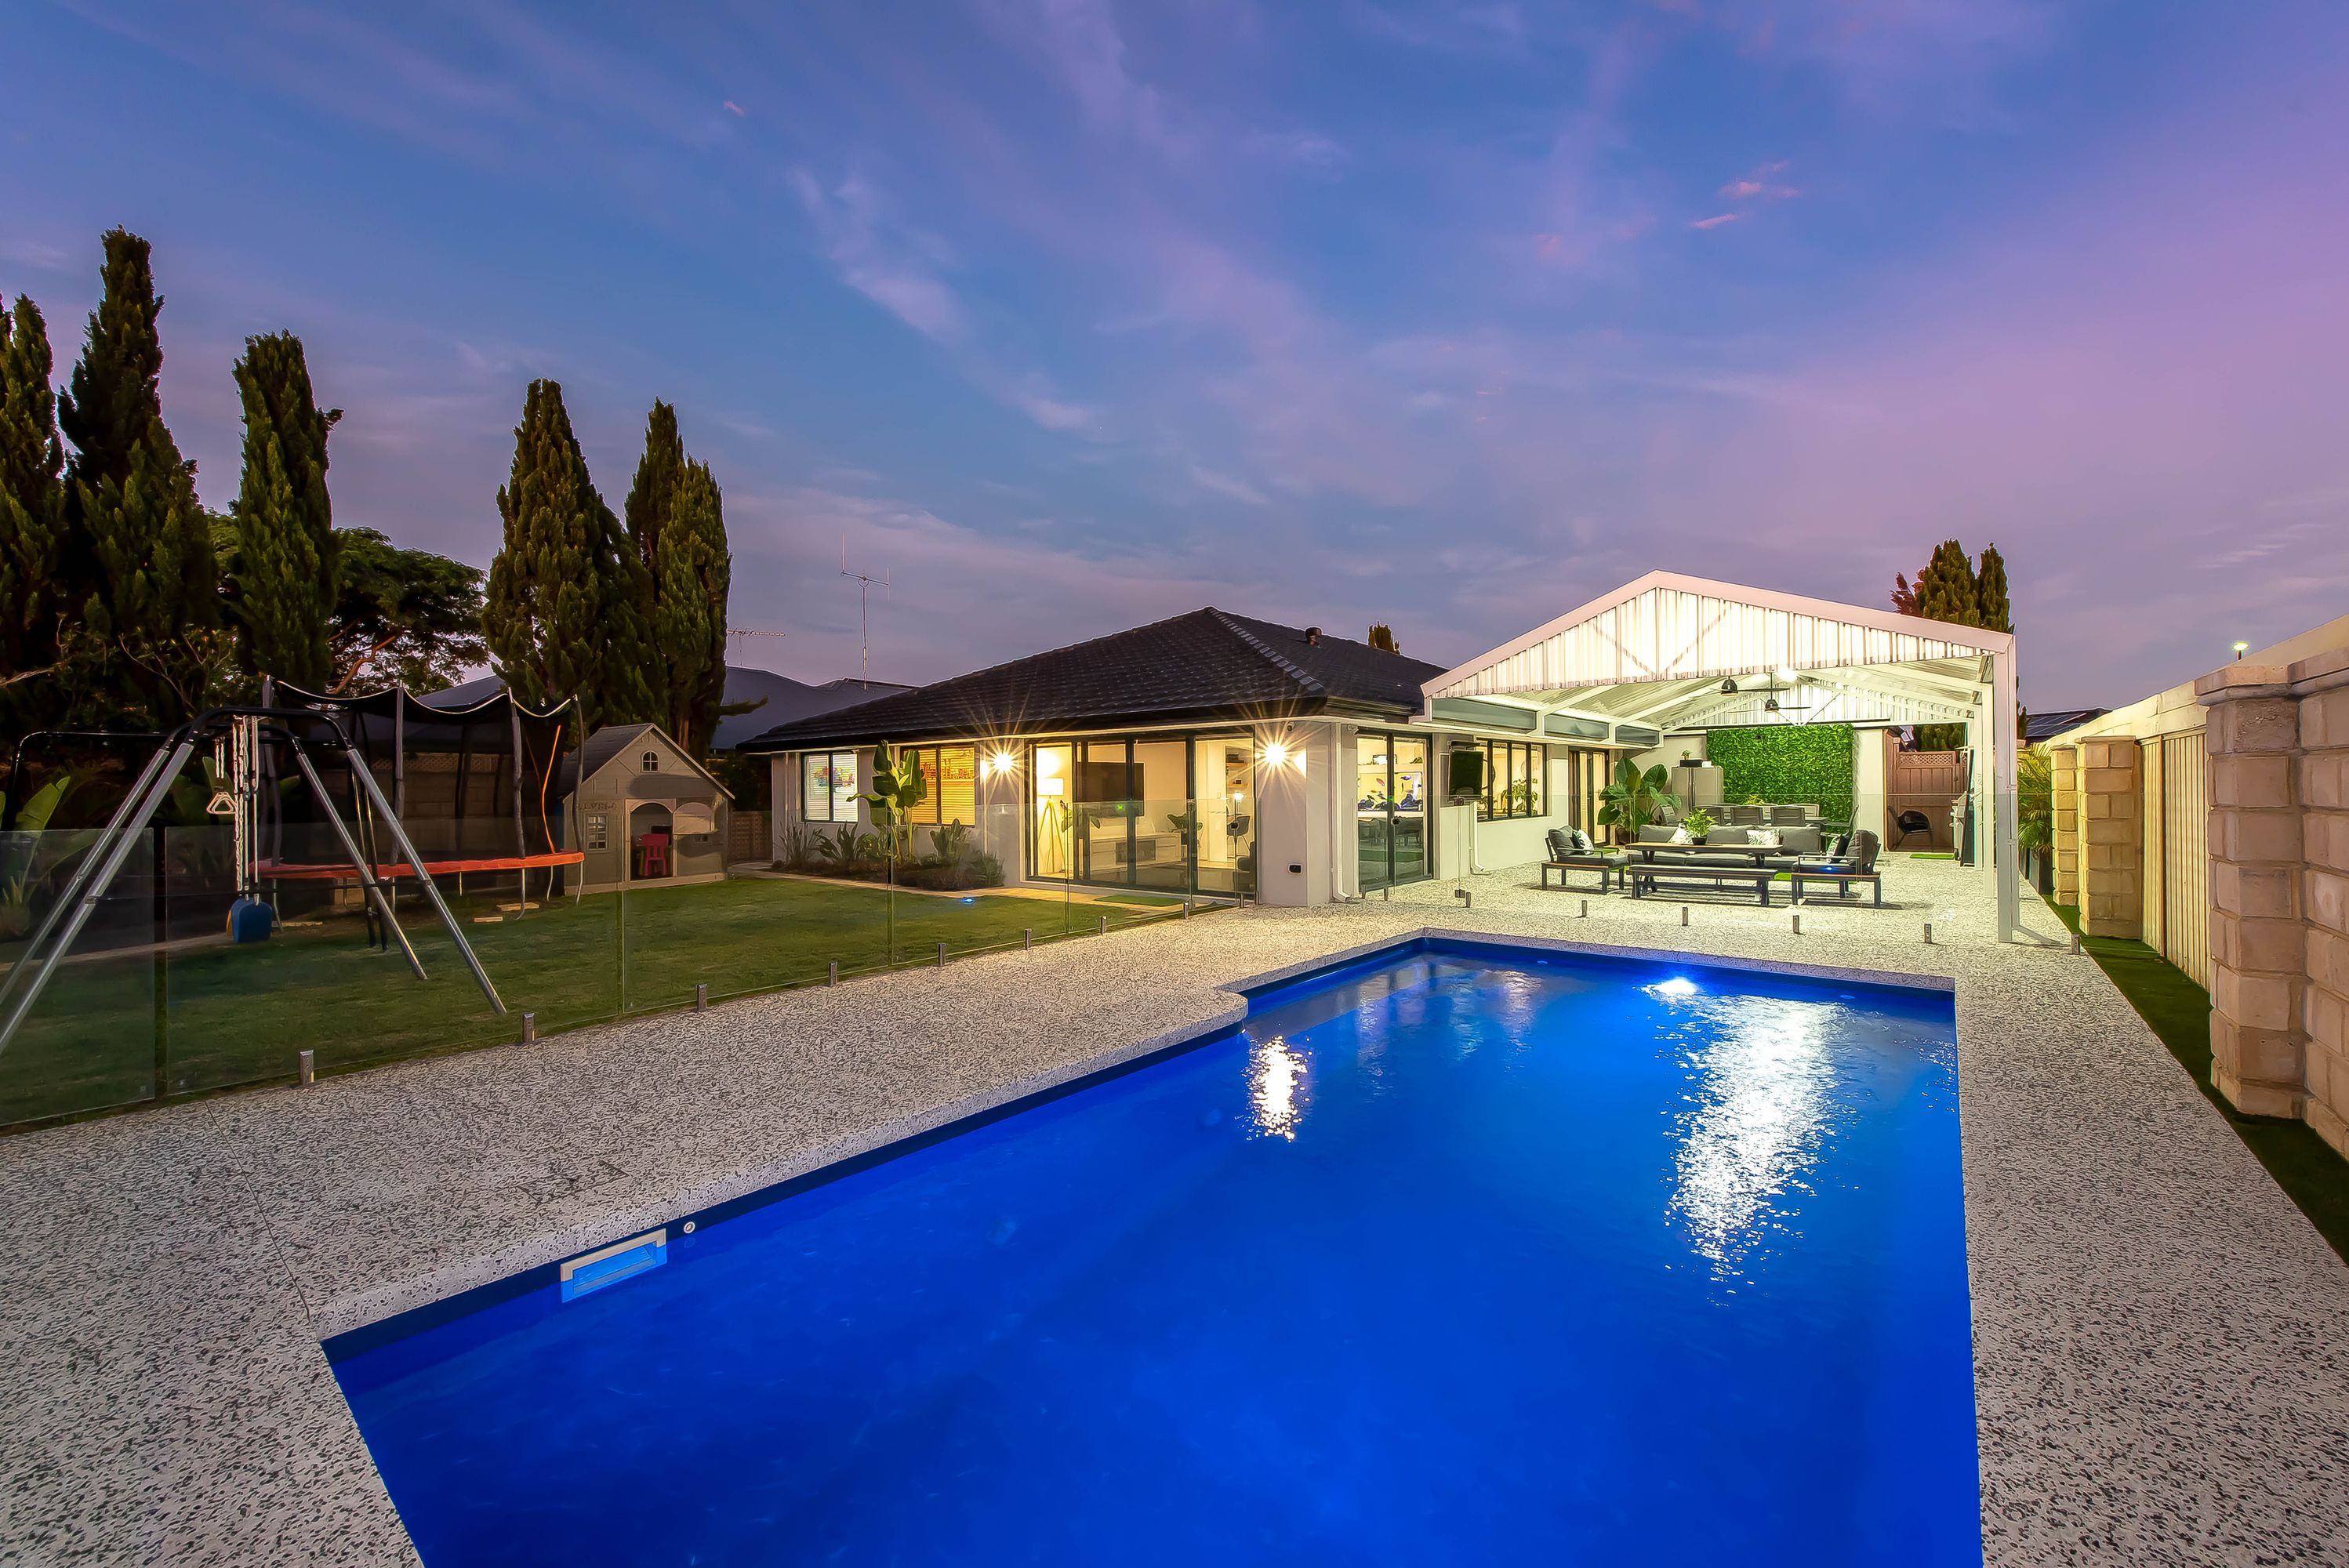
Utilising every upgrade imaginable, this gorgeous home perfectly balances everyday family life, relaxed comfort and entertainment with multiple indoor living zones flowing to superb outdoor entertaining - including an enormous 11.7m x 6.1m peaked roof alfresco and a sparkling in-ground swimming pool!
New engineered timber floorboards, quality tiling, high ceilings, a crisp white colour palette, feature wall niches and recesses, ducted/zoned reverse cycle air-conditioning, loads of walk-in/built-in storage, a drive-through double garage, multiple built-in study nooks, a stunning new gourmet kitchen and an array of practical living zones.
Four oversized bedrooms - 3 with walk-in robes, two beautiful bathrooms and two separate toilets - the impressive master suite with a walk-in robe and an ensuite. Three large, practical living spaces including a home theatre, a games room, and spacious living and dining opening to the stunning outdoor entertaining and pool where the entire family is set to rejoice in endless summer fun!
Be assured of your every whim and desire being satiated here - from the thoughtful design features, long list of inclusions, to the flexible, accommodating floor plan. This family-focused masterpiece signifies that you really can have it all!
OUTDOOR ENTERTAINING:
Massive 11.7m x 6.1m new peaked-roof alfresco entertaining
Incredible in-ground swimming pool with glass pool fencing
Pebble-crete surface to alfresco & around pool
Large lawn area for kids & pets to enjoy
NEW STATE-OF-THE-ART KITCHEN:
premium cooking appliances including Bosch oven, 900mm gas cooktop/rangehood, dishwasher, engineered white stone benches including Island bench/breakfast bar with stylish pendants hanging overhead, double undermount sinks, abundant storage plus walk-in pantry
LIVING & DINING ZONES:
Home theatre room with built-in desk/shelves & double glass doors
Expansive open plan living & dining zone with built-in study desk & access to alfresco
Large rear games/family room with access to backyard & alfresco
4 OVERSIZED BEDOOMS:
3 bedrooms with walk-in robes + 4th bedroom with built-in robe
Master suite with walk-in robe & ensuite with separate toilet
Family bathroom: wide vanity, bath, shower & separate toilet
Laundry: Walk-in linen cupboard, large bench, mounted clothes lines & outdoor access
FEATURES & INCLUSIONS:
LG ducted & zoned reverse cycle heating & cooling
Gas bayonet to dining
CCTV Security system
Beautiful engineered floorboards to all bedrooms, theatre room & family room
Abundant built-in / walk-in storage: walk-in linen, walk-in robes to 3 bedrooms, walk-in pantry
LED downlights
Double remote garage with drive-through access & internal shoppers entry
Pebble-crete alfresco & pool area
Two outdoor fans to alfresco
Glass pool fencing
3 built-in study nooks: theatre room, main living & kitchen
Reticulated lawns and gardens